










































Address
3235 Lake Russell Way, Buford, GA
Price
$ 569,900
Property Attributes
- MLS#7775999
- TypeSingle Family
- Listing Status Active
- CountyHall
- CityBuford
- NeighborhoodMORGANS CROSSING
- Zip30519
- StyleTraditional, Other
- Year Built1997
- Taxes$ 4972
- Price$ 569,900
- Bedrooms5
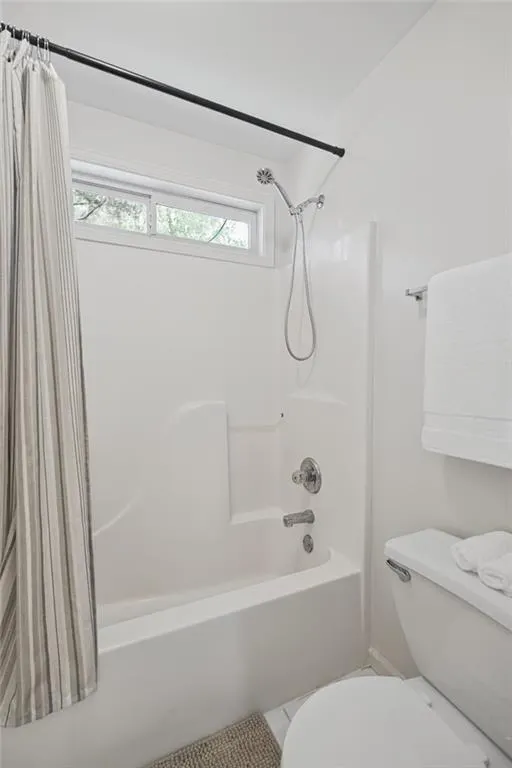
- Full Bathrooms3
- Half Bathrooms1
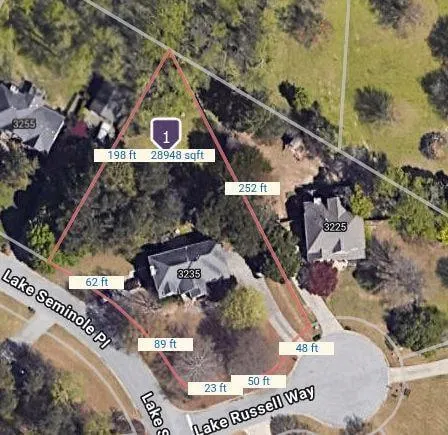
- Lot Size0.59 Acres
Data Source:
First Multiple Listing Services (FMLS)
Property Description
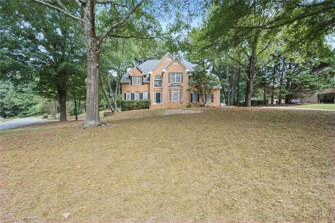
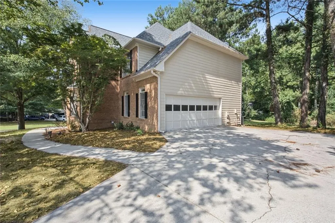
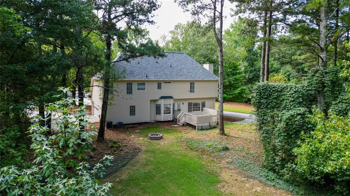
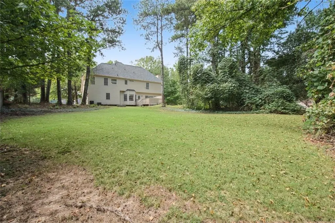
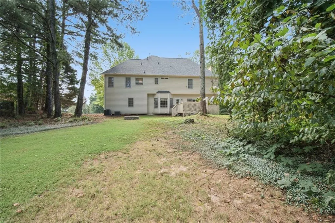
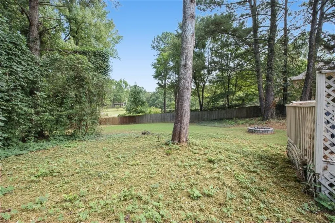
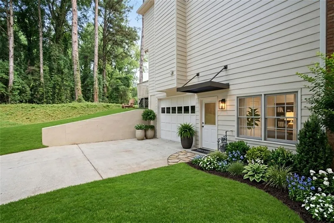
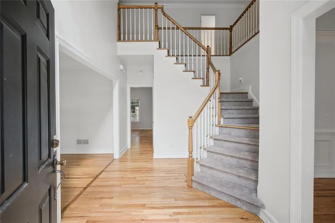
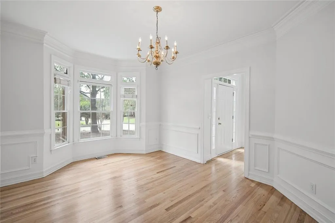
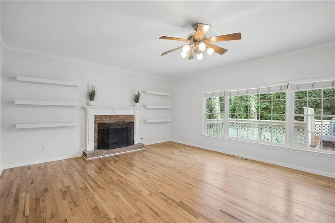
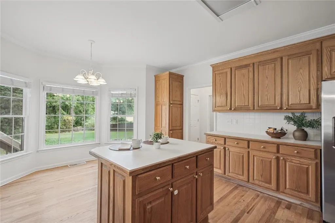
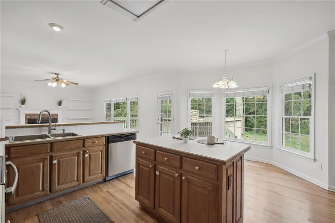
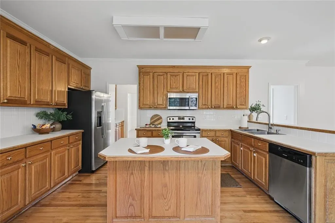
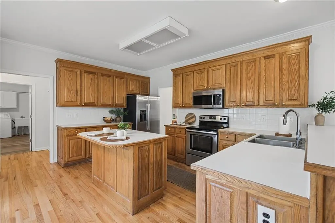
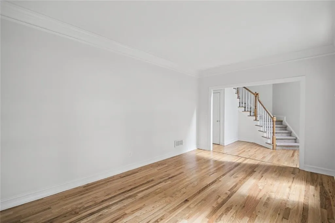
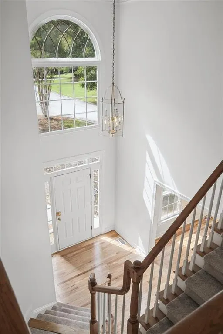
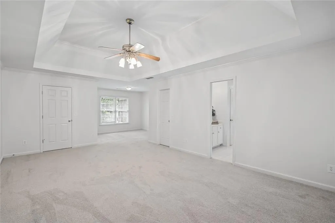
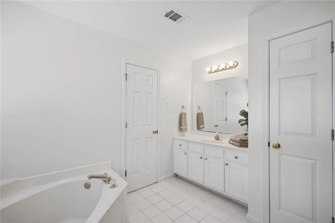
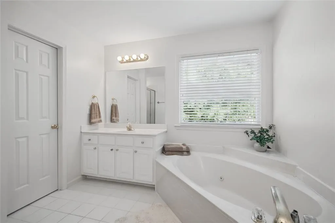
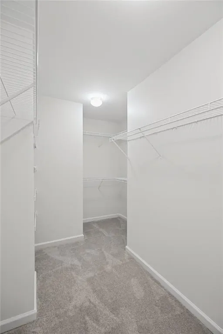
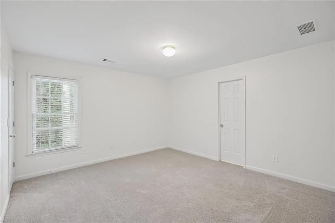
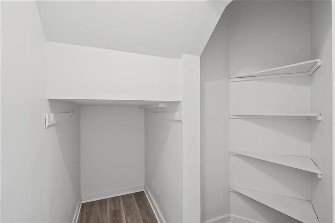
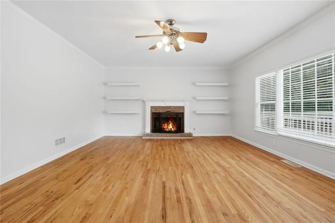
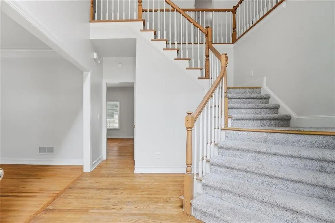
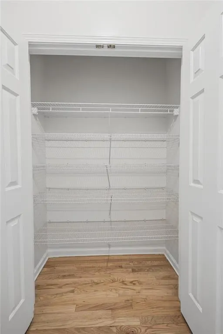
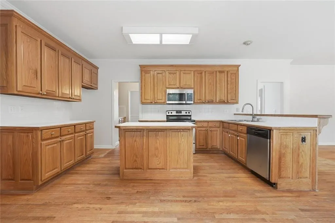
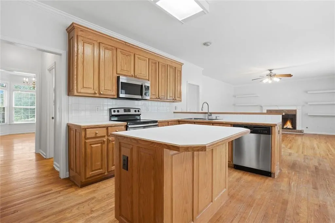
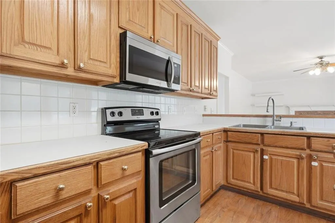
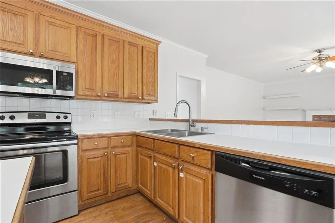
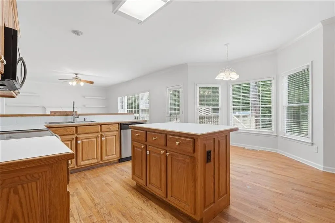
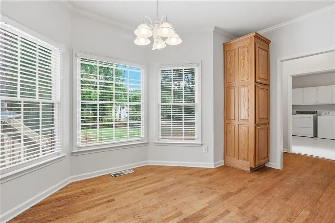
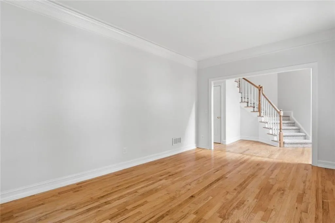
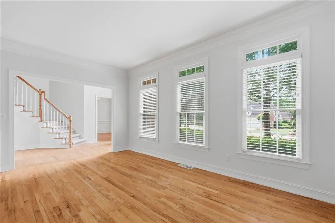
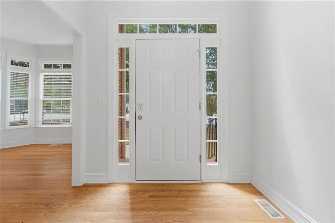
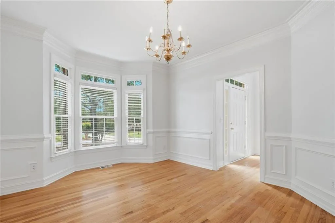
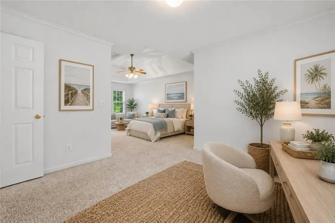
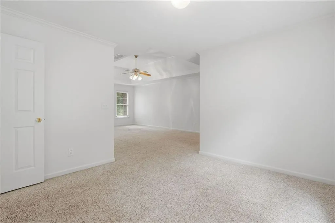
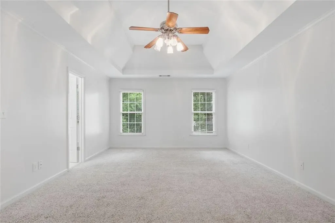
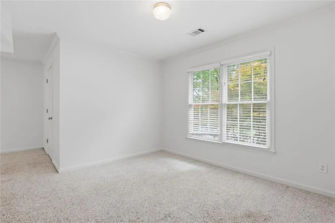
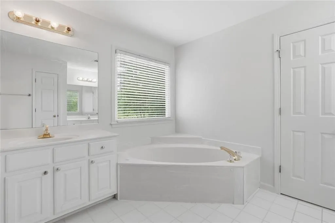
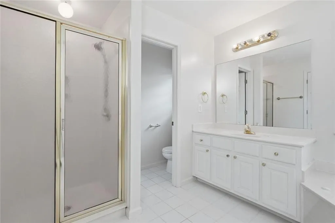
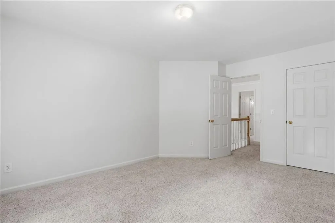
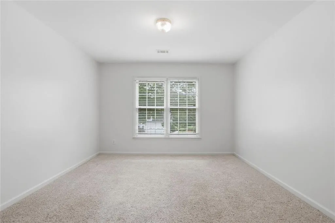
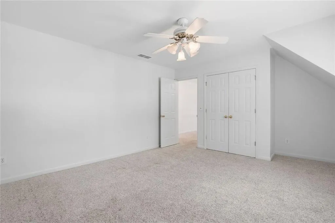
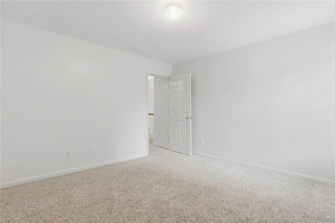
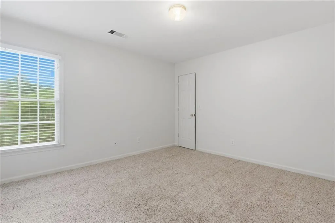
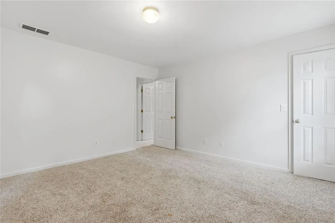
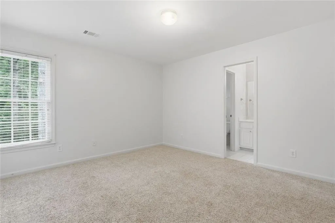
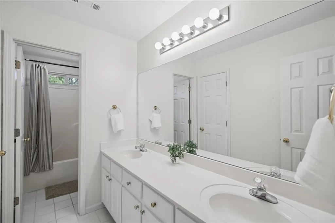
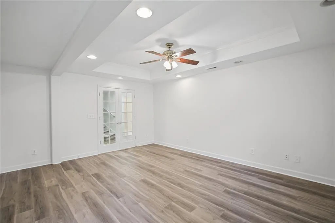
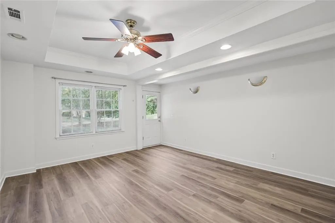
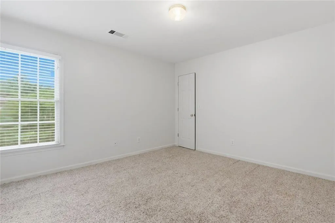
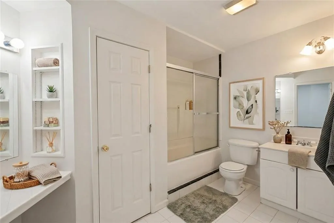
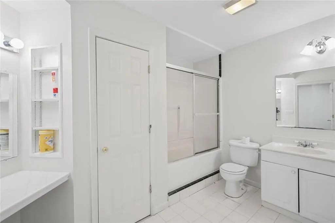
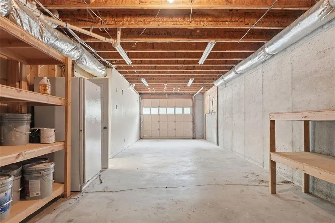
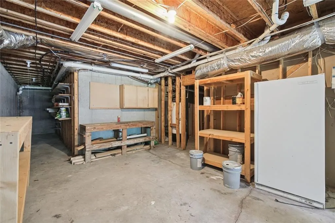
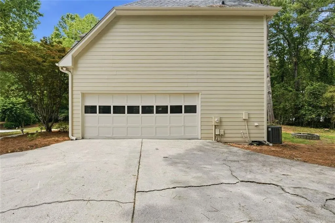
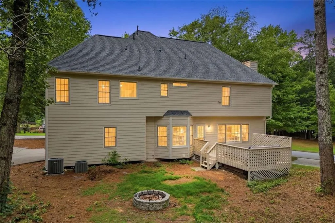
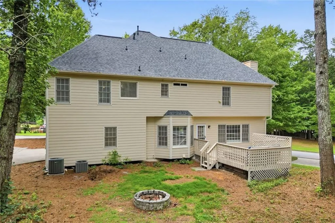
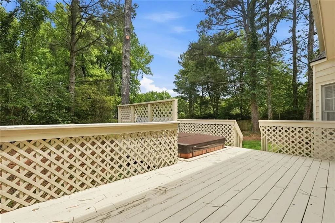
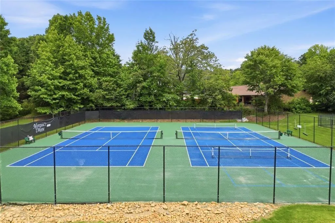
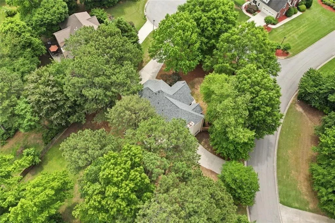
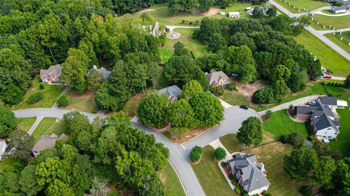
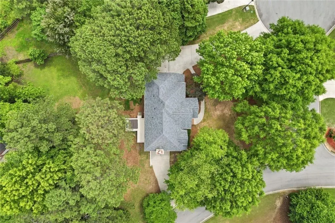
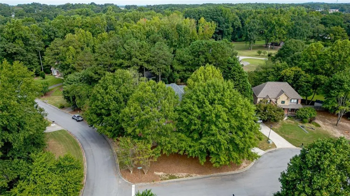
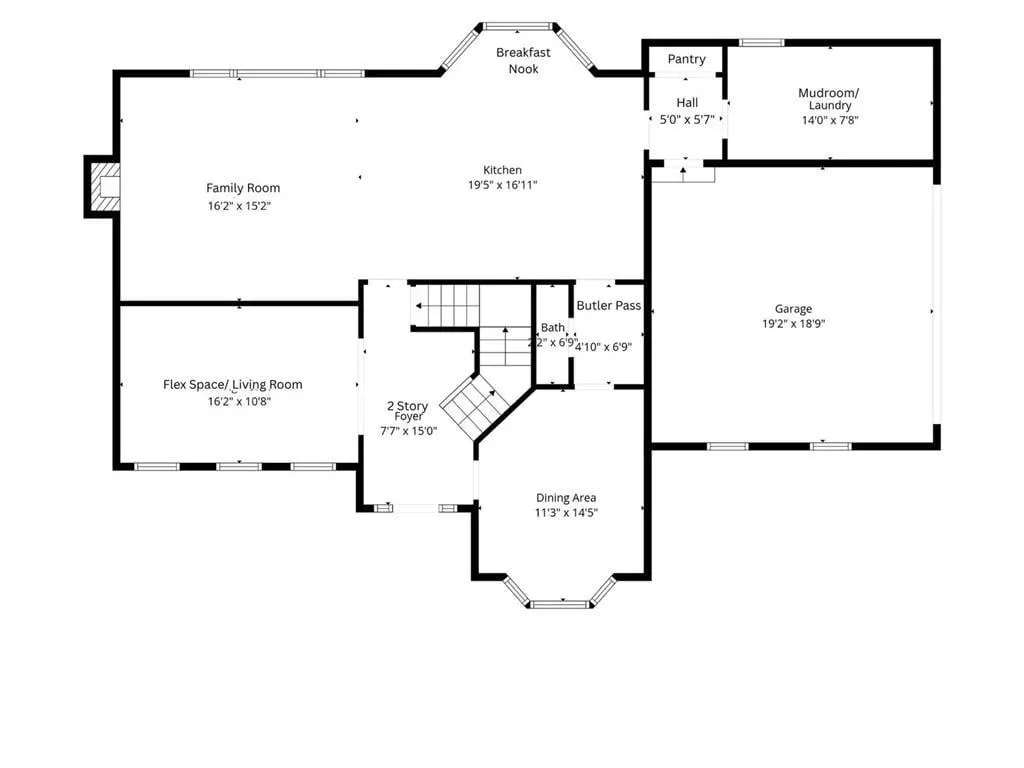
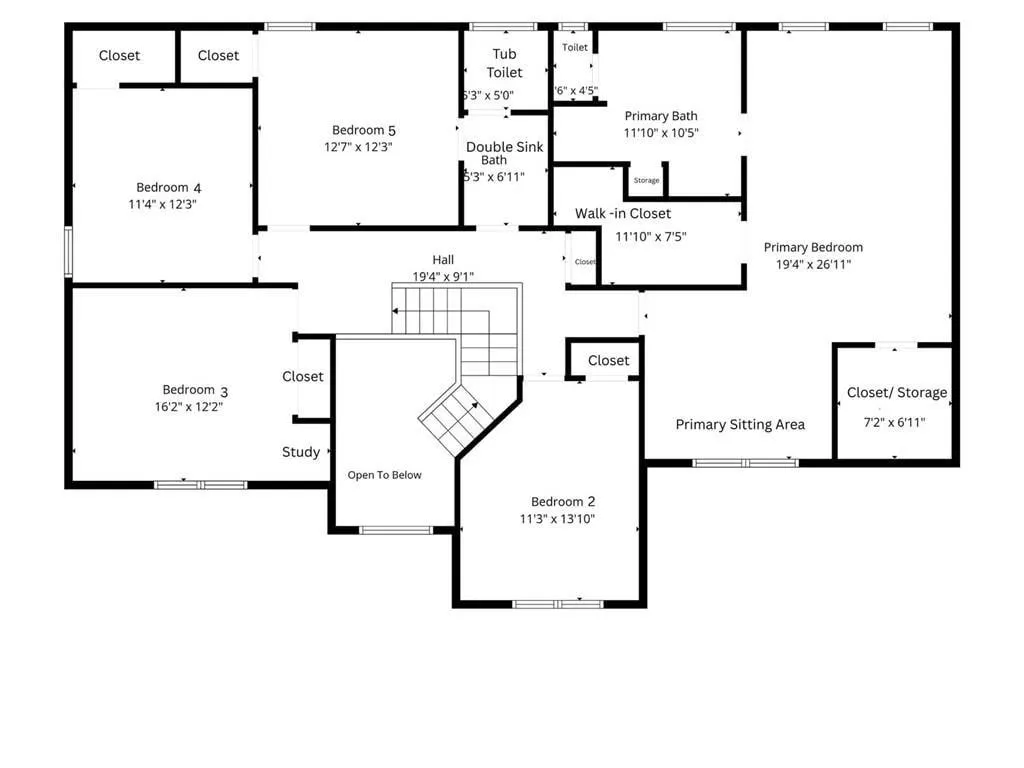
Unmatched Space, Privacy, and Versatility! Welcome to 3235 Lake Russell Way, where exceptional square footage meets a practical design tailored for modern living. Nestled on a private lot, this spacious 5-bedroom home-with the optional 6th bedroom or flexible lower-level suite-offers incredible room to grow, entertain, and spread out. KEY HIGHLIGHTS & FEATURES: Flexible Living & PRIVATE entrance: Features two separate driveways and a dedicated lower-level private entrance-ideal for an in-law suite, home office, long-term guests, or extra privacy for older children. Updated Interiors: Enjoy brand-new LVP flooring, fresh plush carpet, new paint and beautifully refinished hardwood floors throughout, offering a clean, modern style from day one. Chef-Friendly Kitchen: Complete with a brand-new refrigerator (2026) and plenty of room for meals and gathering. Peace of Mind: Peace of mind comes standard with a new roof installed in 2025. Storage Galore: Generous closet space, utility areas, and lower-level options mean you'll never run out of room for seasonal gear, sports equipment, or storage tubs. Spacious Bedrooms: Unwind in the oversized primary suite featuring dedicated sitting space, paired with flexible secondary bedrooms to fit many configurations. Enjoy a private sanctuary with lower Hall County taxes while staying conveniently close to top schools (zoned Flowery Branch) , local parks (Lake Lanier), shopping (Mall of Georgia) , and everyday amenities( swim/ tennis). Don't miss this rare opportunity to own a move-in-ready, multi-functional home built for those who need lots of space for life! Feature Summary Address: 3235 Lake Russell Way Bedrooms: 5 (Option for 6th Bedroom / Flex Room) Bathrooms: 3.5 Flooring: New LVP, Brand-New Carpet, Refinished Hardwoods Recent Updates: New Roof (2025), New Refrigerator (2026); New Paint (2026), New Carpet (2026) Exterior Features: 2 Separate Driveways, Private Lower-Level Entrance, Secluded Backyard with hot tub Special Features: Lower-level multi-use capability, exceptional storage space throughout
| Elementary School | Middle School | High School |
|---|---|---|
| Friendship Elementary School | C.W. Davis Middle School | Flowery Branch High School |
| Price History | |
|---|---|
| 5/24/2026 | Listed $569,900 |
General Features
| Sewer | Septic Tank |
|---|---|
| Heating | Central,Natural Gas,Other |
| Cooling | Central Air,Attic Fan,Ceiling Fan(s),Whole House Fan,Other |
| Utilities | Cable Available,Electricity Available,Natural Gas Available,Phone Available,Water Available |
| Roof | Shingle,Composition |
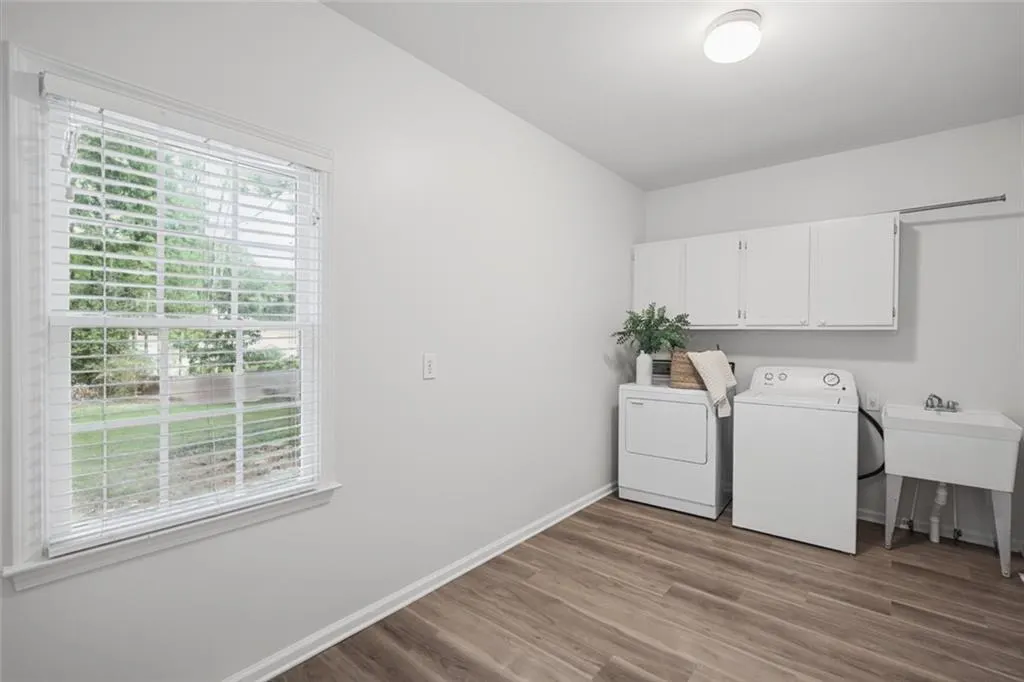
| Appliances | Dishwasher,Double Oven,Dryer,Electric Range,Gas Water Heater,Microwave,Washer |
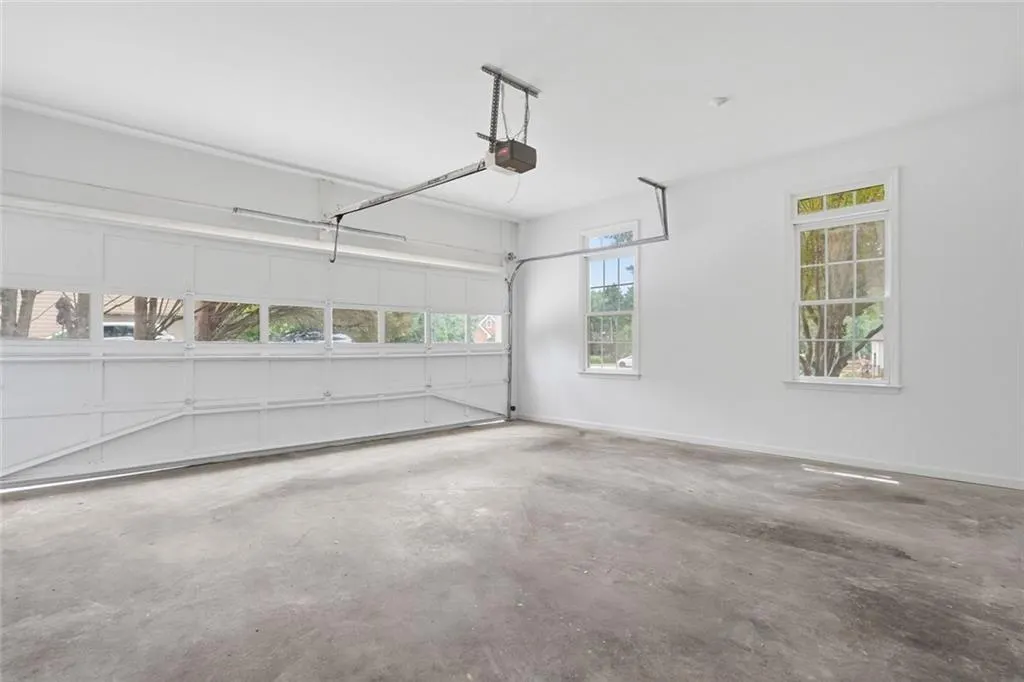
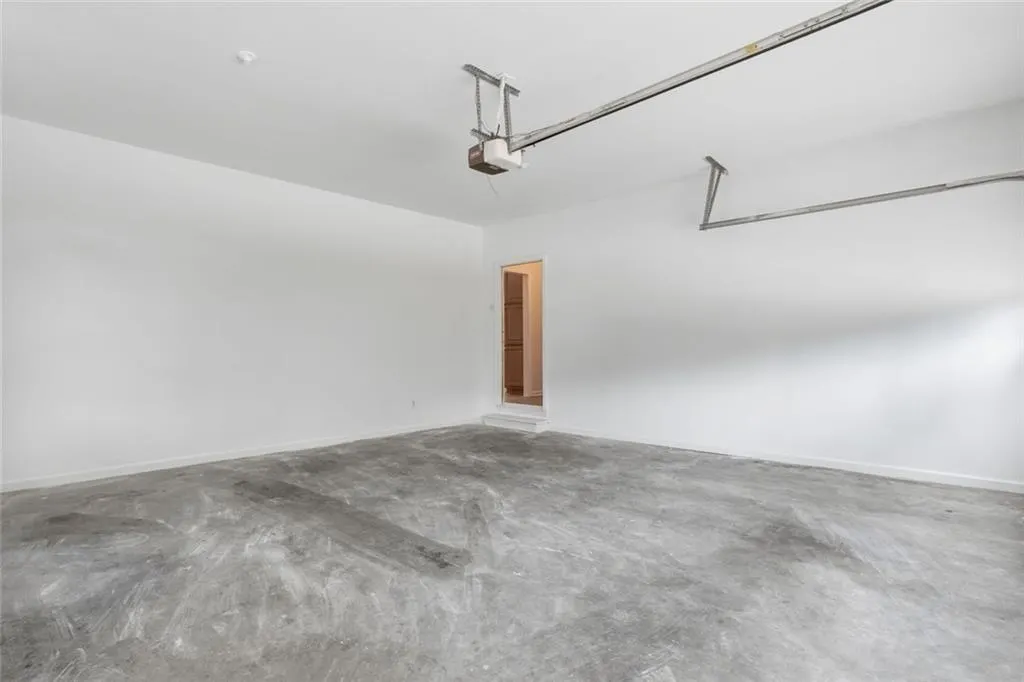
| Garage Spaces | 3 |
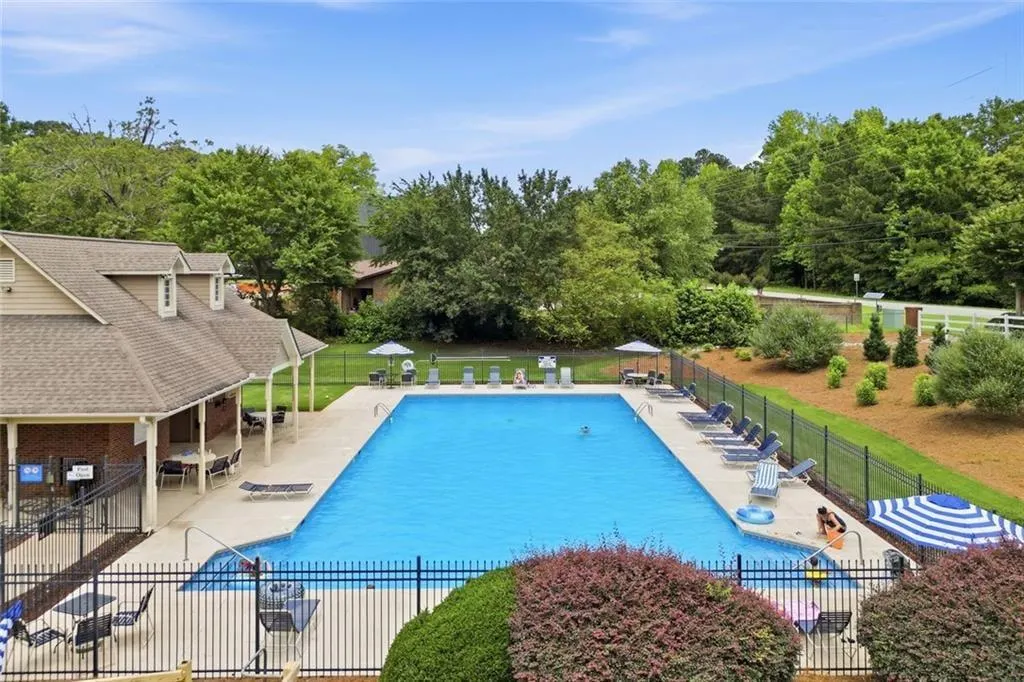
| Association Fee Includes | Maintenance Grounds,Maintenance Structure,Reserve Fund,Swim,Tennis |
| Patio/Porch Features | Deck |
| Architectural Style | Traditional,Other |
| Pool Features | None |
| Security Features | Smoke Detector(s) |
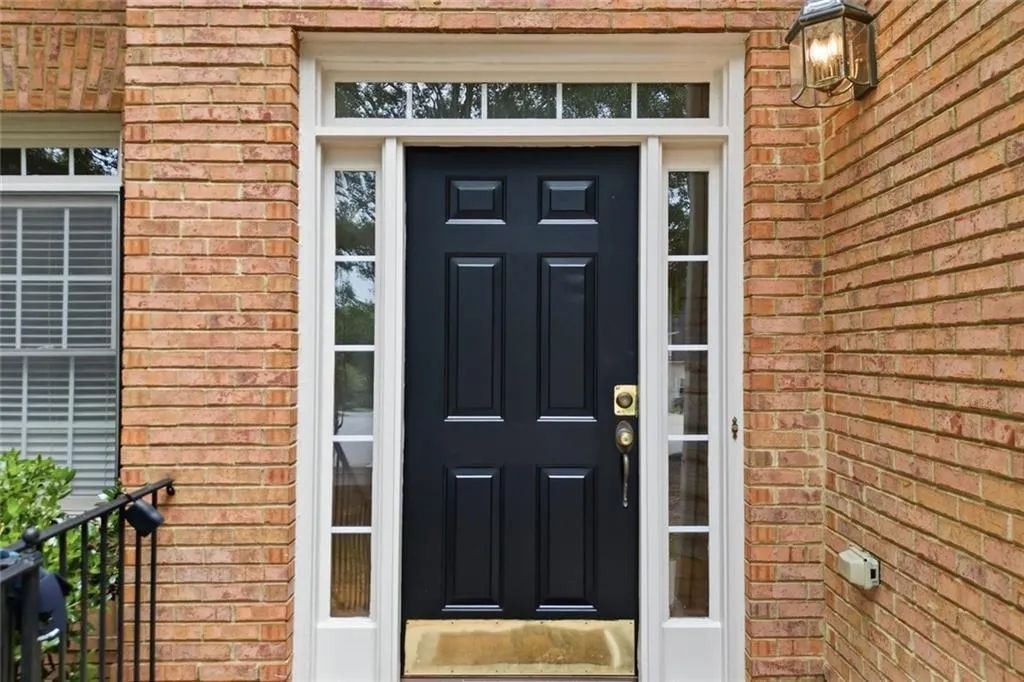
| Construction Materials | Brick,Brick Front,HardiPlank Type |
| Year Built | 1997 |
| Electric | 110 Volts,220 Volts in Laundry |
| View | Trees/Woods |
| Levels | Three Or More |
| Property Subtype | Single Family Residence |
| Tax Year | 2025 |
| Parcel Number | 08155A000010 |
| Waterfront Features | None |
| Community Features | Homeowners Assoc,Playground,Pool,Tennis Court(s) |
| Accessibility | None |
| HOA Fee 2 | 500 |
| Assoc Fee Paid Per | Annually |
| County | Hall - GA |
| Property Type | Residential |
| HOA | true |
| Energy Efficient | None |
| Subdivision Name | MORGANS CROSSING |
| Green Energy Generation | None |
| Other Structures | None |
| Full Baths | 3 |
| Status | Active |
| Directions | GPS Friendly Exit 8 off I-985 South or North onto Friendship Road |
| High School | Flowery Branch |
| City | Buford |
| Body of Water | None |
| Spa Features | Private |
| HOA Fee 2 Frequency | Annually |
| Elementary School | Friendship |
| Property Attached Y/N | false |
| Land Lease Y/N | false |
| Tax Annual Amount | 4972 |
| Home Warranty Y/N | false |
| Middle/Junior High School | C.W. Davis |
| Property Condition | Resale |
| Virtual Tour | https://listings.cdhomephoto.com/sites/rwnapyzx/unbranded |
| Standard Status | Active |
| Tax Lot | 54 |
| Freehold | IDX |
| Corporate Owner | Sold As/Is |
Interior Features
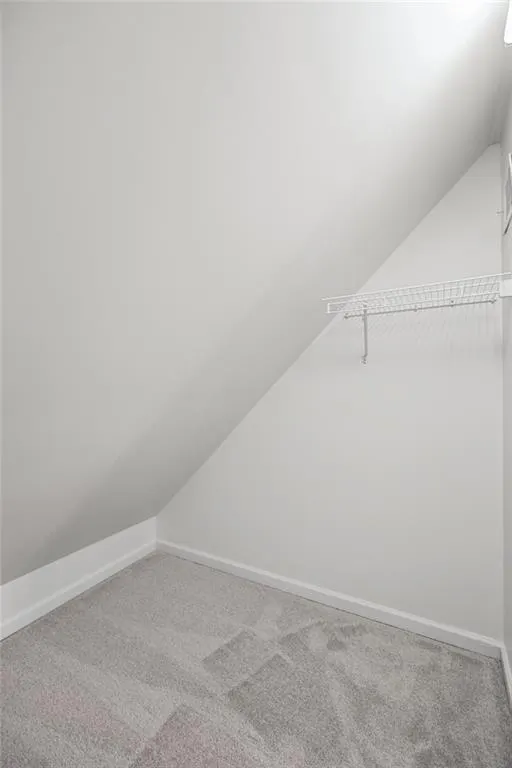
| Interior Amenities | Crown Molding,Disappearing Attic Stairs,Double Vanity,Entrance Foyer 2 Story,Entrance Foyer,High Ceilings 9 ft Main,His and Hers Closets,Tray Ceiling(s),Walk-In Closet(s) |
|---|---|
| Basement | Driveway Access,Exterior Entry,Finished Bath,Interior Entry,Partial,Full |
| Flooring | Hardwood,Carpet |
| Total Fireplaces | 1 |
| Fireplace Features | Family Room,Brick |
| Common Walls | No Common Walls |
| Window Features | Bay Window(s),Insulated Windows,Shutters |
| Above Grade Finished Area | 3390 |
| Half Baths | 1 |
| Laundry Features | Laundry Room,Main Level,Sink,Other |
| Total Bedrooms | 5 |
| Below Grade Finished Area | 445 |
| Room Type | Bonus Room,Basement,Dining Room,Family Room,Laundry,Workshop |
| Kitchen Features | Breakfast Bar,Cabinets Other,Eat-in Kitchen,Kitchen Island,Laminate Counters,Pantry Walk-In,View to Family Room |
| Total Baths | 4 |
| RoomBedroomFeatures | In-Law Floorplan,Oversized Master |
| Primary Bathroom Features | Double Vanity,Separate Tub/Shower,Other |
| Dining Room Features | Butlers Pantry,Separate Dining Room |
Exterior Features
| Exterior Amenities | Other |
|---|---|
| Fencing | None |
| Parking Features | Attached,Drive Under Main Level,Driveway,Garage,Kitchen Level,Level Driveway,Garage Faces Side |
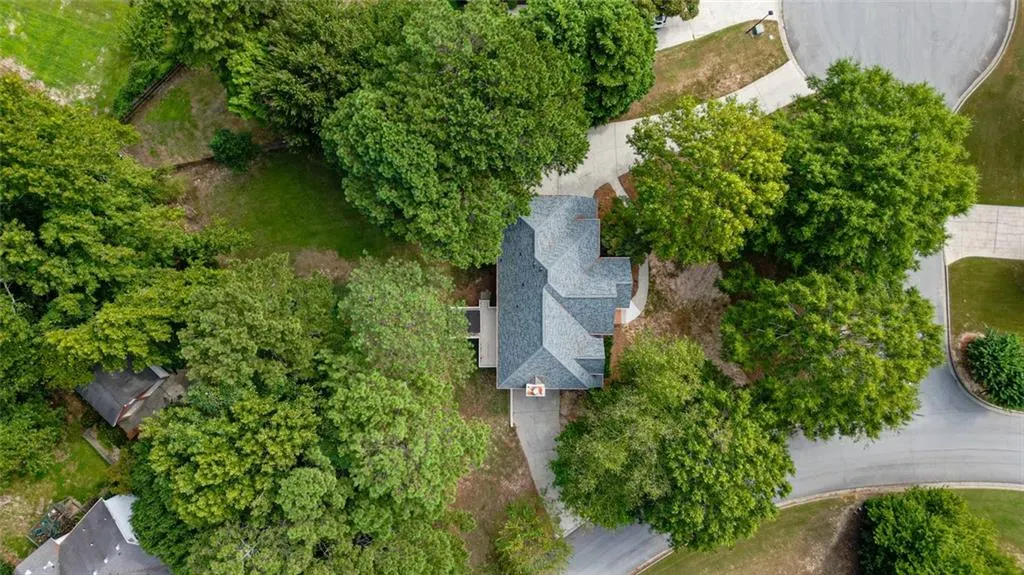
| Lot Features | Cleared,Corner Lot,Cul-De-Sac,Front Yard |
| Water Source | Public |
| Total Parking | 6 |
| Foundation Details | None |
| Building Area Total | 3835 |
| Lot Dimensions | 170x150 |
| Lot Size Acres | 0.59 |
| Road Surface Type | Asphalt |
| Lot Size Source | Public Records |
| Road Frontage Type | None |
| Other Equipment | None |
| Horse Amenities | None |
Amenities
- Foreclosure
- Views
- Short Sale
- New Construction
- Adult 55+
- Lease To Own
- No HOA Fees
- Furnished
- Primary On Main
- Air Conditioning
- Seller Finance
- Green
- Fixer Upper
- Horse
- Golf
- Fireplace
- Deck
- Garage
- Basement
- Pool
Property vs Single Family Average in 30519
Statistics provided by Inside Real Estate
Price
Taxes
Year Built

 ©2026 Georgia Multiple Listing Service All information deemed reliable but not guaranteed. All properties are subject to prior sale, change or withdrawal. Neither listing broker(s) or information provider(s) shall be responsible for any typographical errors, misinformation, misprints and shall be held totally harmless. Listing(s) information is provided for consumer's personal, non-commercial use and may not be used for any purpose other than to identify prospective properties consumers may
