


Address
3575 Hill Street, Clarkston, GA
Price
$ 265,000
Property Attributes
- MLS#7827242
- TypeSingle Family
- Listing Status Pending
- CountyDekalb
- CityClarkston
- NeighborhoodS W Bacon
- Zip30021
- StyleRanch
- Year Built1938
- Taxes$ 4129
- Price$ 265,000
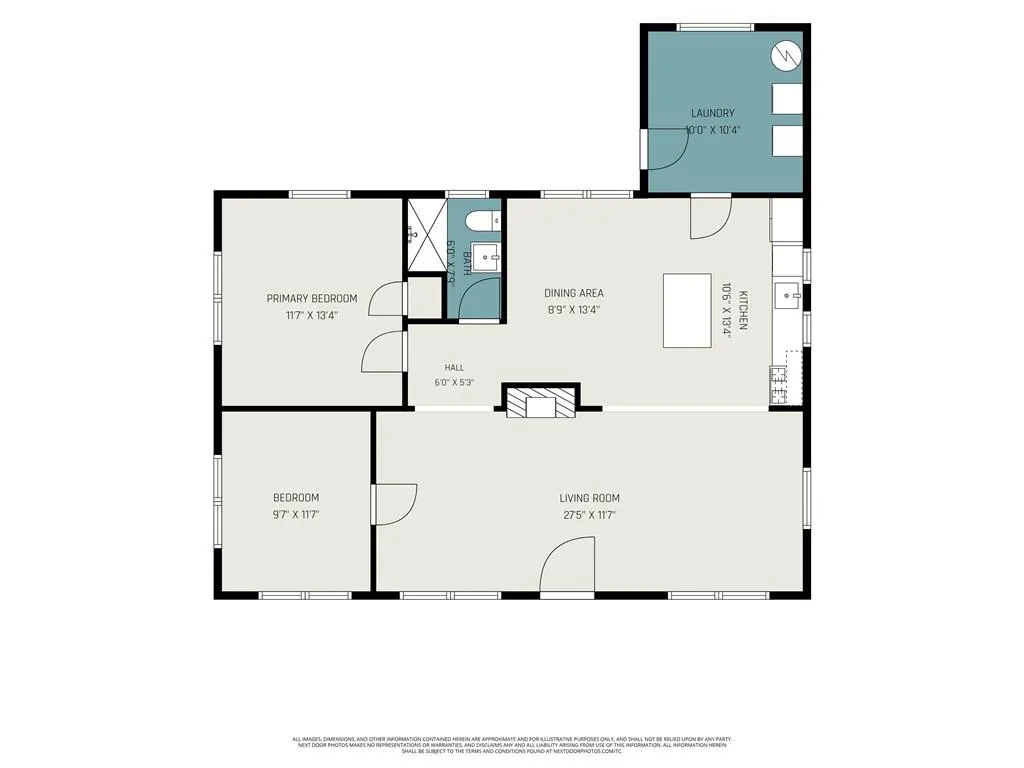
- Bedrooms2
- Full Bathrooms1
- Half Bathrooms0
- Lot Size0.34 Acres
Data Source:
First Multiple Listing Services (FMLS)
Property Description
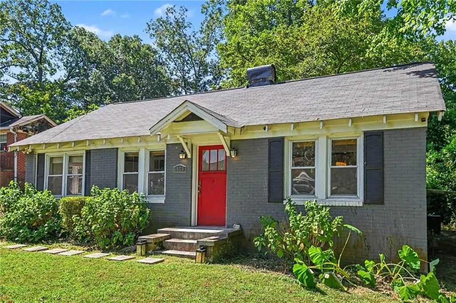
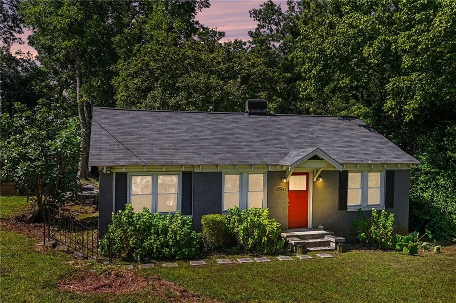
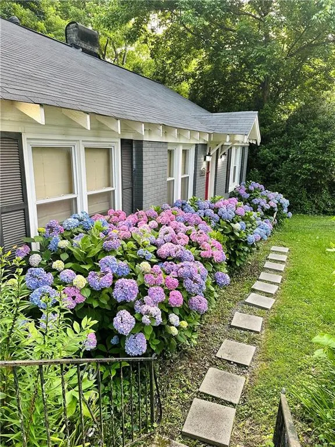
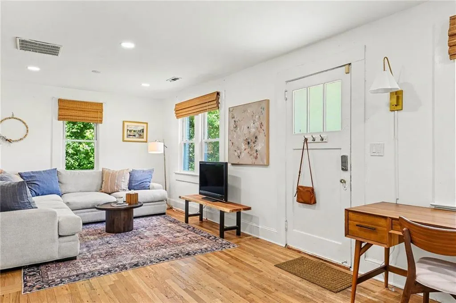
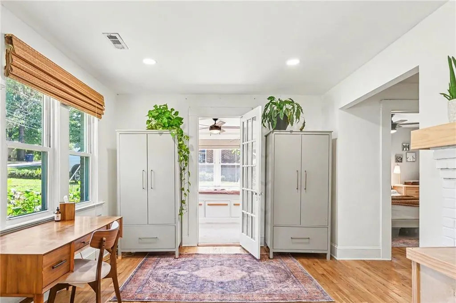
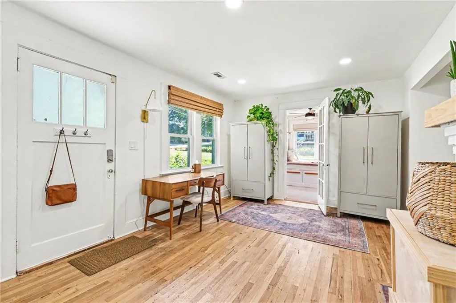
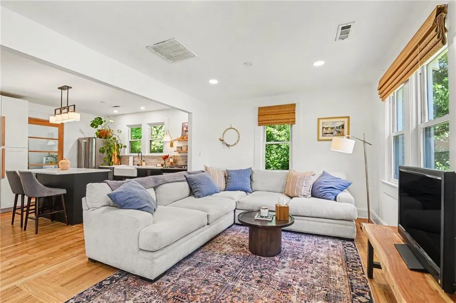
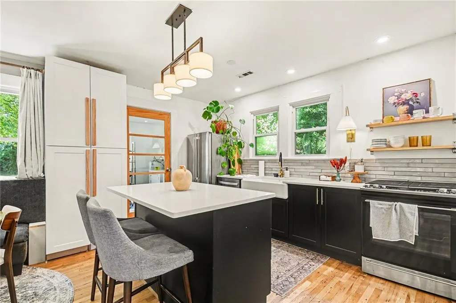
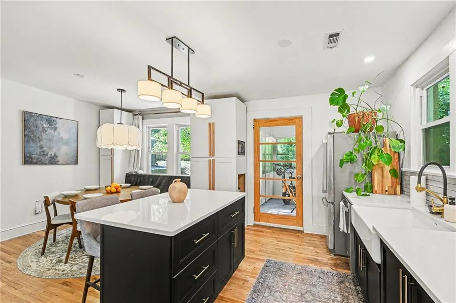
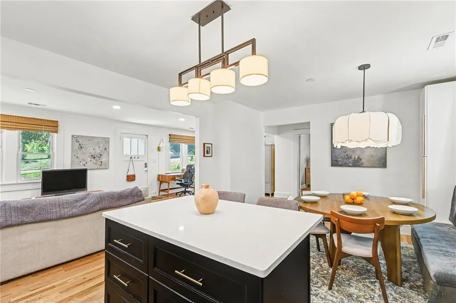
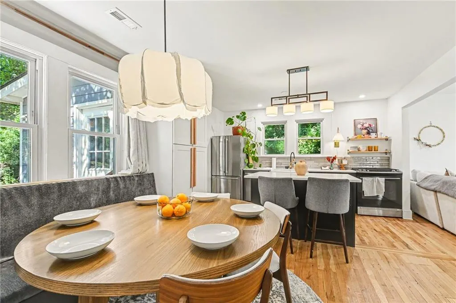
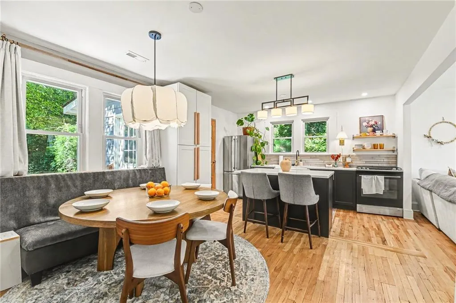
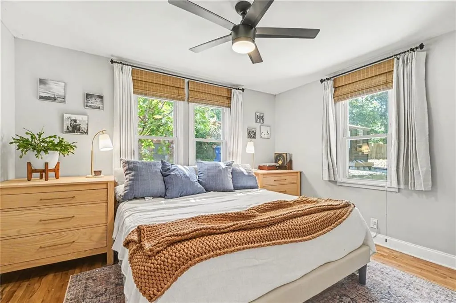
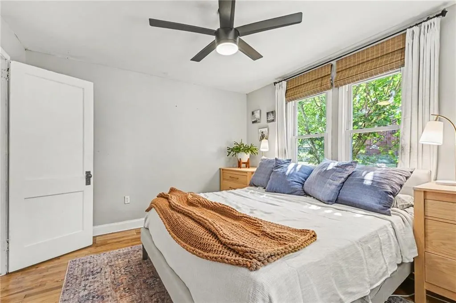
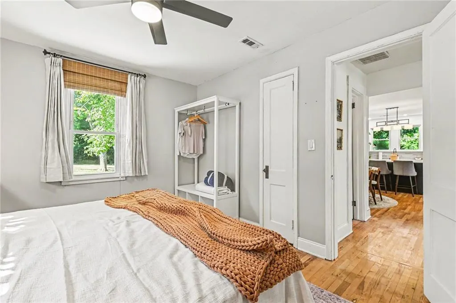
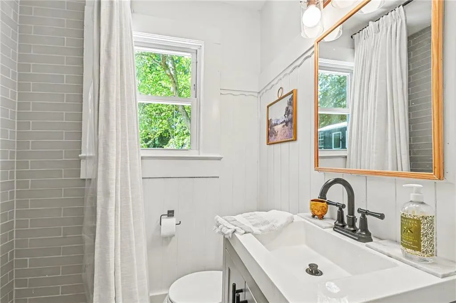
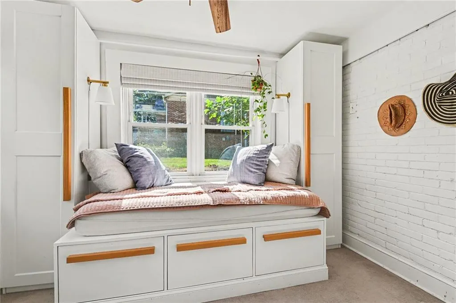
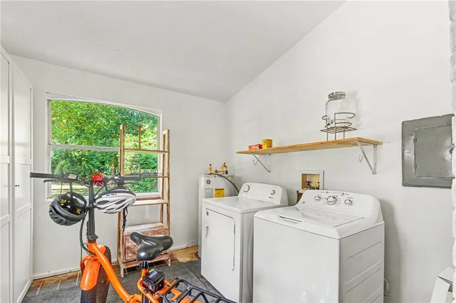
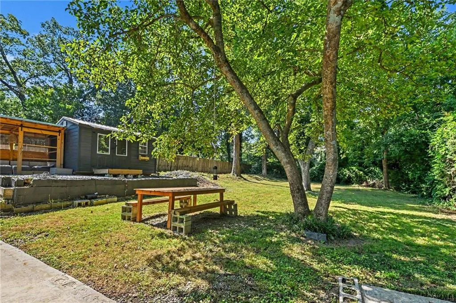
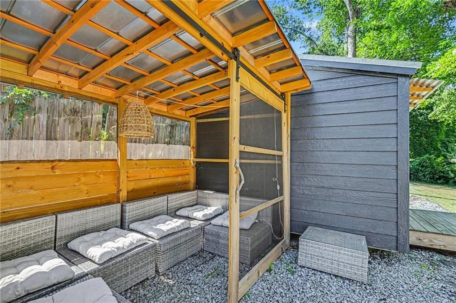
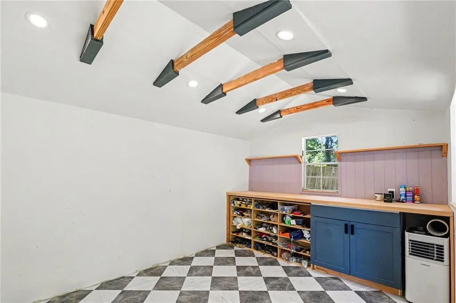
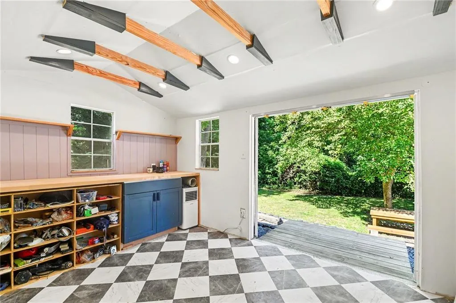
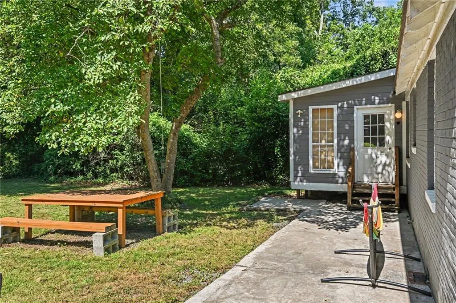
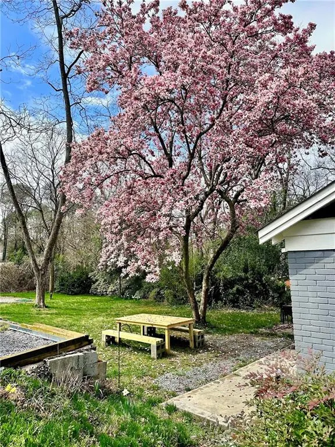
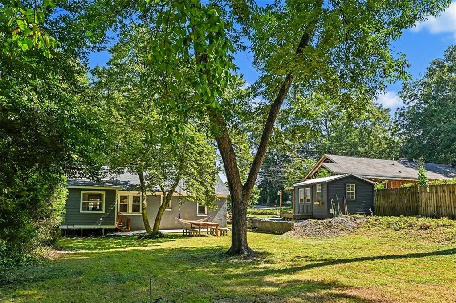
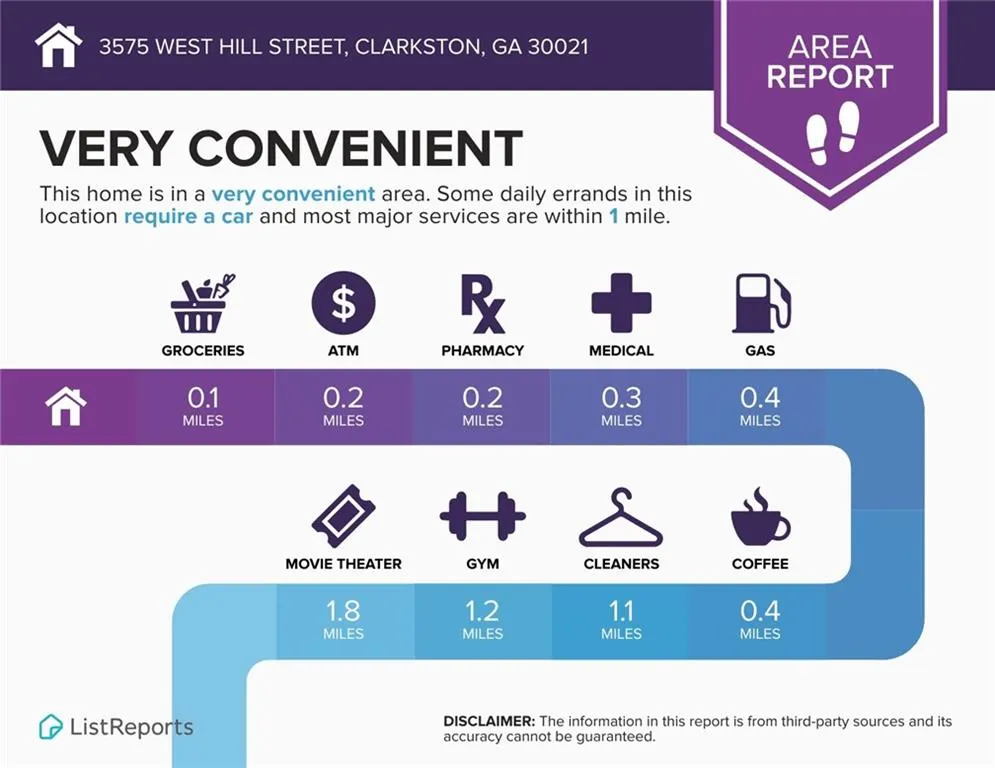
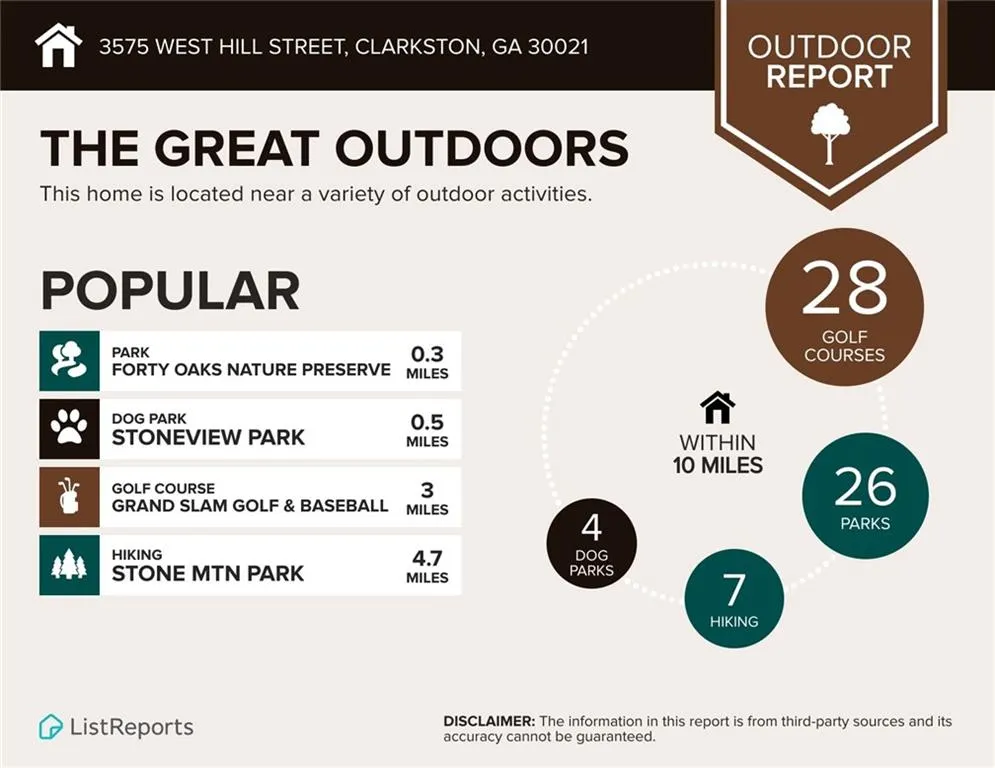
Welcome to 3575 W Hill Street, a light-filled brick cottage that blends original character, thoughtful updates, and an incredibly connected Clarkston location. Just one block from Clarkston Square, you can stroll over for coffee at Refuge or hop directly onto the Stone Mountain Trail for an easy bike ride toward Avondale Estates and Decatur. This lovely home feels bright and inviting, with an open-concept living space, recessed lighting, and beautifully refinished original red oak hardwood floors. The updated kitchen and bathroom bring a fresh, modern feel, while built-in cabinetry and a spacious mudroom add character and everyday functionality. Newer double-pane windows, roof, and HVAC offer meaningful updates. The outdoor spaces make this home especially unique. A covered pergola creates a welcoming spot to relax or entertain, surrounded by mature landscaping that includes stunning hydrangeas, a fig tree, and a large cherry blossom tree that puts on a show each spring. A separate multi-purpose shed offers even more usable space, complete with a keypad lock and sliding screen door—perfect for a workshop, creative studio, or backyard lounge. This is truly a rare combination of originality, location, and inviting indoor/outdoor living.
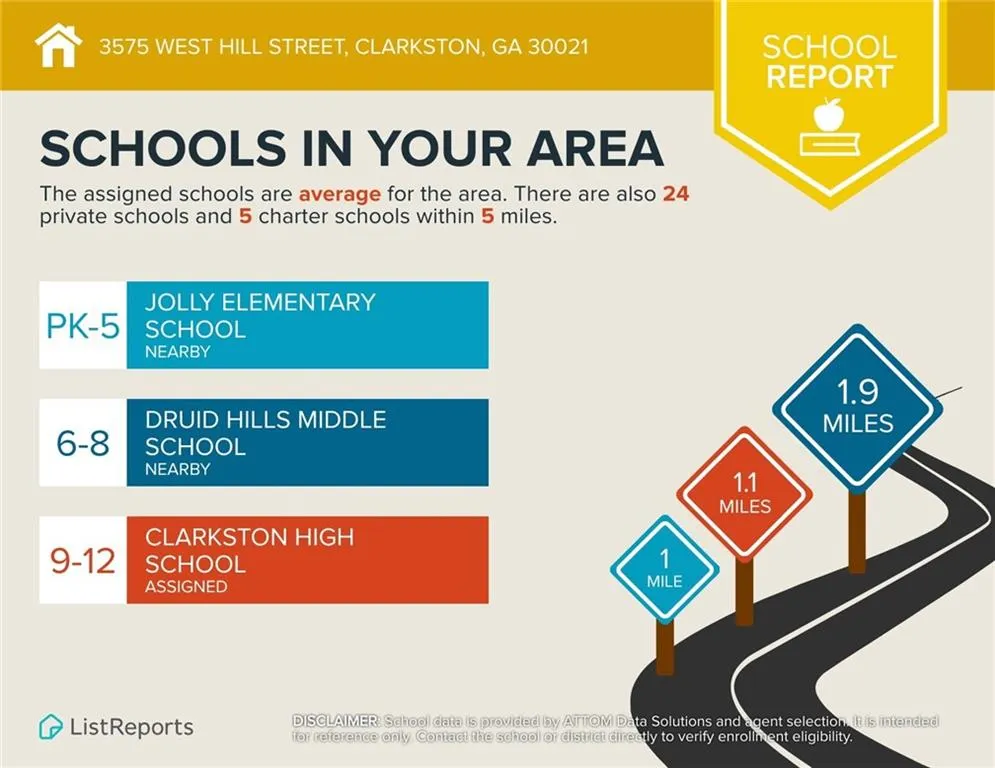
| Elementary School | Middle School | High School |
|---|---|---|
| McLendon Elementary School | Druid Hills Middle School | Clarkston High School |
| Price History | |
|---|---|
| 8/27/2026 | Listed $265,000 |
General Features
| Sewer | Public Sewer |
|---|---|
| Heating | Central |
| Cooling | Central Air |
| Utilities | Cable Available,Electricity Available,Natural Gas Available,Phone Available,Sewer Available,Water Available |
| Roof | Composition |
| Appliances | Dishwasher,Gas Range,Refrigerator |
| Patio/Porch Features | Patio |
| Architectural Style | Ranch |
| Pool Features | None |
| Security Features | None |
| Construction Materials | Brick 4 Sides |
| Year Built | 1938 |
| Electric | None |
| View | Neighborhood,Trees/Woods,Other |
| Levels | One |
| Property Subtype | Single Family Residence |
| Tax Year | 2025 |
| Parcel Number | 18 097 11 049 |
| Waterfront Features | None |
| Community Features | None |
| Accessibility | None |
| County | Dekalb - GA |
| Property Type | Residential |
| HOA | false |
| Energy Efficient | None |
| Subdivision Name | S W Bacon |
| Green Energy Generation | None |
| Other Structures | None |
| Full Baths | 1 |
| Status | Pending |
| Directions | Take I-285 E to Church St in Clarkston. Take exit 40 from I-285 N. Continue on Church St. Drive to W Hill St |
| High School | Clarkston |
| City | Clarkston |
| Body of Water | None |
| Spa Features | None |
| Elementary School | McLendon |
| Property Attached Y/N | false |
| Land Lease Y/N | false |
| Tax Annual Amount | 4129 |
| Home Warranty Y/N | false |
| Middle/Junior High School | Druid Hills |
| Property Condition | Updated/Remodeled |
| Standard Status | Pending |
| Freehold | IDX |
| Corporate Owner | None |
Interior Features
| Interior Amenities | Disappearing Attic Stairs |
|---|---|
| Basement | Crawl Space |
| Flooring | Hardwood |
| Total Fireplaces | 1 |
| Fireplace Features | Living Room |
| Common Walls | No Common Walls |
| Window Features | Double Pane Windows |
| Laundry Features | Laundry Room |
| Total Bedrooms | 2 |
| Room Type | Workshop |
| Main Level Bedrooms | 2 |
| Main Level Bathrooms | 1 |
| Kitchen Features | Breakfast Room,Eat-in Kitchen,Kitchen Island,Pantry,Solid Surface Counters,View to Family Room |
| Total Baths | 1 |
| RoomBedroomFeatures | Master on Main,Roommate Floor Plan,Split Bedroom Plan |
| Primary Bathroom Features | Other |
| Dining Room Features | Open Concept,Separate Dining Room |
Exterior Features
| Exterior Amenities | Private Yard,Storage,Other |
|---|---|
| Fencing | Privacy |
| Parking Features | Driveway |
| Lot Features | Back Yard,Cleared,Level |
| Water Source | Public |
| Total Parking | 8 |
| Foundation Details | Block |
| Building Area Total | 1064 |
| Lot Dimensions | 29 x 46 |
| Lot Size Acres | 0.34 |
| Road Surface Type | None |
| Lot Size Source | Public Records |
| Road Frontage Type | None |
| Other Equipment | None |
| Horse Amenities | None |
Amenities
- Foreclosure
- Views
- Short Sale
- New Construction
- Adult 55+
- Lease To Own
- No HOA Fees
- Furnished
- Primary On Main
- Air Conditioning
- Seller Finance
- Green
- Fixer Upper
- Horse
- Golf
- Fireplace
- Deck
- Garage
- Basement
- Pool
Property vs Single Family Average in 30021
Statistics provided by Inside Real Estate
Price
Taxes
Year Built
 ©2026 Georgia Multiple Listing Service All information deemed reliable but not guaranteed. All properties are subject to prior sale, change or withdrawal. Neither listing broker(s) or information provider(s) shall be responsible for any typographical errors, misinformation, misprints and shall be held totally harmless. Listing(s) information is provided for consumer's personal, non-commercial use and may not be used for any purpose other than to identify prospective properties consumers may
 Listings identified with the FMLS IDX logo come from FMLS and are held by brokerage firms other than the owner of this website. The listing brokerage is identified in any listing details. Information is deemed reliable but is not guaranteed. If you believe any FMLS listing contains material that infringes your copyrighted work please