






Address
9175 Fairhaven Place, Jonesboro, GA
Price
$ 329,900
Property Attributes
- MLS#7827511
- TypeSingle Family
- Listing Status Active
- CountyClayton
- CityJonesboro
- NeighborhoodFAIRFIELD
- Zip30236
- StyleTraditional
- Year Built1987
- Taxes$ 4845
- Price$ 329,900
- Bedrooms4
- Full Bathrooms2
- Half Bathrooms1
- Lot Size0.51 Acres
Data Source:
First Multiple Listing Services (FMLS)
Property Description
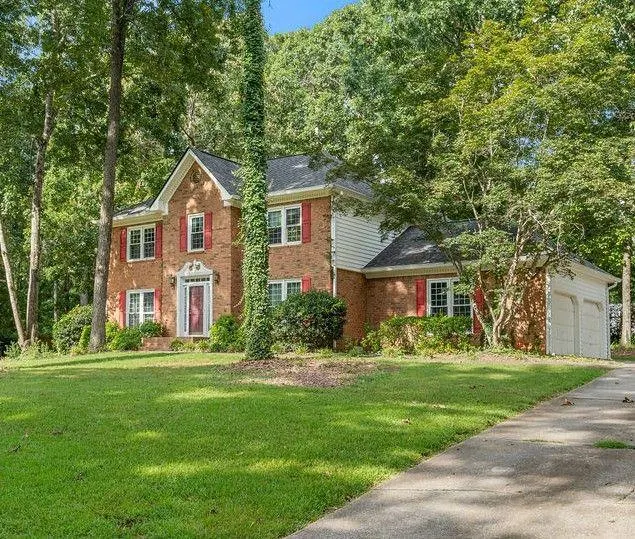
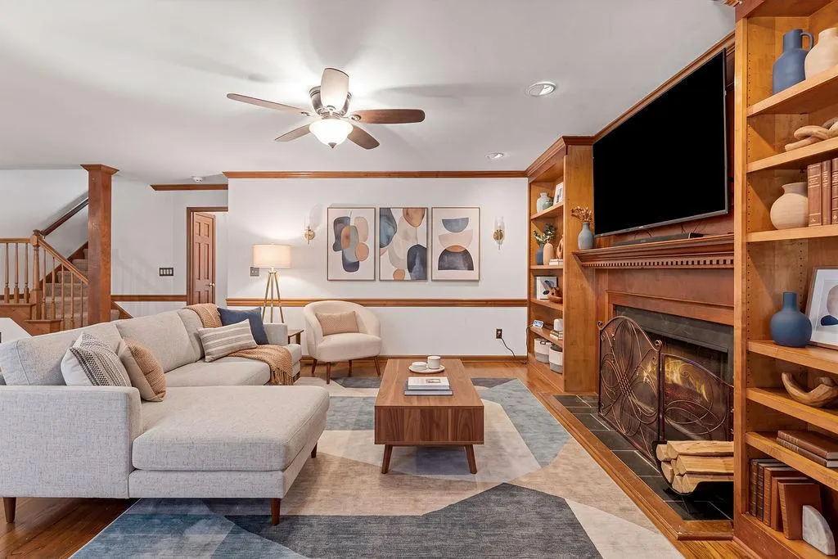
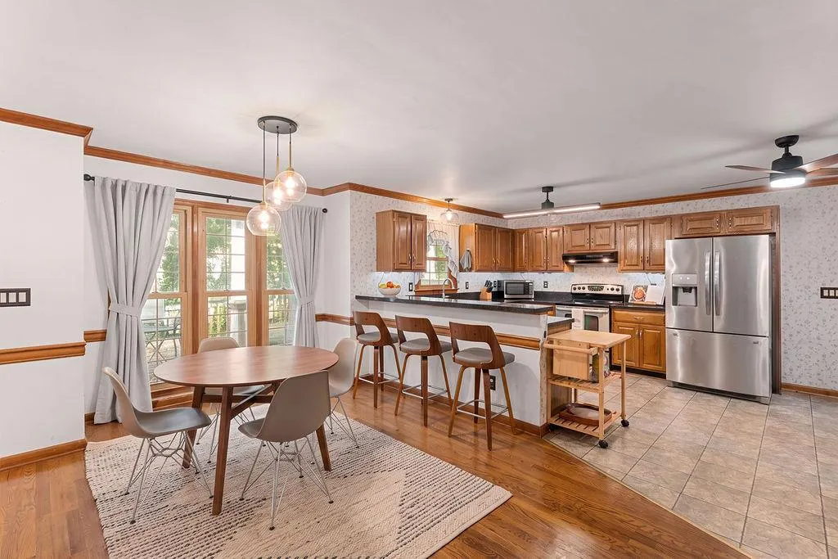
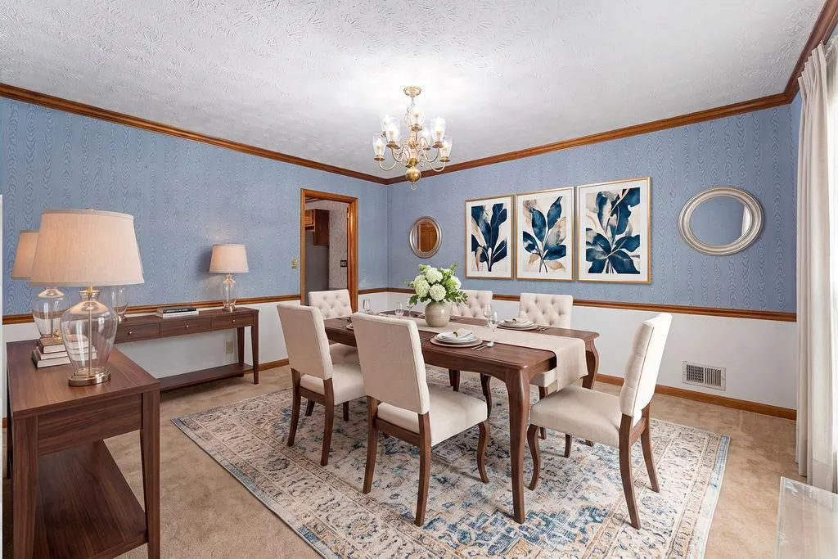
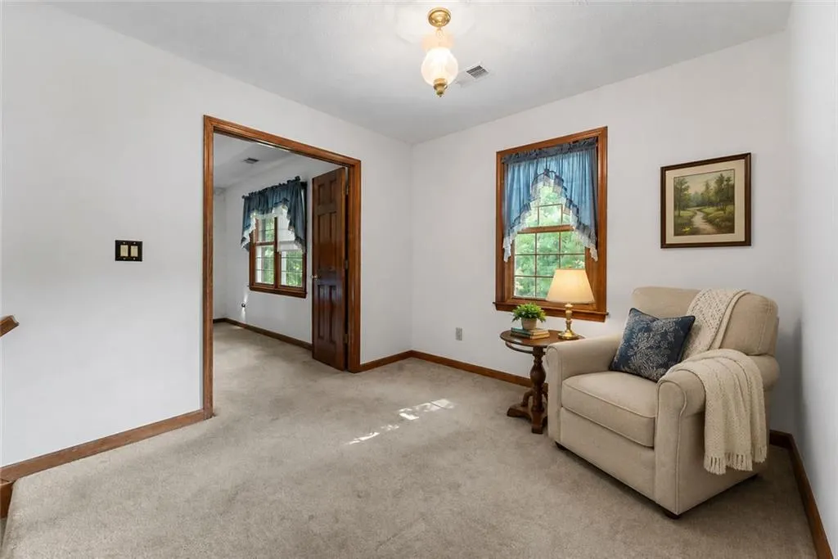
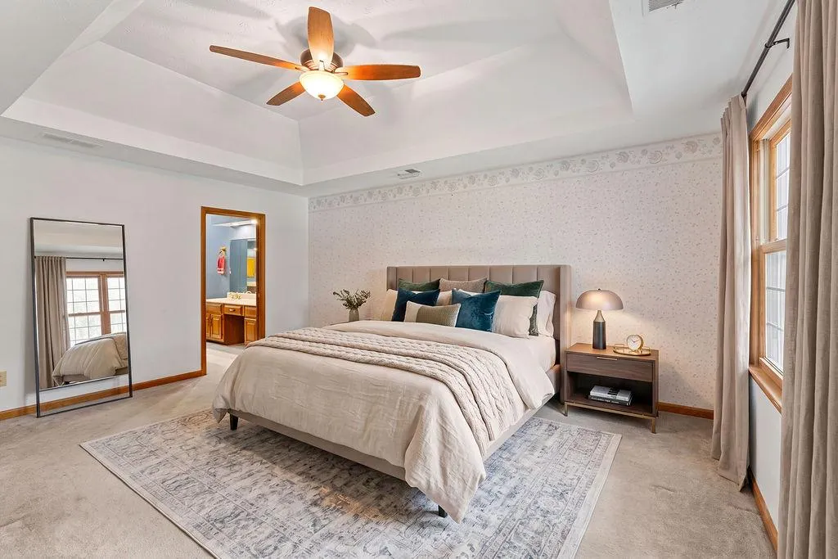
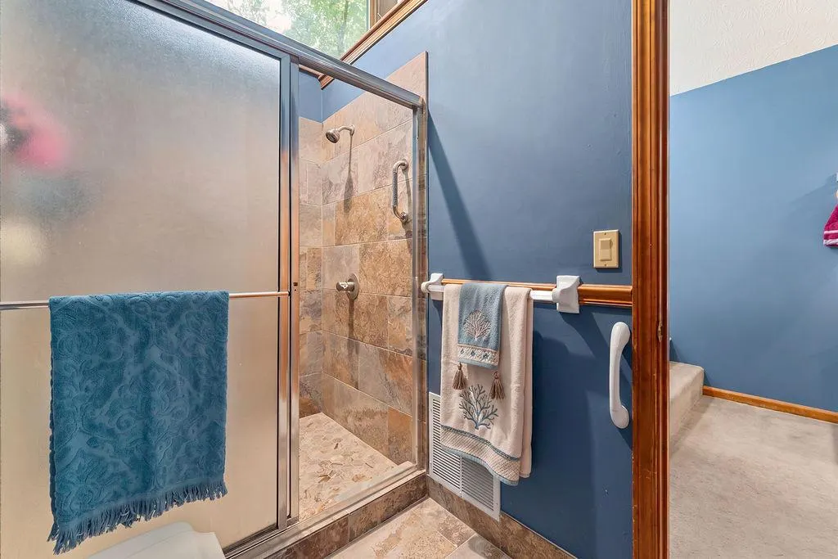
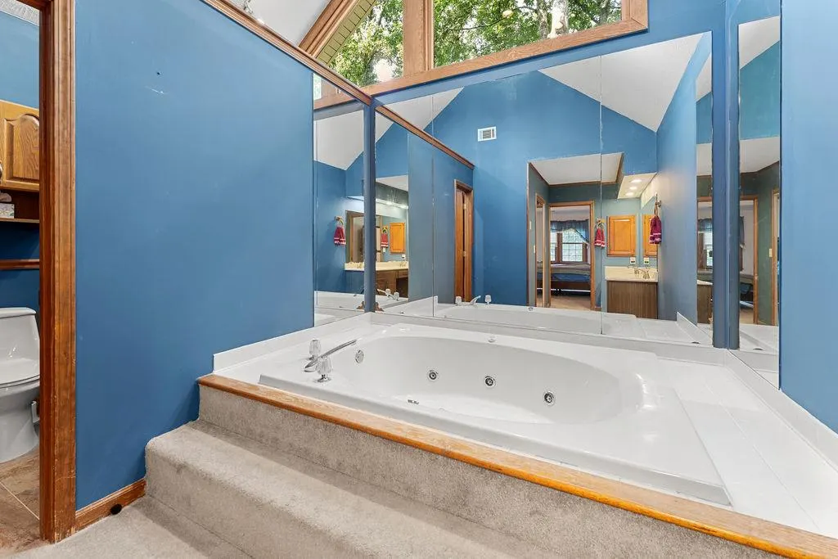
BUILT TO LAST, BEAUTIFULLY PRESERVED and MOVE-IN READY! This classic John Wieland home offers the warmth, craftsmanship and character that are increasingly hard to find. Set on a wooded half-acre lot in the established Fairfield community, this 4-bedroom, 2.5-bath home offers approximately 2,776 square feet filled with rich wood trim, hardwood floors, built-in bookcases and substantial architectural details that have been lovingly maintained through the years. The heart of the home is the open family room, kitchen and informal dining area, where a brick-hearth gas fireplace and beautiful woodwork create a warm, inviting place to gather. Elegant black quartz countertops complement the stainless-steel appliances and the home's traditional character, while thoughtfully updated bathrooms add today's comfort while preserving what makes this home special. Upstairs, all four bedrooms provide a natural separation between living and sleeping spaces. A welcoming sitting area at the top of the stairs creates additional separation between the primary suite and secondary bedrooms, adding a sense of privacy while offering a flexible spot for reading, relaxing or a quiet workspace. The spacious primary suite features a walk-in closet, large walk-in shower and separate garden tub. The upper level also offers the convenience of a laundry room near all four bedrooms. One of the home's unexpected highlights is the expansive sunroom overlooking the wooded backyard. Step outside onto the large deck for morning coffee, evening visits from neighborhood deer, or a backyard barbecue with friends. A new roof and recent HVAC update add peace of mind. Fairfield offers a quiet, friendly neighborhood with community pool, tennis and pickleball amenities. Located in the Lake Spivey area between Stockbridge and Fayetteville, the home is approximately 6 miles from Piedmont Henry Hospital and 22 miles from Hartsfield-Jackson Atlanta International Airport, with shopping, dining and family recreation nearby. If you're looking for a home with warmth, character and quality craftsmanship, 9175 Fairhaven Place offers a refreshing alternative to today's look-alike homes.
| Elementary School | Middle School | High School |
|---|---|---|
| Suder Elementary School | M.D. Roberts Middle School | Jonesboro High School |
| Price History | |
|---|---|
| 8/26/2026 | Listed $329,900 |
General Features
| Sewer | Septic Tank |
|---|---|
| Heating | Central,Forced Air |
| Cooling | Ceiling Fan(s),Central Air,Dual |
| Utilities | Cable Available,Electricity Available,Natural Gas Available,Phone Available,Water Available |
| Roof | Composition |
| Appliances | Dishwasher,Disposal,Electric Range,Electric Water Heater,Microwave,Washer,Dryer |
| HOA Fee | 675 |
| Garage Spaces | 2 |
| Association Fee Includes | Swim,Tennis |
| Patio/Porch Features | Deck |
| Architectural Style | Traditional |
| Pool Features | None |
| Security Features | None |
| Construction Materials | Brick,Aluminum Siding |
| Year Built | 1987 |
| Electric | 110 Volts |
| View | Neighborhood |
| Levels | Two |
| Property Subtype | Single Family Residence |
| Tax Year | 2025 |
| Parcel Number | 06028C A016 |
| Waterfront Features | None |
| Community Features | Clubhouse,Fitness Center,Homeowners Assoc,Meeting Room,Near Schools,Near Shopping,Park,Pickleball,Playground,Pool,Tennis Court(s) |
| Accessibility | None |
| Assoc Fee Paid Per | Semi-Annually |
| County | Clayton - GA |
| Property Type | Residential |
| HOA | true |
| Energy Efficient | Appliances,HVAC,Roof,Thermostat,Water Heater,Insulation |
| Subdivision Name | FAIRFIELD |
| Green Energy Generation | None |
| Other Structures | None |
| Full Baths | 2 |
| Status | Active |
| Directions | Use GPS |
| High School | Jonesboro |
| City | Jonesboro |
| Body of Water | None |
| Spa Features | None |
| Elementary School | Suder |
| Property Attached Y/N | false |
| Land Lease Y/N | false |
| Tax Annual Amount | 4845 |
| Home Warranty Y/N | true |
| Middle/Junior High School | M.D. Roberts |
| Property Condition | Updated/Remodeled |
| Virtual Tour | https://youtu.be/48SJuOheyFY |
| Builder Name | John Wieland |
| Standard Status | Active |
| Tax Lot | 11 |
| Freehold | IDX |
| Corporate Owner | None |
Interior Features
| Interior Amenities | Bookcases,Central Vacuum,Crown Molding,Double Vanity,Disappearing Attic Stairs,Entrance Foyer,Tray Ceiling(s),Walk-In Closet(s) |
|---|---|
| Basement | None |
| Flooring | Carpet,Ceramic Tile,Laminate,Wood |
| Total Fireplaces | 1 |
| Fireplace Features | Gas Starter,Great Room |
| Common Walls | No Common Walls |
| Window Features | Double Pane Windows |
| Above Grade Finished Area | 2776 |
| Half Baths | 1 |
| Laundry Features | Upper Level |
| Total Bedrooms | 4 |
| Room Type | Dining Room,Great Room,Living Room,Sun Room |
| Kitchen Features | Breakfast Bar,View to Family Room,Stone Counters,Pantry,Eat-in Kitchen |
| Total Baths | 3 |
| RoomBedroomFeatures | Sitting Room |
| Primary Bathroom Features | Double Vanity,Separate Tub/Shower,Soaking Tub |
| Dining Room Features | Separate Dining Room |
Exterior Features
| Exterior Amenities | Rain Gutters,Private Yard |
|---|---|
| Fencing | None |
| Parking Features | Garage |
| Lot Features | Level,Wooded |
| Water Source | Public |
| Total Parking | 2 |
| Foundation Details | Slab |
| Building Area Total | 2776 |
| Lot Dimensions | 110x200 |
| Lot Size Acres | 0.51 |
| Road Surface Type | Asphalt |
| Lot Size Source | See Remarks |
| Road Frontage Type | County Road |
| Other Equipment | Irrigation Equipment |
| Horse Amenities | None |
Amenities
- Foreclosure
- Views
- Short Sale
- New Construction
- Adult 55+
- Lease To Own
- No HOA Fees
- Furnished
- Primary On Main
- Air Conditioning
- Seller Finance
- Green
- Fixer Upper
- Horse
- Golf
- Fireplace
- Deck
- Garage
- Basement
- Pool
Property vs Single Family Average in 30236
Statistics provided by Inside Real Estate
Price
Taxes
Year Built

 ©2026 Georgia Multiple Listing Service All information deemed reliable but not guaranteed. All properties are subject to prior sale, change or withdrawal. Neither listing broker(s) or information provider(s) shall be responsible for any typographical errors, misinformation, misprints and shall be held totally harmless. Listing(s) information is provided for consumer's personal, non-commercial use and may not be used for any purpose other than to identify prospective properties consumers may
