











Address
106 Dustin Drive, Stockbridge, GA
Price
$ 398,000
Property Attributes
- MLS#7831350
- TypeSingle Family
- Listing Status Pending
- CountyHenry
- CityStockbridge
- NeighborhoodLangley Oaks
- Zip30281
- StyleTraditional
- Year Built2008
- Taxes$ 1170
- Price$ 398,000
- Bedrooms5
- Full Bathrooms3
- Half Bathrooms0
- Lot Size0.2126 Acres
Data Source:
First Multiple Listing Services (FMLS)
Property Description
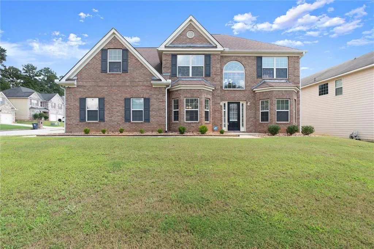
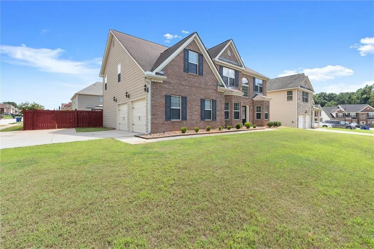
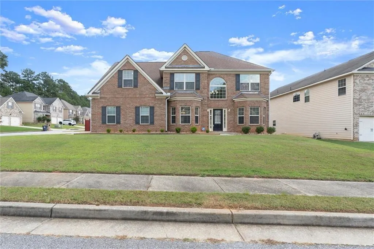
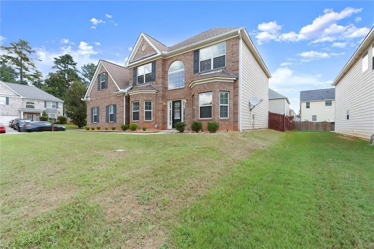
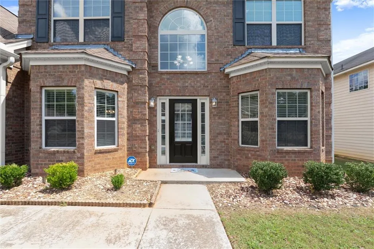
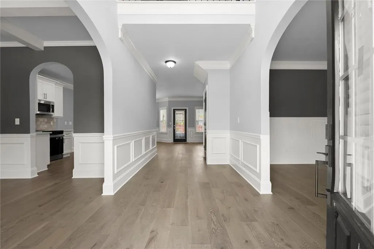
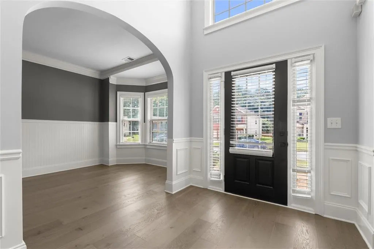
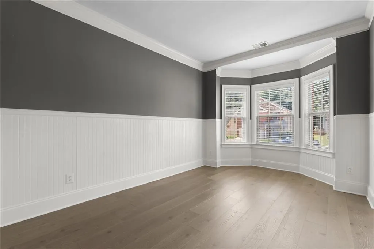
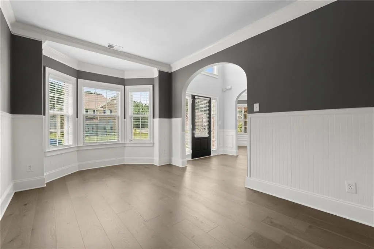
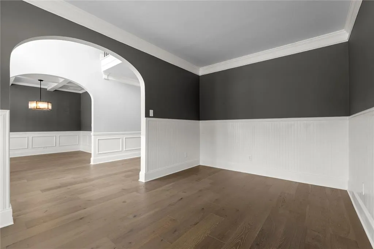
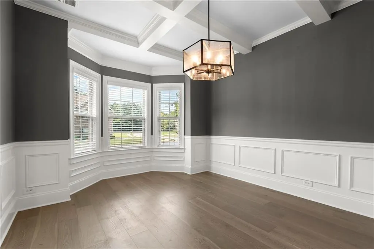
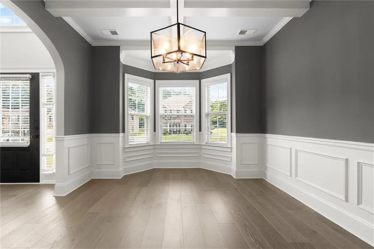
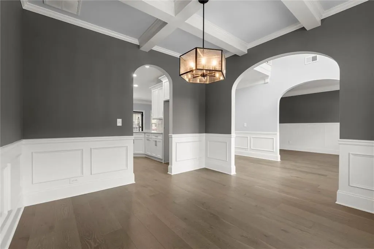
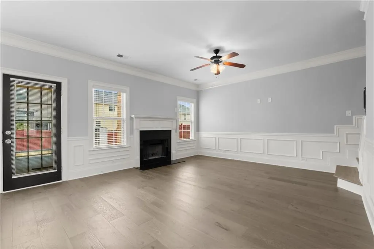
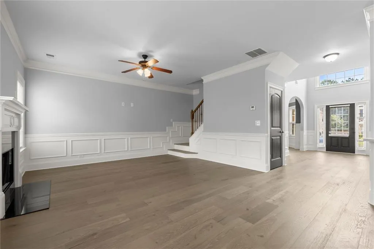
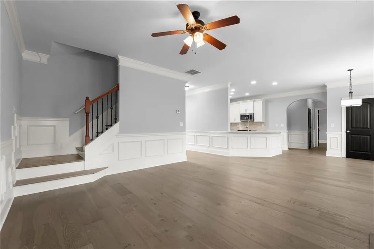
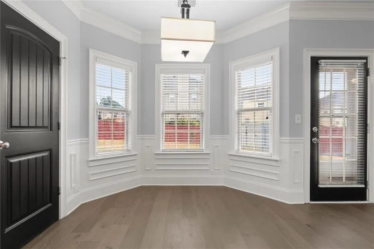
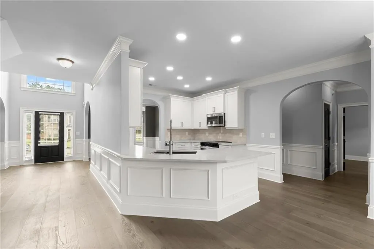
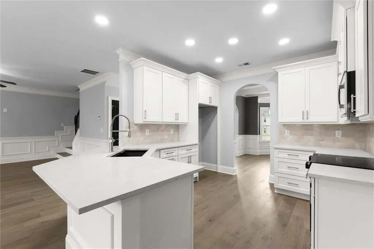
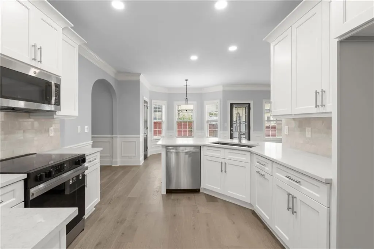
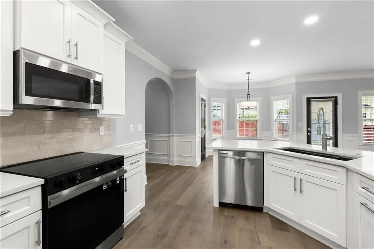
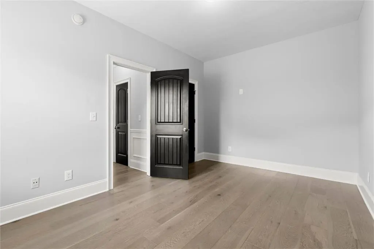
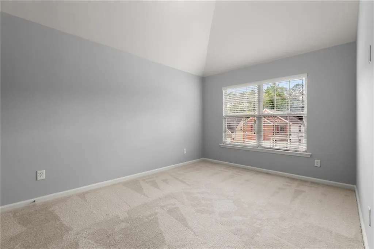
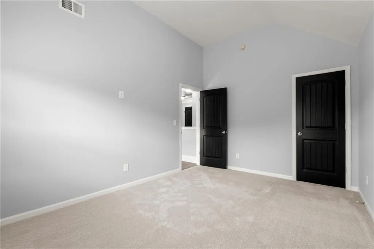
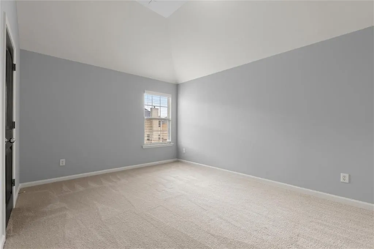
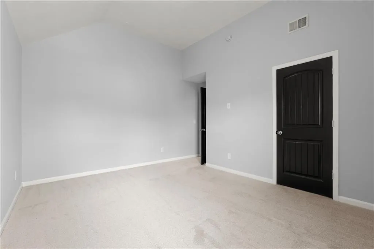
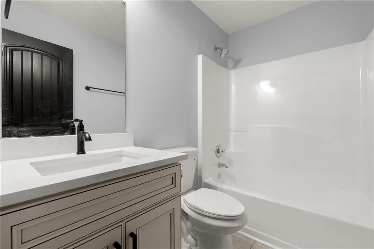
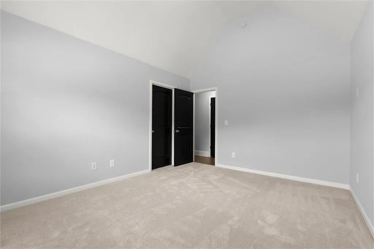
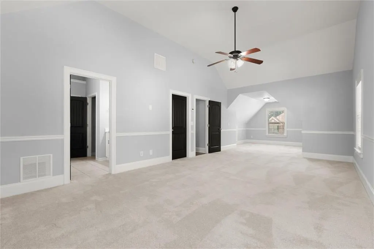
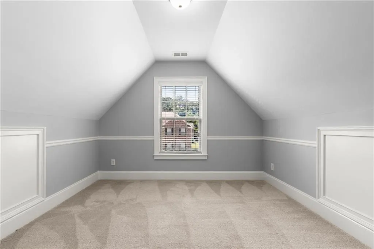
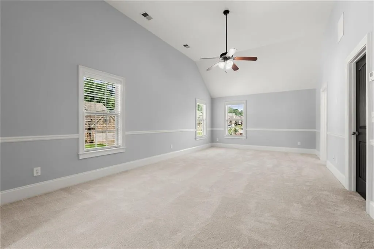
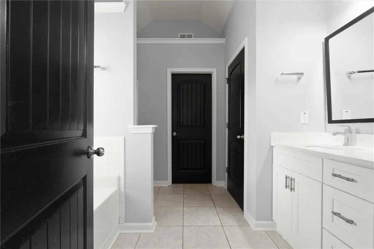
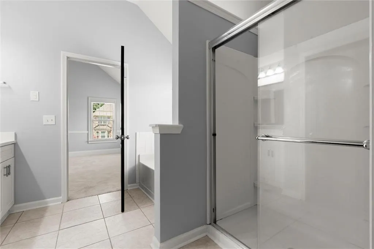
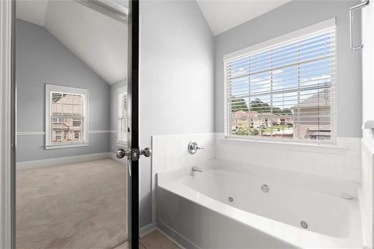
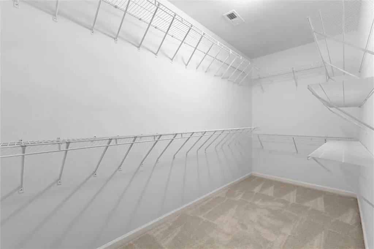
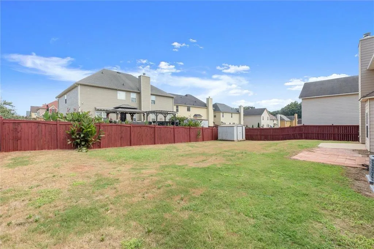
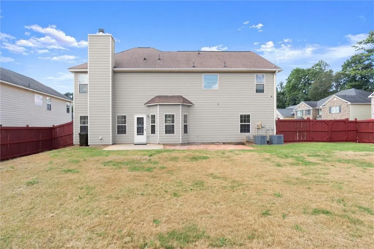
Welcome to 106 Dustin Drive, beautifully and comprehensively renovated from top to bottom in the desirable Langley Oaks community! This spacious 5-bedroom, 3-bath home offers approximately 2,946 square feet of thoughtfully updated living space, with an extensive list of upgrades designed for modern comfort, style, and peace of mind. From the moment you enter, you’ll appreciate the brand-new engineered hardwood flooring throughout the main level, new hardwood stairs, fresh interior paint, and beautifully updated finishes throughout. The completely renovated kitchen features new soft-close cabinetry, elegant quartz countertops, a new island, stylish backsplash, and brand-new stainless-steel appliances. All bathrooms and the laundry room have been elevated with high-end tile, new vanities, contemporary lighting, new faucets, and new shower fixtures. Upstairs, all bedrooms feature brand-new carpeting. Major systems have also been thoughtfully upgraded, including TWO NEW HVAC systems, each backed by a 10-year manufacturer warranty, plus a NEW water heater. New locks, lighting, plumbing fixtures, and numerous additional updates complete this extensive renovation. Both garage doors are also new. Outside, enjoy a professionally landscaped yard, newly completed privacy fencing, and a freshly stained fence—creating a beautiful and private outdoor space. With its combination of extensive renovations, quality finishes, and major mechanical upgrades, this home is truly move-in ready and offers the rare opportunity to enjoy the feel of a beautifully refreshed home without the hassle of renovation. Come see all that this exceptional Langley Oaks home has to offer!
| Elementary School | Middle School | High School |
|---|---|---|
| Red Oak Elementary School | Dutchtown Middle School | Dutchtown High School |
| Price History | |
|---|---|
| 9/2/2026 | Listed $398,000 |
General Features
| Sewer | Public Sewer |
|---|---|
| Heating | Central |
| Cooling | Central Air |
| Utilities | Cable Available,Electricity Available,Phone Available,Sewer Available |
| Roof | Shingle |
| Appliances | Dishwasher,Disposal,Electric Oven,Electric Range,Microwave |
| HOA Fee | 250 |
| Patio/Porch Features | Covered |
| Architectural Style | Traditional |
| Pool Features | None |
| Security Features | Smoke Detector(s) |
| Construction Materials | Brick Front,HardiPlank Type |
| Year Built | 2008 |
| Electric | 110 Volts |
| View | Neighborhood |
| Levels | Two |
| Property Subtype | Single Family Residence |
| Tax Year | 2025 |
| Parcel Number | 031S01067000 |
| Waterfront Features | None |
| Community Features | None |
| Accessibility | None |
| Assoc Fee Paid Per | Annually |
| County | Henry - GA |
| Property Type | Residential |
| HOA | true |
| Energy Efficient | None |
| Subdivision Name | Langley Oaks |
| Green Energy Generation | None |
| Other Structures | None |
| Full Baths | 3 |
| Status | Pending |
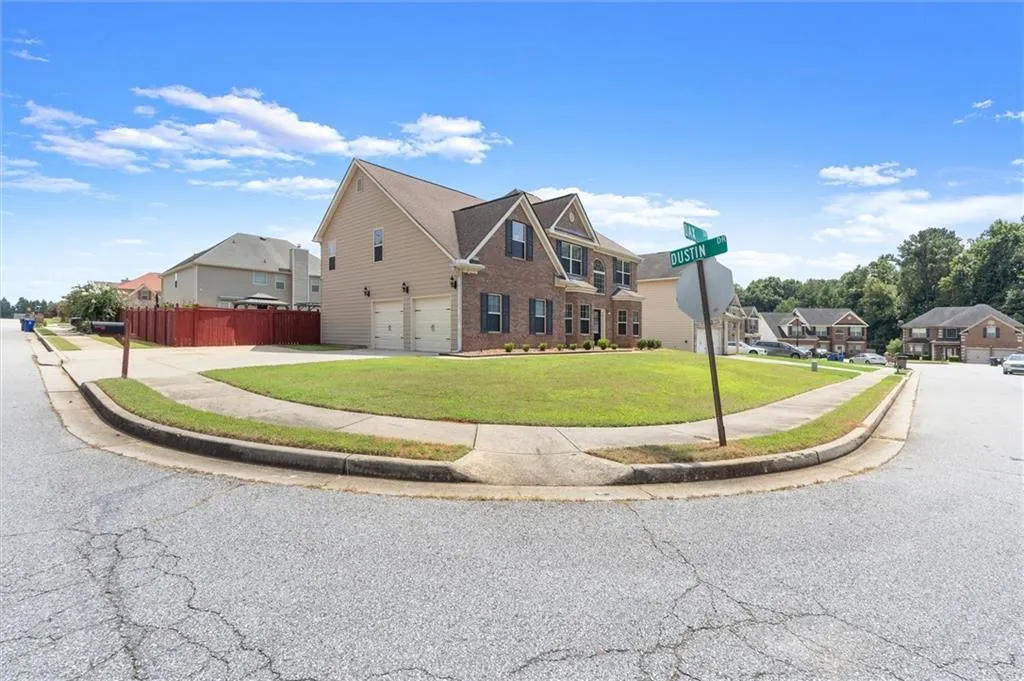
| Directions | I-75 to exit 224 for Eagles Landing Pkwy toward Hudson Bridge Rd. Go SW onto Hudson Bridge. Right onto Flippen Rd. Go 1.2 miles and turn right onto Dustin Dr. Home is at the corner. |
| High School | Dutchtown |
| City | Stockbridge |
| Body of Water | None |
| Spa Features | None |
| Elementary School | Red Oak |
| Property Attached Y/N | false |
| Land Lease Y/N | false |
| Tax Annual Amount | 1170 |
| Home Warranty Y/N | true |
| Middle/Junior High School | Dutchtown |
| Property Condition | Updated/Remodeled |
| Standard Status | Pending |
| Tax Lot | 67 |
| Freehold | IDX |
| Corporate Owner | None |
Interior Features
| Interior Amenities | Crown Molding |
|---|---|
| Basement | None |
| Flooring | Carpet,Hardwood |
| Total Fireplaces | 1 |
| Fireplace Features | Living Room |
| Common Walls | No Common Walls |
| Window Features | Insulated Windows |
| Above Grade Finished Area | 2946 |
| Laundry Features | Upper Level |
| Total Bedrooms | 5 |
| Room Type | Dining Room,Family Room |
| Main Level Bedrooms | 1 |
| Main Level Bathrooms | 1 |
| Kitchen Features | Cabinets White,Kitchen Island,Solid Surface Counters |
| Total Baths | 3 |
| RoomBedroomFeatures | Oversized Master |
| Primary Bathroom Features | Double Vanity,Separate Tub/Shower |
| Dining Room Features | Seats 12+ |
Exterior Features
| Exterior Amenities | Private Yard |
|---|---|
| Fencing | Back Yard |
| Parking Features | Garage Faces Side,Level Driveway |
| Lot Features | Back Yard,Corner Lot,Front Yard,Landscaped,Level |
| Water Source | Public |
| Foundation Details | Slab |
| Building Area Total | 2946 |
| Lot Dimensions | x |
| Lot Size Acres | 0.2126 |
| Road Surface Type | Asphalt |
| Lot Size Source | Public Records |
| Road Frontage Type | City Street |
| Other Equipment | None |
| Horse Amenities | None |
Amenities
- Foreclosure
- Views
- Short Sale
- New Construction
- Adult 55+
- Lease To Own
- No HOA Fees
- Furnished
- Primary On Main
- Air Conditioning
- Seller Finance
- Green
- Fixer Upper
- Horse
- Golf
- Fireplace
- Deck
- Garage
- Basement
- Pool
Property vs Single Family Average in 30281
Statistics provided by Inside Real Estate
Price
Taxes
Year Built
 ©2026 Georgia Multiple Listing Service All information deemed reliable but not guaranteed. All properties are subject to prior sale, change or withdrawal. Neither listing broker(s) or information provider(s) shall be responsible for any typographical errors, misinformation, misprints and shall be held totally harmless. Listing(s) information is provided for consumer's personal, non-commercial use and may not be used for any purpose other than to identify prospective properties consumers may
 Listings identified with the FMLS IDX logo come from FMLS and are held by brokerage firms other than the owner of this website. The listing brokerage is identified in any listing details. Information is deemed reliable but is not guaranteed. If you believe any FMLS listing contains material that infringes your copyrighted work please