
























Address
3403 Hampreston Way Nw, Kennesaw, GA
Price
$ 470,000
Property Attributes
- MLS#7831423
- TypeSingle Family
- Listing Status Active
- CountyCobb
- CityKennesaw
- NeighborhoodDuvall Court
- Zip30144
- StyleTraditional
- Year Built2004
- Taxes$ 1216
- Price$ 470,000
- Bedrooms3
- Full Bathrooms3
- Half Bathrooms0
- Lot Size0.14 Acres
Data Source:
First Multiple Listing Services (FMLS)
Property Description
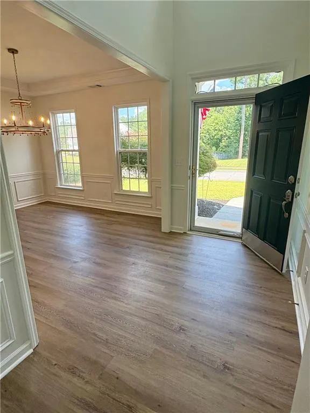
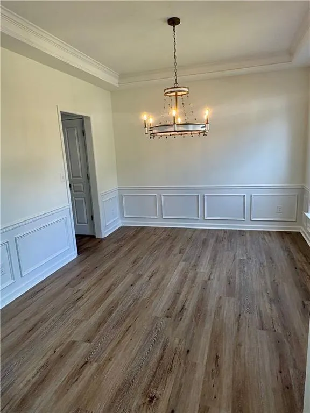
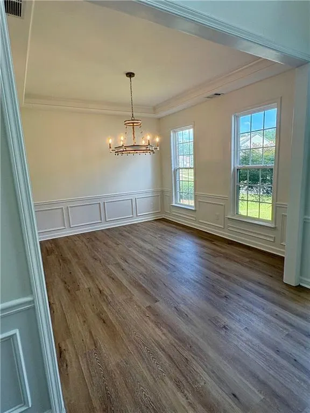
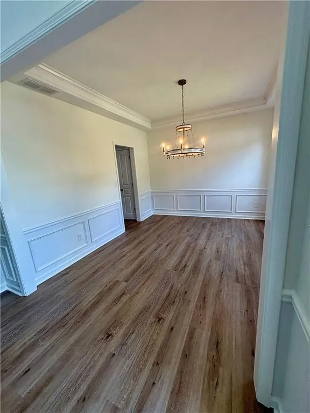
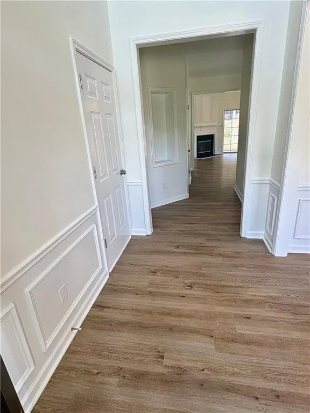
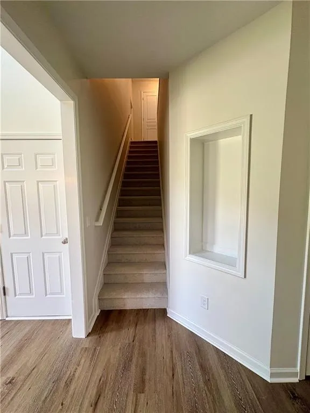
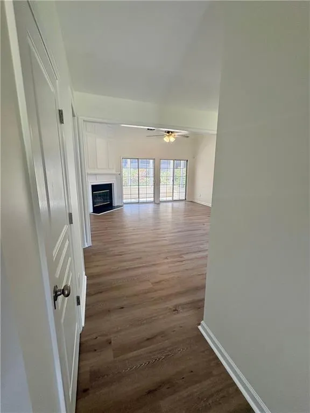
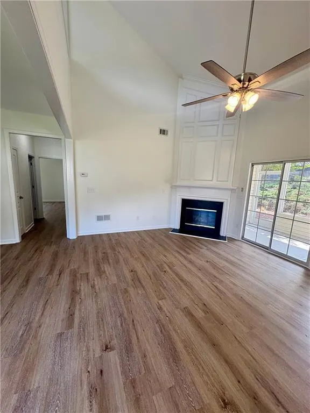
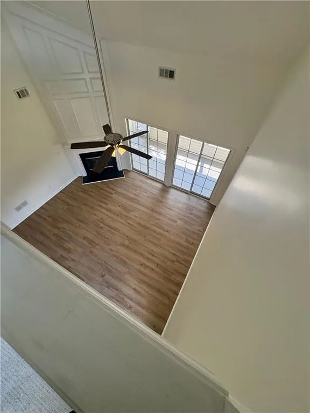
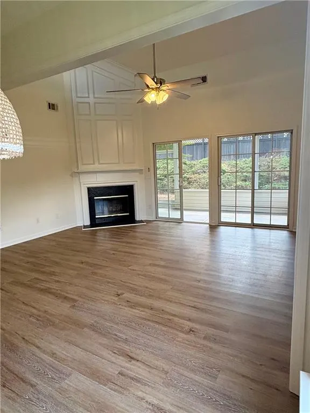
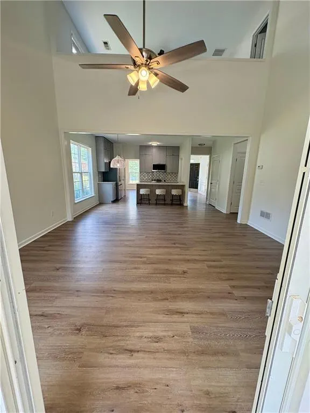
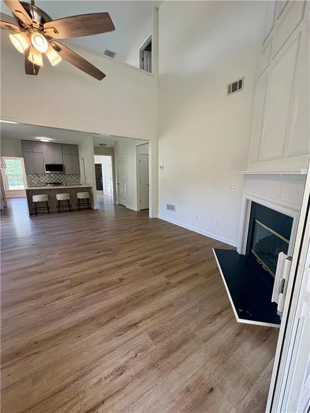
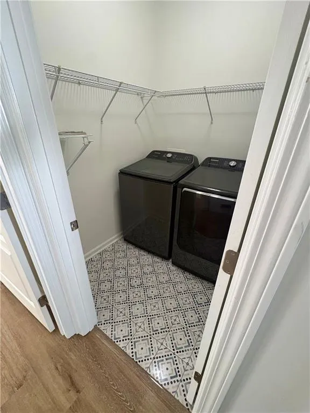
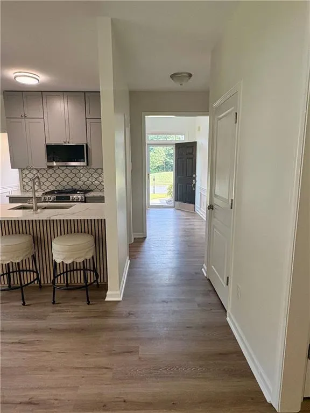
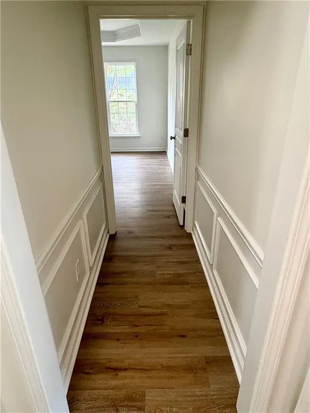
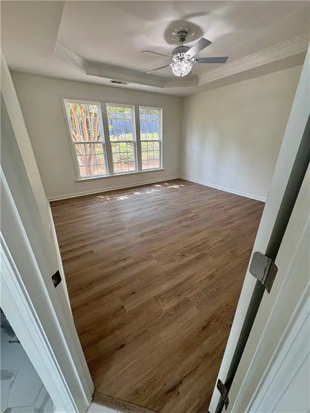
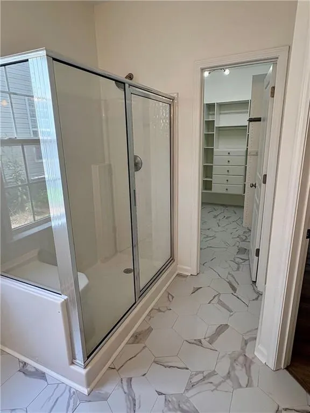
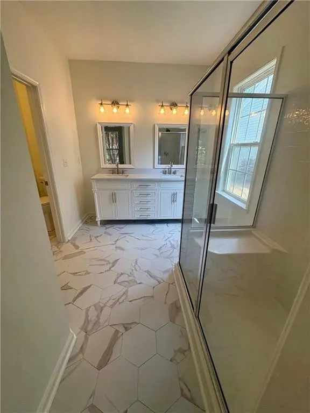
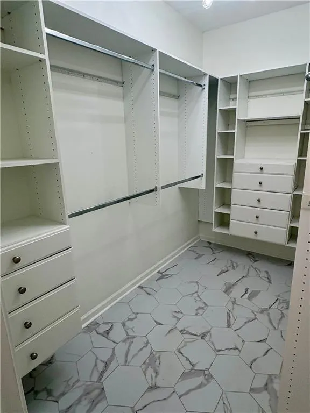
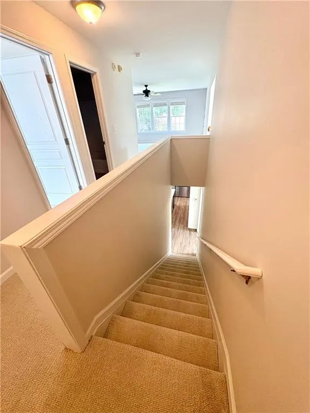
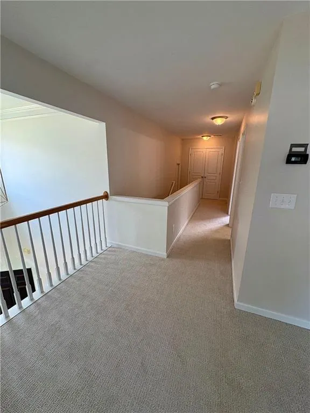
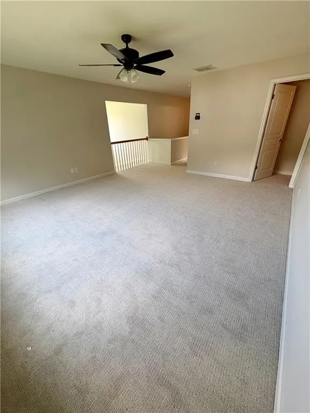
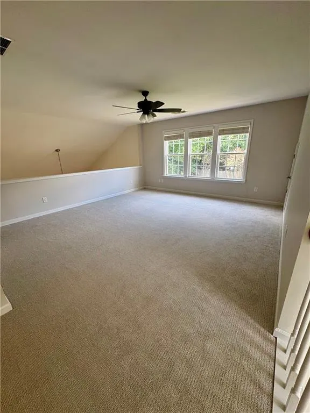
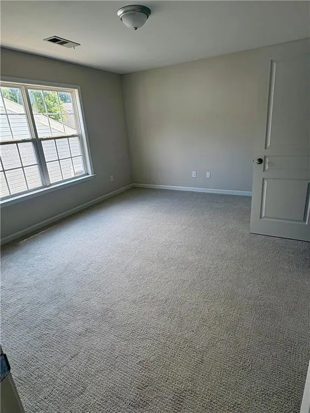
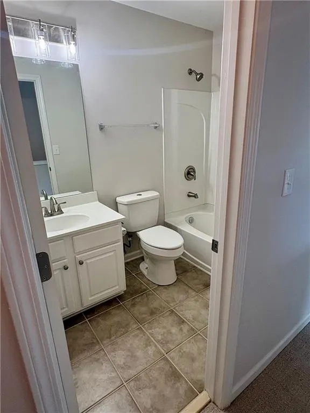
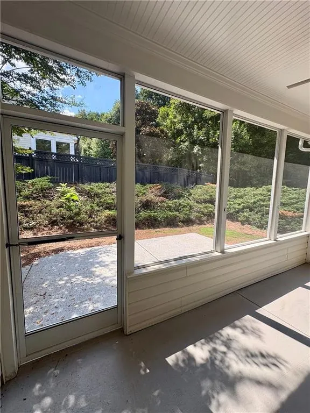
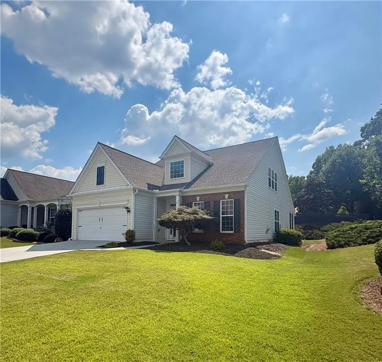
Welcome Home! This Home is Turn-Key and Move In ready! Fully restored and updated. Almost $50K in very recent renovations, including New kitchen cabinets, New Appliances, New Quartz Counters, Marble backsplash, remodeled bathrooms, all new flooring, paint and fixtures. The open floor plan features a two-story family room with fireplace, screened porch and semi-private lot. Enjoy main-level living with a spacious primary suite with large custom dream closet, second bedroom and full bath on main, perfect for an office. Upstairs offers a practical Roommate style set-up w/ a spacious Loft, an oversized 3rd bedroom, large closet, full bath. HOA-maintained lawn care for front yard provides easy, low-maintenance living. Conveniently located near grocery stores/ mall shopping/ schools, and within short walking distance w/ sidewalk safety to Swift-Cantrell Park. Ideal location, close to I-75/575, Hwy 41/Hwy 92, Dallas Hwy/120 and perfectly situated between Historic Downtown Kennesaw and Historic Downtown Acworth! Close proximity to Kennesaw Mtn, KSU, and Lake Allatoona Docks/and public beach access. Hurry this one Won't Last! Owner/Agent. All Ages Welcome.
| Elementary School | Middle School | High School |
|---|---|---|
| Kennesaw/Big Shanty Elementary School | Awtrey Middle School | North Cobb High School |
| Price History | |
|---|---|
| 9/4/2026 | Listed $485,000 |
| 9/10/2026 | 2$475,000 |
| 9/18/2026 | 1$470,000 |
General Features
| Sewer | Public Sewer |
|---|---|
| Heating | Central,Forced Air,Natural Gas |
| Cooling | Ceiling Fan(s),Central Air,Electric |
| Utilities | Cable Available,Electricity Available,Natural Gas Available,Phone Available,Sewer Available,Underground Utilities,Water Available |
| Roof | Composition |
| Appliances | Dishwasher,Disposal,Dryer,ENERGY STAR Qualified Appliances,Gas Oven,Gas Range,Gas Water Heater,Microwave,Refrigerator,Washer |
| HOA Fee | 115 |
| Garage Spaces | 2 |
| Association Fee Includes | Maintenance Grounds,Reserve Fund |
| Patio/Porch Features | Covered,Enclosed |
| Architectural Style | Traditional |
| Pool Features | None |
| Security Features | Fire Alarm,Smoke Detector(s) |
| Construction Materials | Brick Front,Frame,Vinyl Siding |
| Year Built | 2004 |
| Electric | 110 Volts,220 Volts |
| View | Neighborhood |
| Levels | One and One Half |
| Property Subtype | Single Family Residence |
| Tax Year | 2025 |
| Parcel Number | 20010402150 |
| Waterfront Features | None |
| Community Features | Homeowners Assoc,Near Schools,Near Shopping,Sidewalks,Street Lights |
| Accessibility | None |
| Assoc Fee Paid Per | Monthly |
| County | Cobb - GA |
| Property Type | Residential |
| HOA | true |
| Energy Efficient | None |
| Subdivision Name | Duvall Court |
| Green Energy Generation | None |
| Other Structures | None |
| Full Baths | 3 |
| Status | Active |
| Directions | USE GPS. Take I-75 North toward Marietta. Use Exit 273 for Wade Green Road and turn left onto Wade Green Road. Continue straight for approximately 2 miles, passing local shopping and residential areas. Turn right onto Old Highway 41 NW and continue for about 1 mile. Turn right into the Duvall Court S/D, & 3403 Hampreston Way will be on your left. Or 575 North to Chastain Rd, RT on Main Street, Go Thru Kennesaw Square, cross Jiles Rd, stay straight, Pass Swift Cantrell Park, Rt on Hampreston way |
| High School | North Cobb |
| City | Kennesaw |
| Body of Water | None |
| Spa Features | None |
| Elementary School | Kennesaw/Big Shanty |
| Property Attached Y/N | false |
| Land Lease Y/N | false |
| Tax Annual Amount | 1216 |
| Home Warranty Y/N | false |
| Middle/Junior High School | Awtrey |
| Property Condition | Resale |
| Standard Status | Active |
| Freehold | IDX |
| Corporate Owner | Estate Owned,Owner/Agent |
Interior Features
| Interior Amenities | Disappearing Attic Stairs,Double Vanity,Entrance Foyer 2 Story,High Ceilings 9 ft Main,High Speed Internet,Tray Ceiling(s),Vaulted Ceiling(s),Walk-In Closet(s) |
|---|---|
| Basement | None |
| Flooring | Carpet,Ceramic Tile,Luxury Vinyl |
| Total Fireplaces | 1 |
| Fireplace Features | Factory Built,Family Room,Gas Log,Glass Doors |
| Common Walls | No Common Walls |
| Window Features | Double Pane Windows |
| Laundry Features | In Hall,Laundry Room,Main Level |
| Total Bedrooms | 3 |
| Room Type | Bathroom,Bedroom,Great Room - 2 Story,Loft |
| Main Level Bedrooms | 2 |
| Main Level Bathrooms | 2 |
| Kitchen Features | Breakfast Bar,Cabinets Other,Pantry,Stone Counters,View to Family Room |
| Total Baths | 3 |
| RoomBedroomFeatures | Master on Main,Roommate Floor Plan |
| Primary Bathroom Features | Double Vanity,Shower Only |
| Dining Room Features | Separate Dining Room |
Exterior Features
| Exterior Amenities | Lighting,Private Yard |
|---|---|
| Fencing | None |
| Parking Features | Attached,Garage,Garage Door Opener,Garage Faces Front,Kitchen Level,Level Driveway |
| Lot Features | Back Yard,Landscaped,Level |
| Water Source | Public |
| Foundation Details | Slab |
| Building Area Total | 2239 |
| Lot Size Acres | 0.14 |
| Road Surface Type | Asphalt |
| Lot Size Source | Public Records |
| Road Frontage Type | None |
| Other Equipment | Satellite Dish |
| Horse Amenities | None |
Amenities
- Foreclosure
- Views
- Short Sale
- New Construction
- Adult 55+
- Lease To Own
- No HOA Fees
- Furnished
- Primary On Main
- Air Conditioning
- Seller Finance
- Green
- Fixer Upper
- Horse
- Golf
- Fireplace
- Deck
- Garage
- Basement
- Pool
Property vs Single Family Average in 30144
Statistics provided by Inside Real Estate
Price
Taxes
Year Built

 ©2026 Georgia Multiple Listing Service All information deemed reliable but not guaranteed. All properties are subject to prior sale, change or withdrawal. Neither listing broker(s) or information provider(s) shall be responsible for any typographical errors, misinformation, misprints and shall be held totally harmless. Listing(s) information is provided for consumer's personal, non-commercial use and may not be used for any purpose other than to identify prospective properties consumers may
