





Address
206 Freshwater Court, LaGrange, GA
Price
$ 389,990
Property Attributes
- MLS#7832765
- TypeSingle Family
- Listing Status Active
- CountyTroup
- CityLaGrange
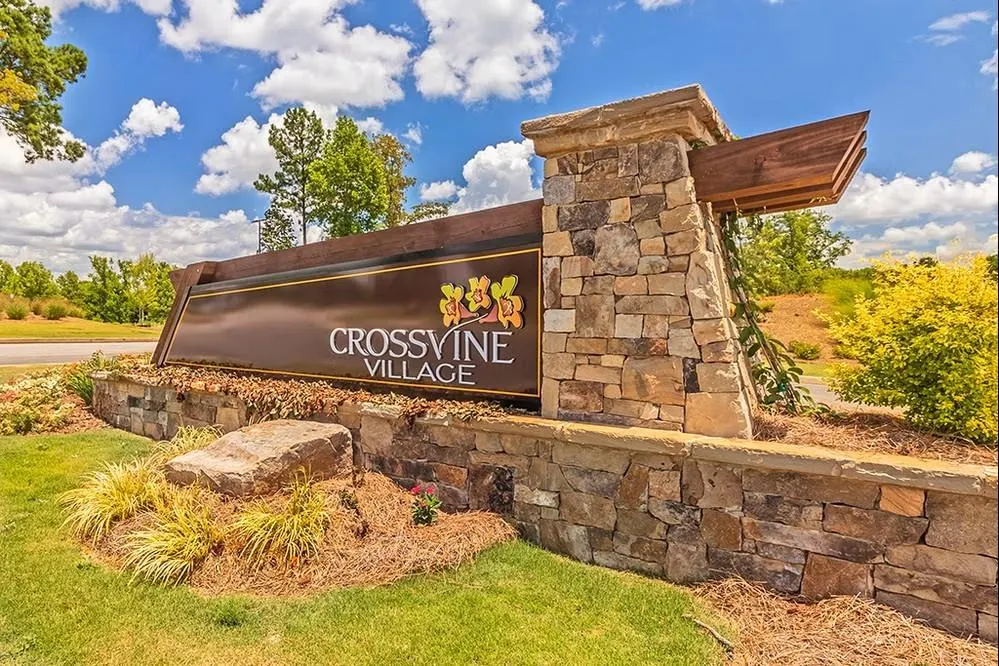
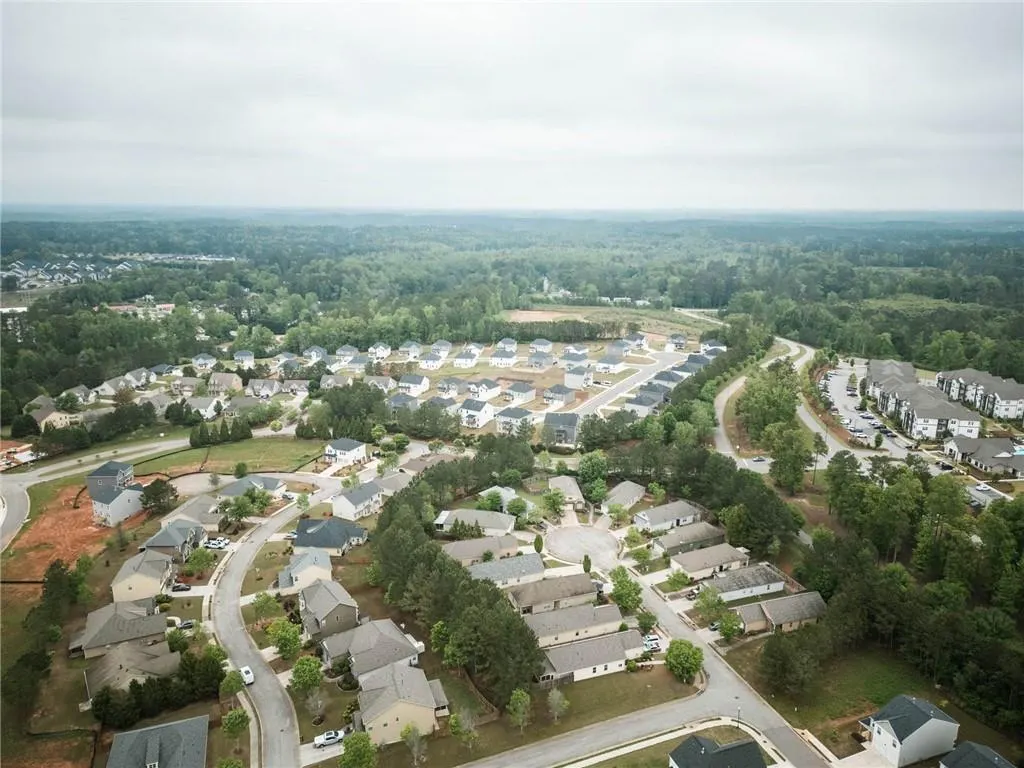
- NeighborhoodCrossvine Village
- Zip30241
- StyleMid-Century Modern, Modern, Other
- Year Built2025
- Taxes$ 545
- Price$ 389,990
- Bedrooms4
- Full Bathrooms3
- Half Bathrooms1
- Lot Size0.24 Acres
Data Source:
First Multiple Listing Services (FMLS)
Property Description
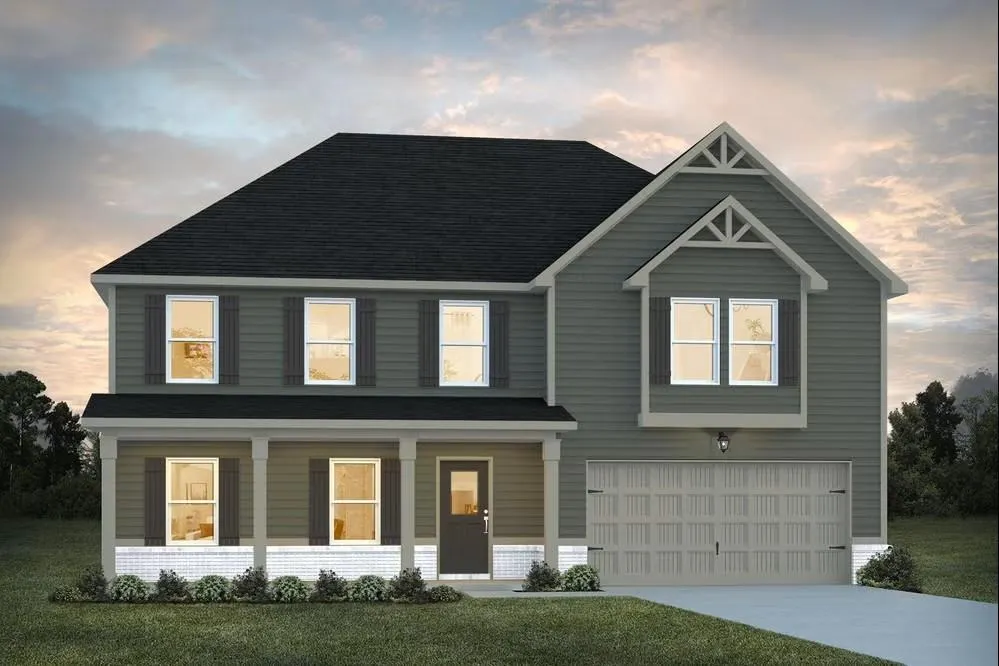
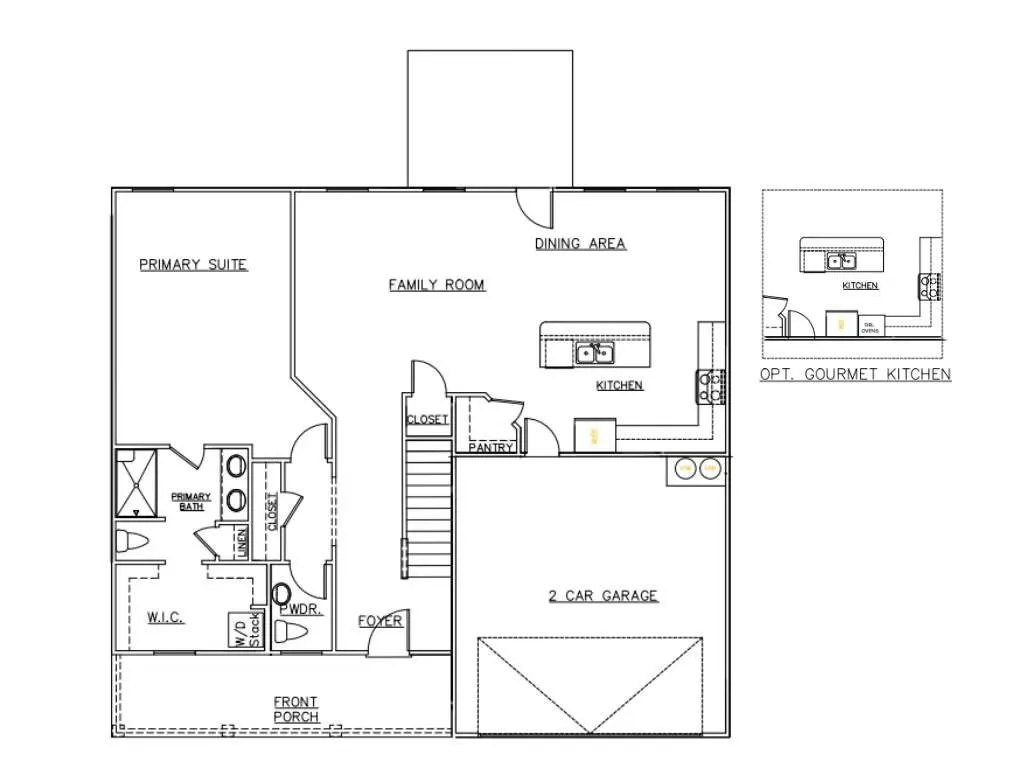
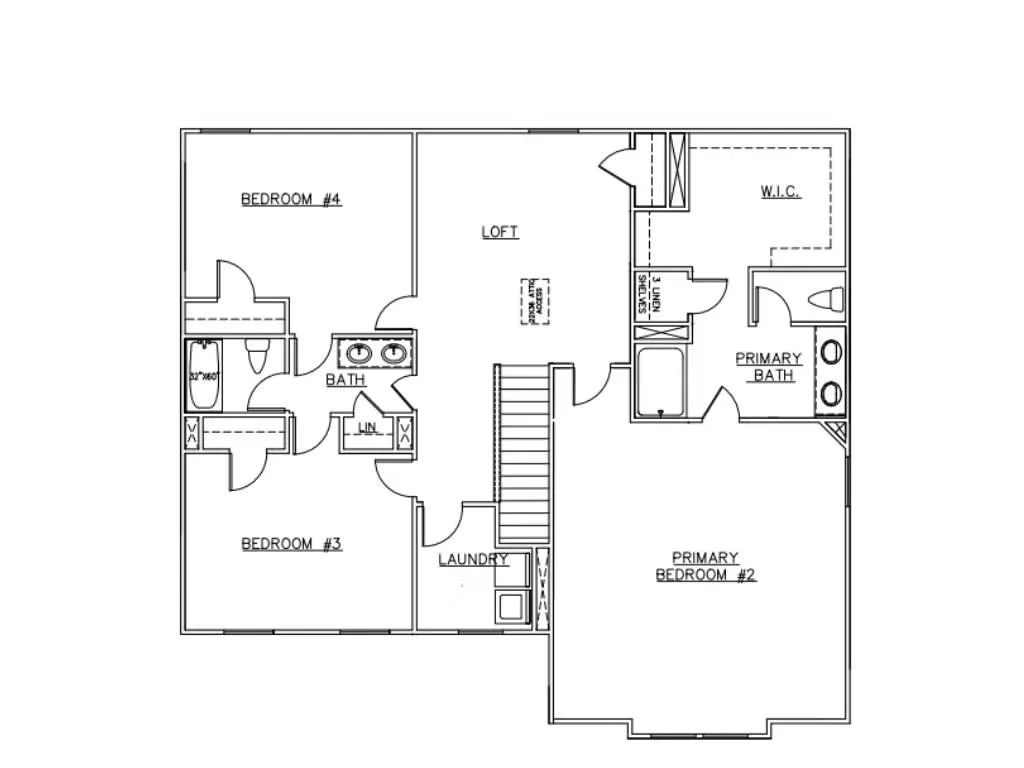
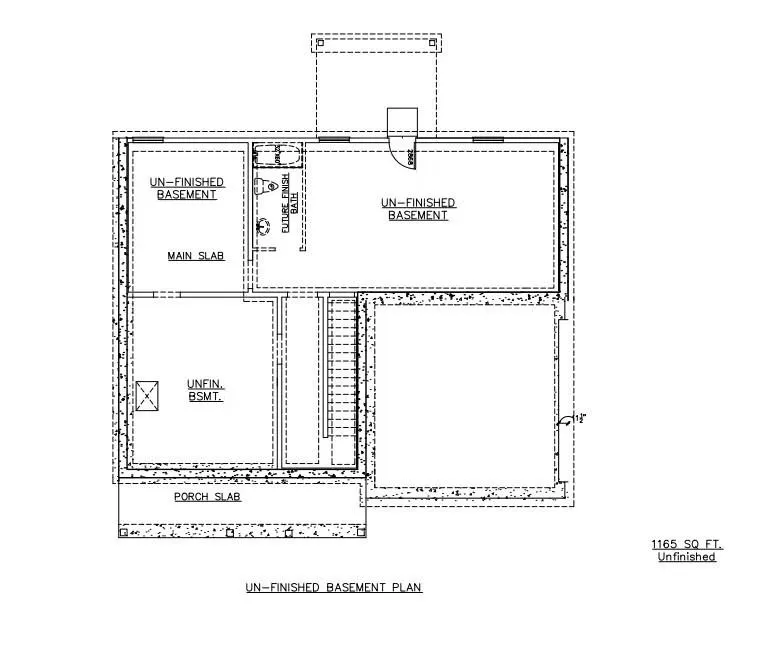
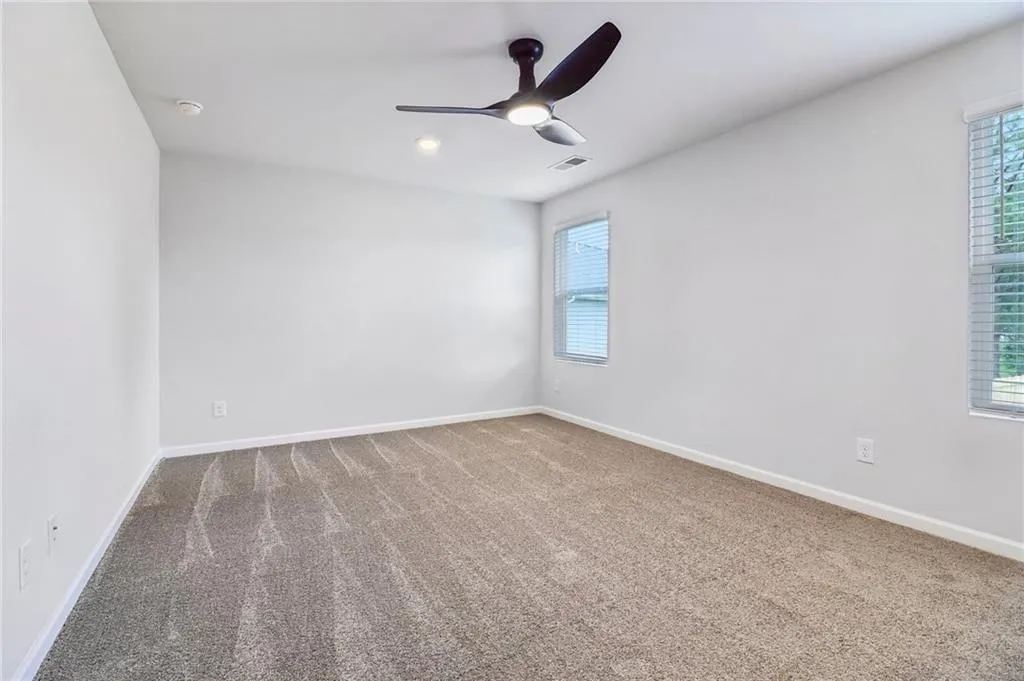
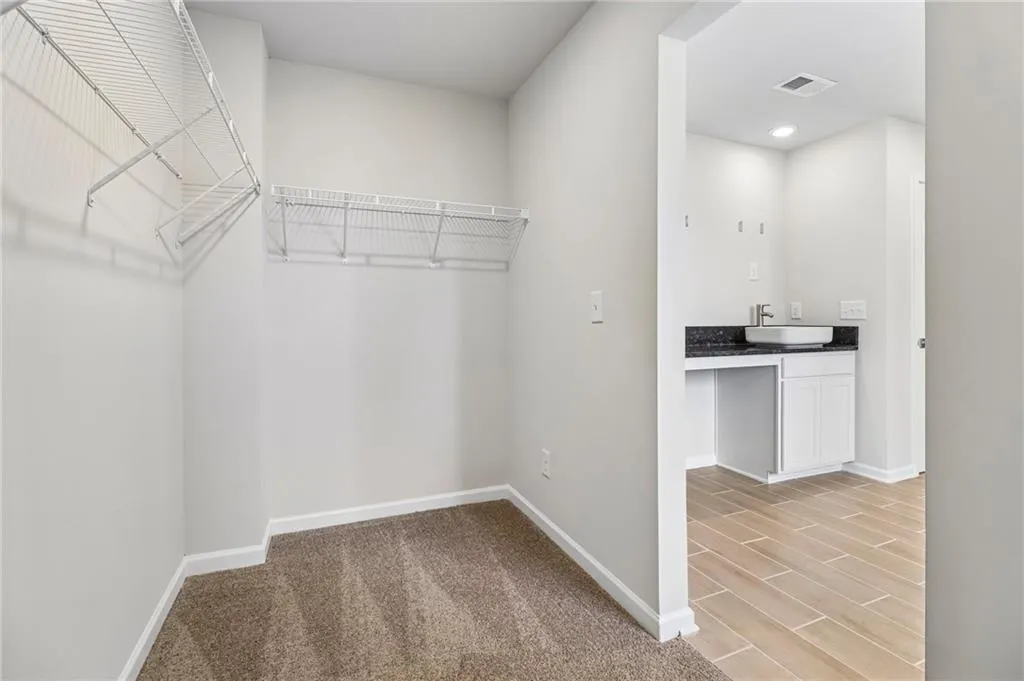
BASEMENT LOT. The Mira II offers not one, but TWO primary suites - one upstairs and one downstairs. The kitchen includes a large prep island with seating, a walk-in pantry, and dining area. The downstairs primary suite features a full bath and spacious walk in closet with convenient washer & dryer hookups. Upstairs you'll find a loft area, bedroom #3 and #4 with a shared full bathroom, and the upstairs primary suite and bathroom. An additional laundry area is also located upstairs. Call for more information on available upgrades and options for the Mira II! Please visit the model center for access to this home and for details on current buyer incentives at 121 Shenandoah Lane, LaGrange, GA 30241.
| Elementary School | Middle School | High School |
|---|---|---|
| Clearview Elementary School | Callaway Middle School | Lagrange High School |
| Price History | |
|---|---|
| 9/4/2026 | Listed $407,490 |
| 9/13/2026 | 4$389,990 |
General Features
| Sewer | Public Sewer |
|---|---|
| Heating | Central,Electric,Hot Water,Natural Gas |
| Cooling | Ceiling Fan(s),Central Air,Electric |
| Utilities | Cable Available,Electricity Available,Natural Gas Available,Phone Available,Underground Utilities,Water Available |
| Roof | Composition |
| Appliances | Dishwasher,Microwave |
| Garage Spaces | 2 |
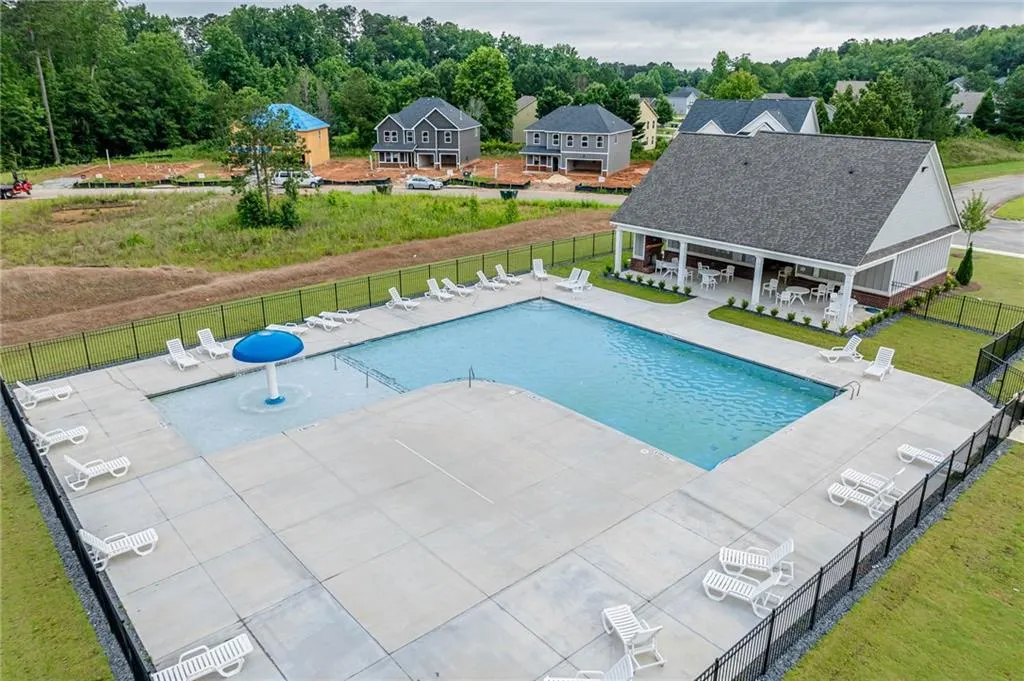
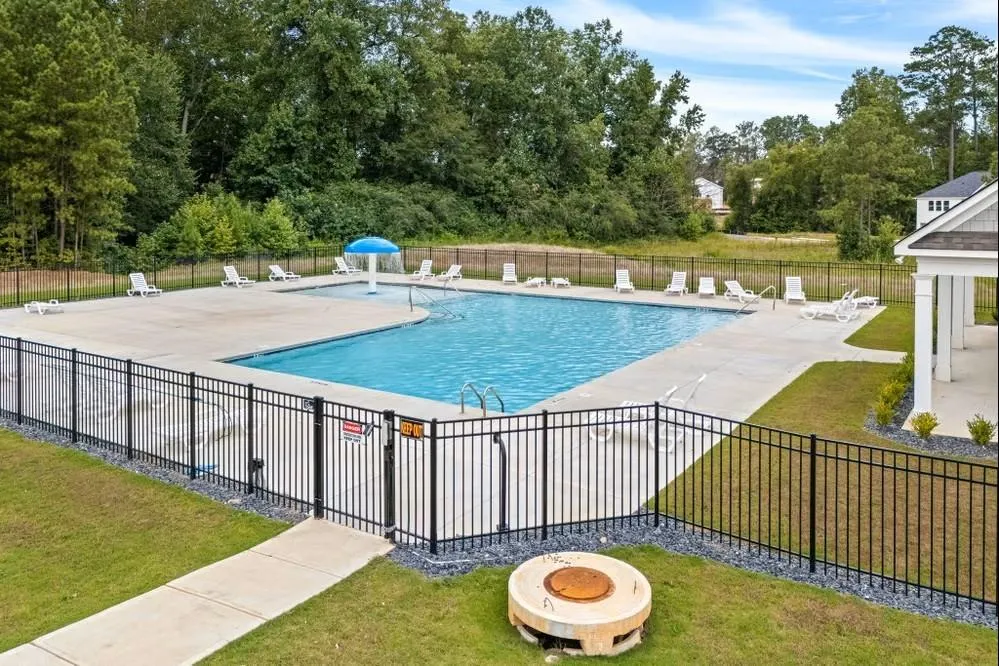
| Association Fee Includes | Swim,Tennis |
| Patio/Porch Features | Front Porch |
| Architectural Style | Mid-Century Modern,Modern,Other |
| Pool Features | None |
| Security Features | Carbon Monoxide Detector(s),Fire Alarm,Security System Leased,Security System Owned,Smoke Detector(s) |
| Construction Materials | Other |
| Year Built | 2025 |
| Electric | 110 Volts |
| View | Trees/Woods |
| Levels | Three Or More |
| Property Subtype | Single Family Residence |
| Tax Year | 2024 |
| Ownership | Fee Simple |
| Parcel Number | 0501D000099 |
| Waterfront Features | None |
| Community Features | Clubhouse,Homeowners Assoc,Playground,Pool,Sidewalks,Tennis Court(s) |
| Accessibility | None |
| County | Troup - GA |
| Property Type | Residential |
| HOA | true |
| Energy Efficient | None |
| Subdivision Name | Crossvine Village |
| Green Energy Generation | None |
| Other Structures | None |
| Full Baths | 3 |
| Status | Active |
| Directions | From Atlanta: Travel I-85 South to LaGrange Exit 18, turn right. Continue approx. 1 mile to S. Davis Rd., turn right. In approx. 1/2 mile turn left and keep straight to the roundabout, take second exit to keep straight, at the stop sign turn left, make the first left onto Glenhaven Dr. you will see |
| High School | Lagrange |
| City | LaGrange |
| Body of Water | None |
| Spa Features | None |
| Elementary School | Clearview |
| Property Attached Y/N | false |
| Land Lease Y/N | false |
| Tax Annual Amount | 545 |
| Home Warranty Y/N | true |
| Middle/Junior High School | Callaway |
| Property Condition | New Construction |
| Builder Name | DREAM FINDERS HOMES |
| Standard Status | Active |
| Tax Lot | 34 |
| Freehold | IDX |
| Corporate Owner | None |
Interior Features
| Interior Amenities | Disappearing Attic Stairs,Double Vanity,Entrance Foyer,High Ceilings,High Ceilings 9 ft Lower,High Ceilings 9 ft Main,High Ceilings 9 ft Upper,High Speed Internet,Walk-In Closet(s) |
|---|---|
| Basement | Unfinished |
| Flooring | Carpet,Vinyl |
| Total Fireplaces | 1 |
| Fireplace Features | Family Room |
| Common Walls | No Common Walls |
| Window Features | Double Pane Windows |
| Above Grade Finished Area | 2860 |
| Half Baths | 1 |
| Laundry Features | Common Area,Laundry Room,Other,Upper Level |
| Total Bedrooms | 4 |
| Room Type | Family Room,Laundry,Loft |
| Main Level Bedrooms | 1 |
| Main Level Bathrooms | 1 |
| Kitchen Features | Kitchen Island,Pantry,Pantry Walk-In,Solid Surface Counters |
| Total Baths | 4 |
| RoomBedroomFeatures | In-Law Floorplan,Master on Main,Roommate Floor Plan |
| Primary Bathroom Features | Other |
| Dining Room Features | Open Concept |
Exterior Features
| Exterior Amenities | Lighting |
|---|---|
| Fencing | None |
| Parking Features | Attached,Garage,Garage Door Opener,Kitchen Level |
| Lot Features | Cul-De-Sac |
| Water Source | Public |
| Total Parking | 4 |
| Foundation Details | Combination |
| Building Area Total | 2860 |
| Lot Size Acres | 0.24 |
| Road Surface Type | Asphalt |
| Lot Size Source | Builder |
| Road Frontage Type | City Street |
| Other Equipment | None |
| Horse Amenities | None |
Amenities
- Foreclosure
- Views
- Short Sale
- New Construction
- Adult 55+
- Lease To Own
- No HOA Fees
- Furnished
- Primary On Main
- Air Conditioning
- Seller Finance
- Green
- Fixer Upper
- Horse
- Golf
- Fireplace
- Deck
- Garage
- Basement
- Pool
Property vs Single Family Average in 30241
Statistics provided by Inside Real Estate
Price
Taxes
Year Built

 ©2026 Georgia Multiple Listing Service All information deemed reliable but not guaranteed. All properties are subject to prior sale, change or withdrawal. Neither listing broker(s) or information provider(s) shall be responsible for any typographical errors, misinformation, misprints and shall be held totally harmless. Listing(s) information is provided for consumer's personal, non-commercial use and may not be used for any purpose other than to identify prospective properties consumers may
