
























Address
2520 Morningside Drive, Austell, GA
Price
$ 365,000
Property Attributes
- MLS#7836448
- TypeSingle Family
- Listing Status Active
- CountyCobb
- CityAustell
- NeighborhoodPerkerson Heights
- Zip30106
- StyleGarden (1 Level), Ranch, Traditional
- Year Built1999
- Taxes$ 415
- Price$ 365,000
- Bedrooms3
- Full Bathrooms2
- Half Bathrooms0
- Lot Size0.2497 Acres
Data Source:
First Multiple Listing Services (FMLS)
Property Description
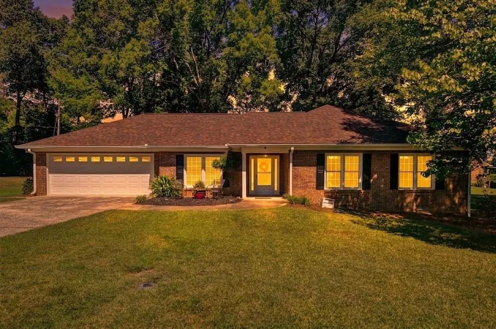
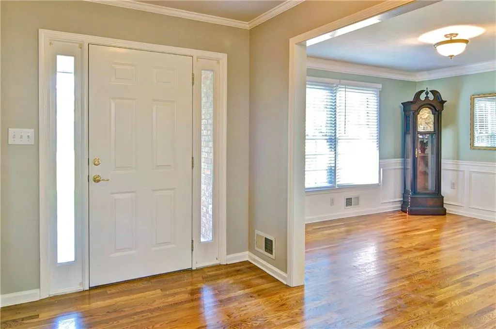
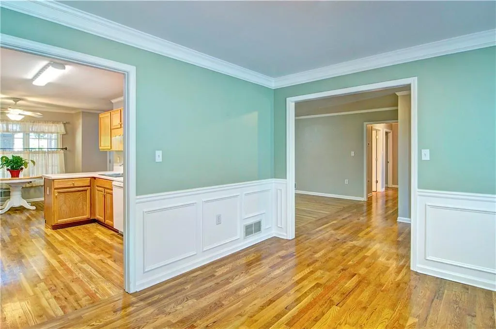
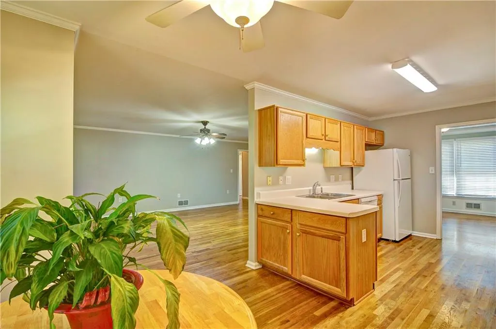
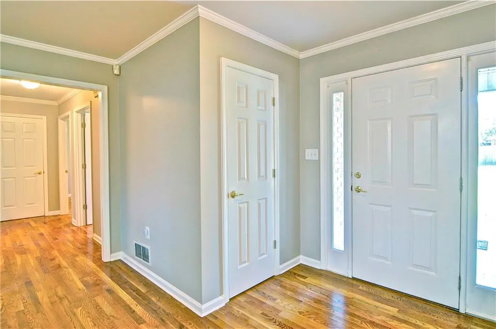
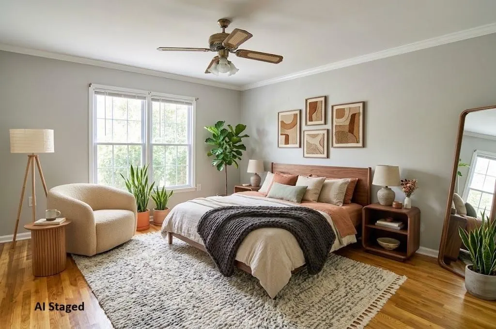
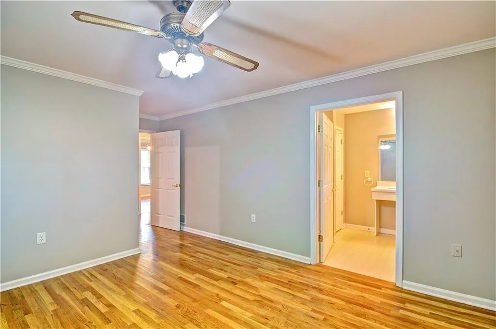
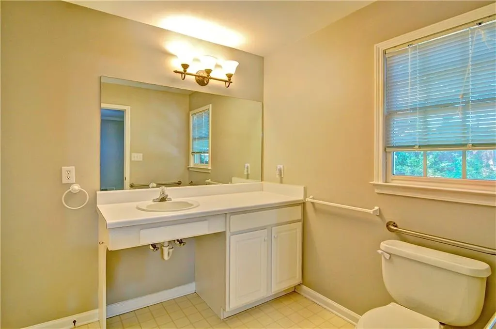
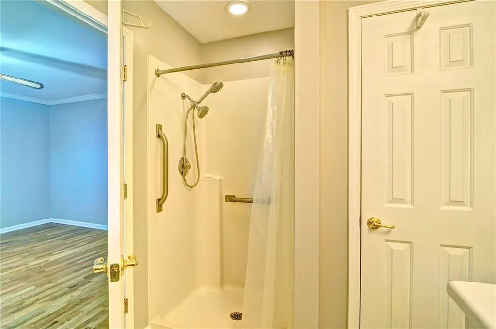
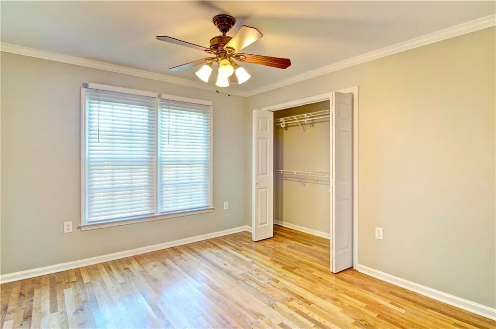
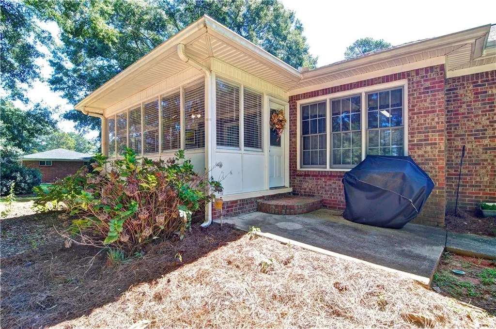
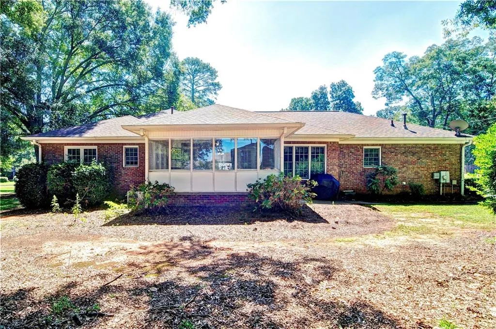
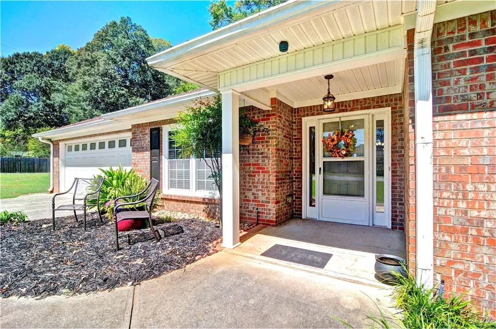
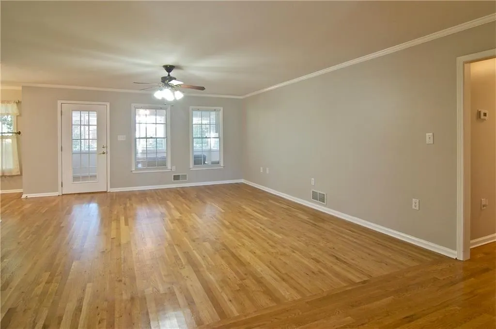
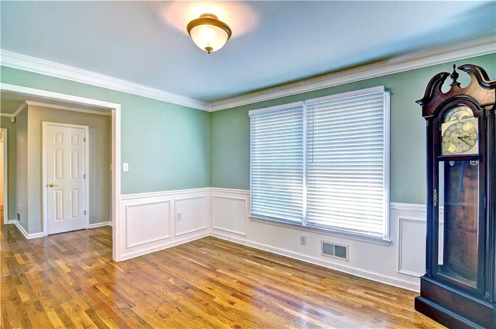
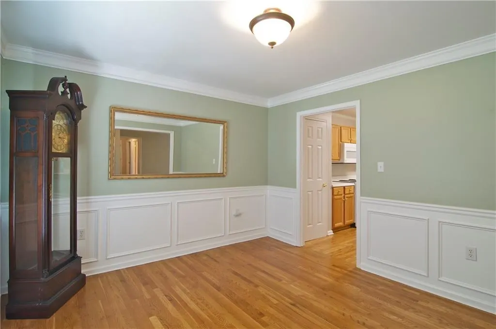
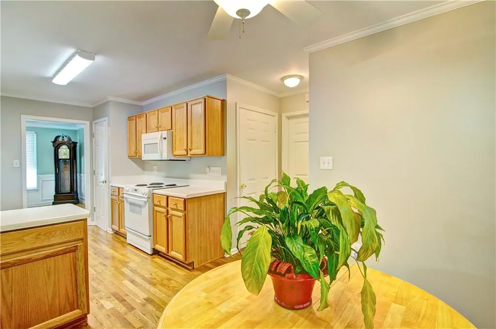
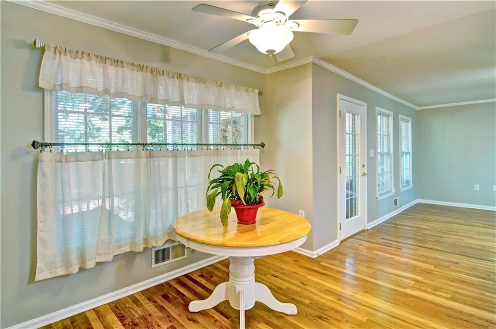
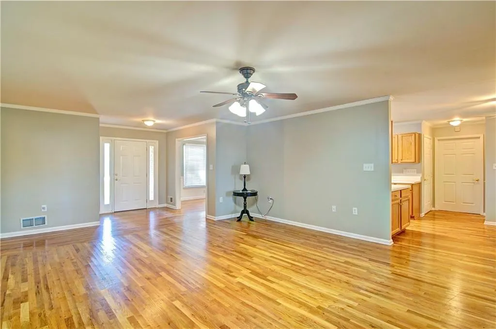
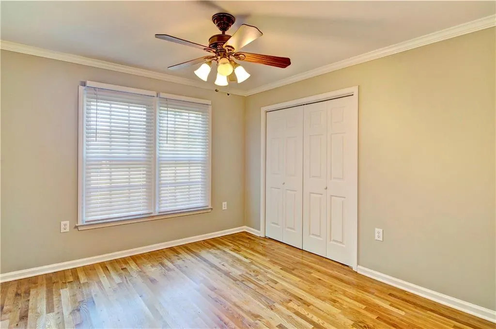
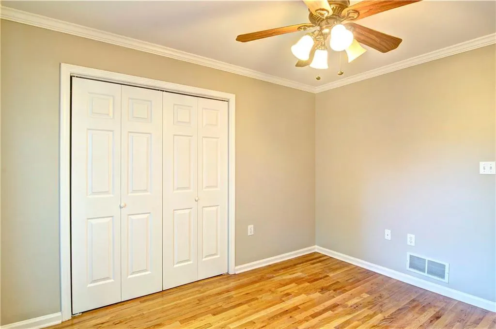
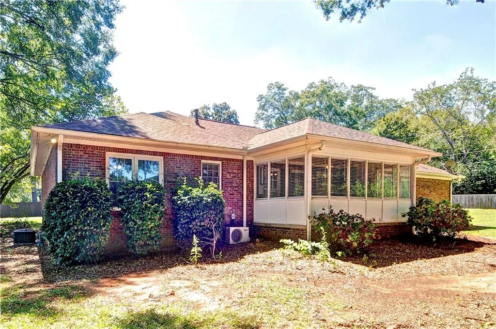
Welcome to easy, accessible living in the heart of downtown Austell! This 3 bedroom, 2 bathroom four-sided brick ranch offers true stepless entry and thoughtful accessibility features throughout, providing comfort and peace of mind for every stage of life. Situated on a spacious, level lot with mature trees, the home features a classic, durable exterior and a broad driveway leading to an attached two car garage. Inside, you'll find single-level living at its finest, designed with smooth transitions, wide navigation paths, and zero steps from the entry through the main floor. The light filled living areas offer a warm, open layout perfect for relaxing or entertaining guests. Enjoy the convenience of being just minutes from historic downtown Austell's dining, antique shops, and community parks, with easy access to I-20 and the East-West Connector. Schedule your private tour today! Stepless ranch with wide halls and doorways. It was built with accessibility and functionality for all. The corner lot is level and in a small community in downtown Austell.
| Elementary School | Middle School | High School |
|---|---|---|
| Austell Elementary School | Garrett Middle School | South Cobb High School |
| Price History | |
|---|---|
| 9/11/2026 | Listed $365,000 |
General Features
| Sewer | Public Sewer |
|---|---|
| Heating | Central,Forced Air,Natural Gas |
| Cooling | Ceiling Fan(s),Central Air,Electric |
| Utilities | Cable Available,Electricity Available,Natural Gas Available,Phone Available,Sewer Available,Water Available |
| Roof | Composition |
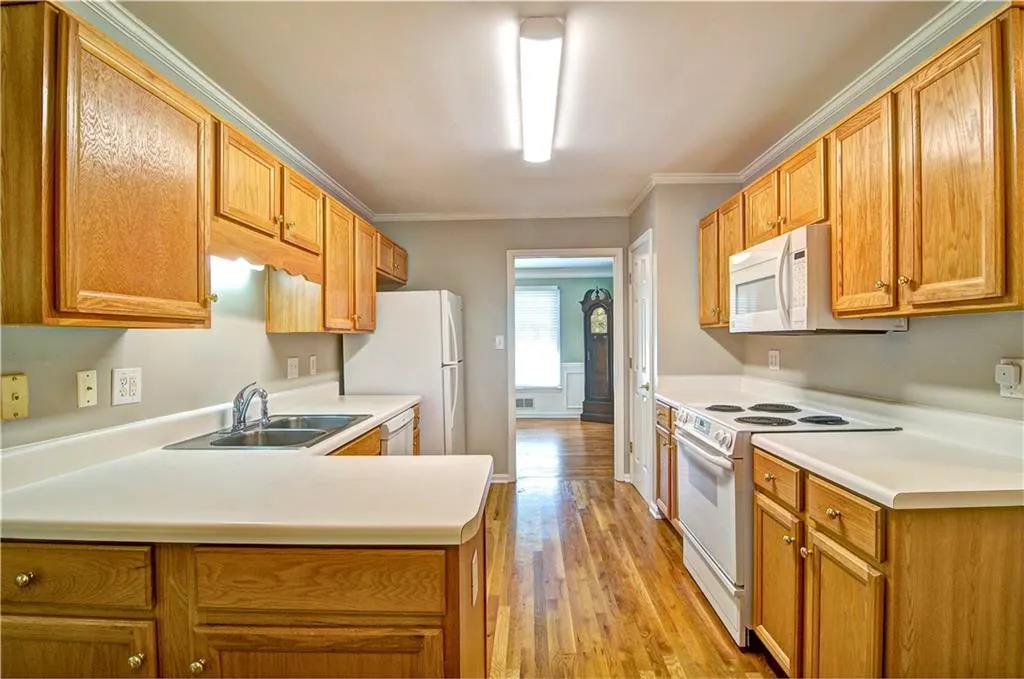
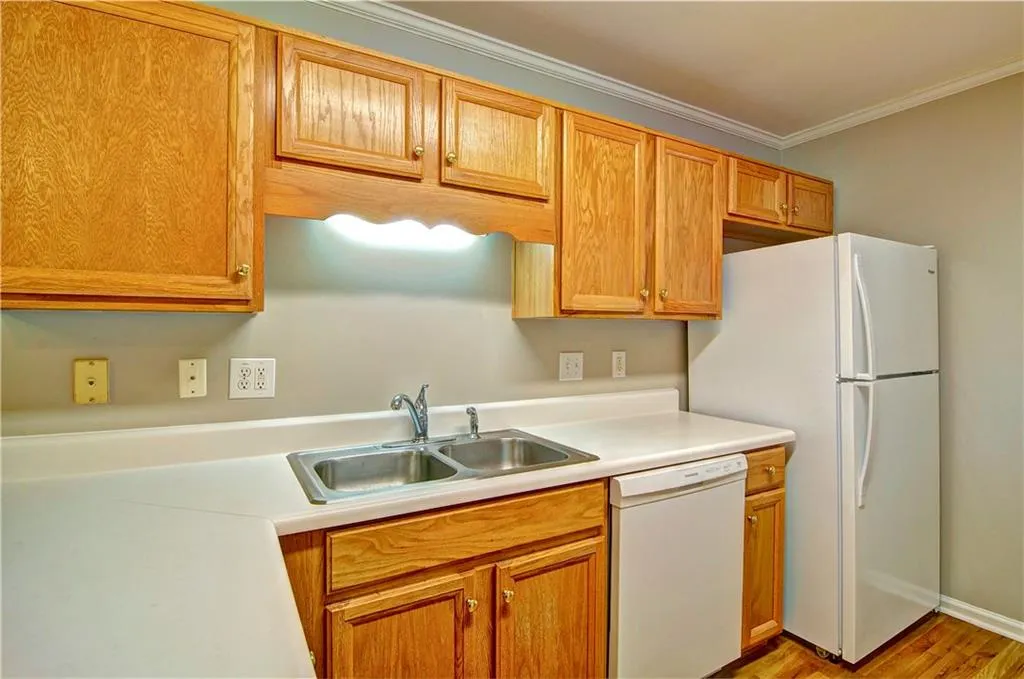
| Appliances | Dishwasher,Disposal,Electric Oven,Electric Range,Gas Water Heater |
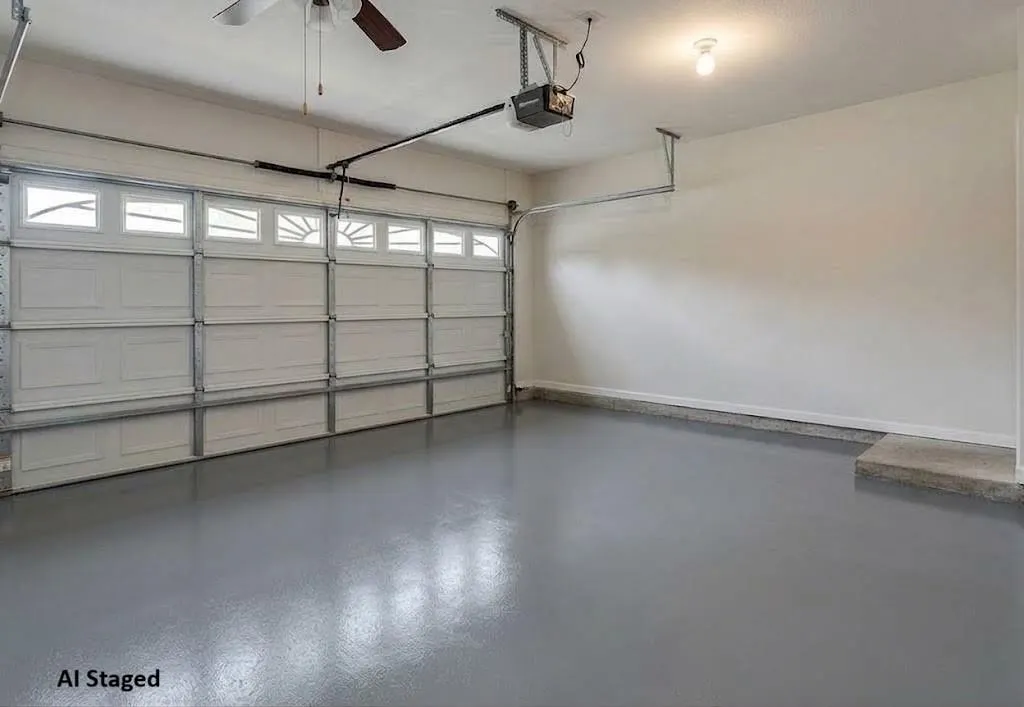
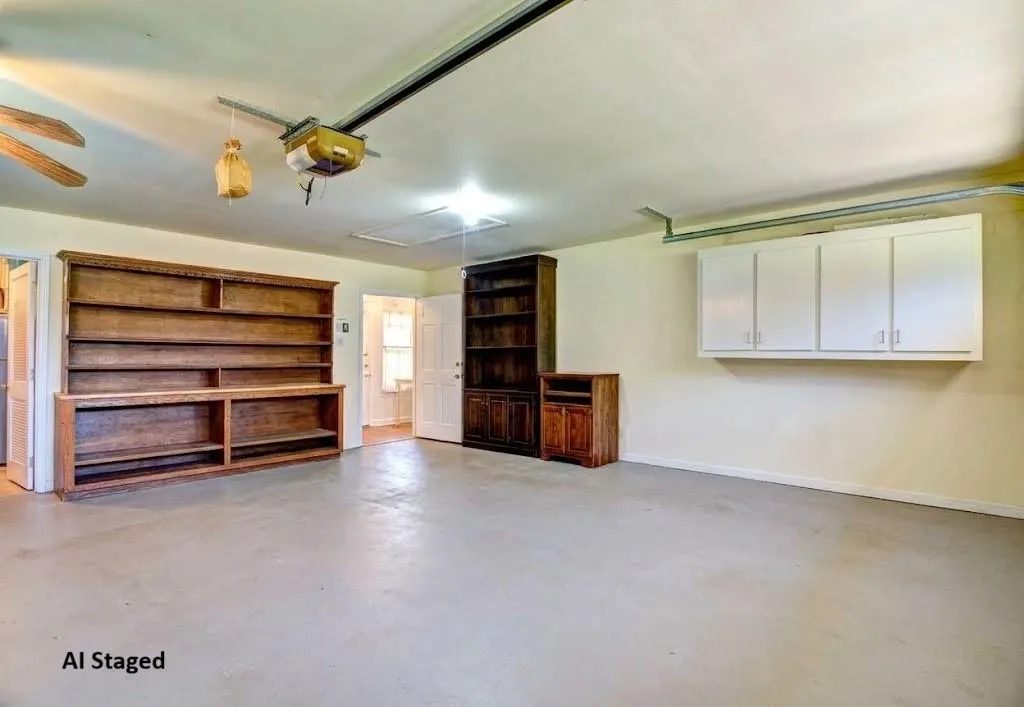
| Garage Spaces | 2 |
| Patio/Porch Features | Front Porch,Patio |
| Architectural Style | Garden (1 Level),Ranch,Traditional |
| Pool Features | None |
| Security Features | None |
| Construction Materials | Blown-In Insulation,Brick,Brick 4 Sides |
| Year Built | 1999 |
| Electric | 220 Volts |
| View | Neighborhood |
| Levels | One |
| Property Subtype | Single Family Residence |
| Tax Year | 2025 |
| Parcel Number | 19130600250 |
| Waterfront Features | None |
| Community Features | Near Public Transport,Near Schools,Near Shopping,Street Lights |
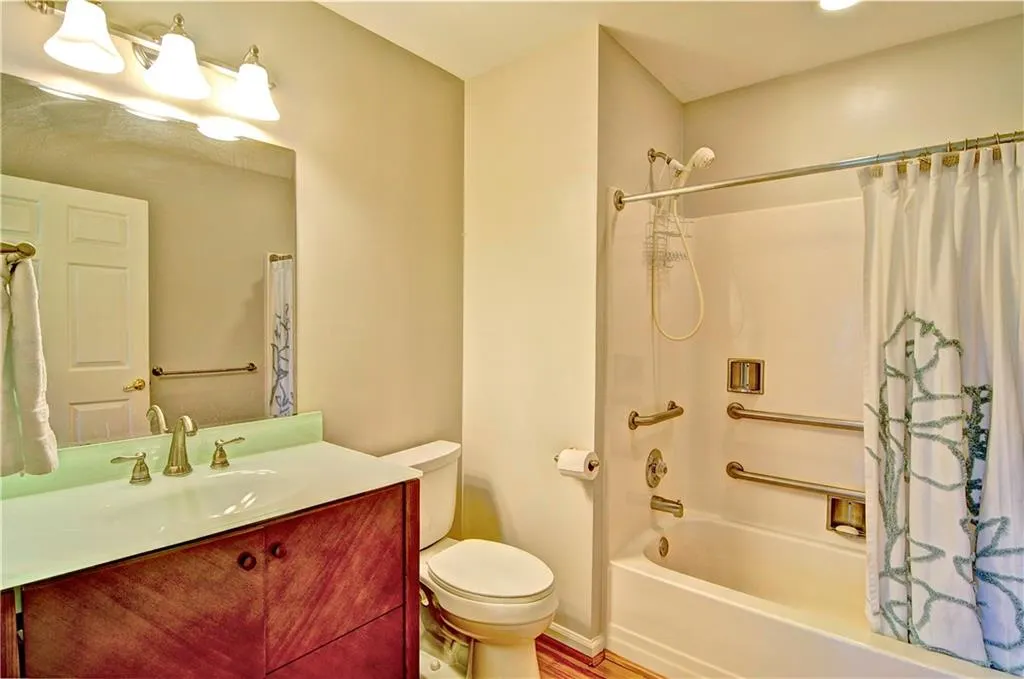
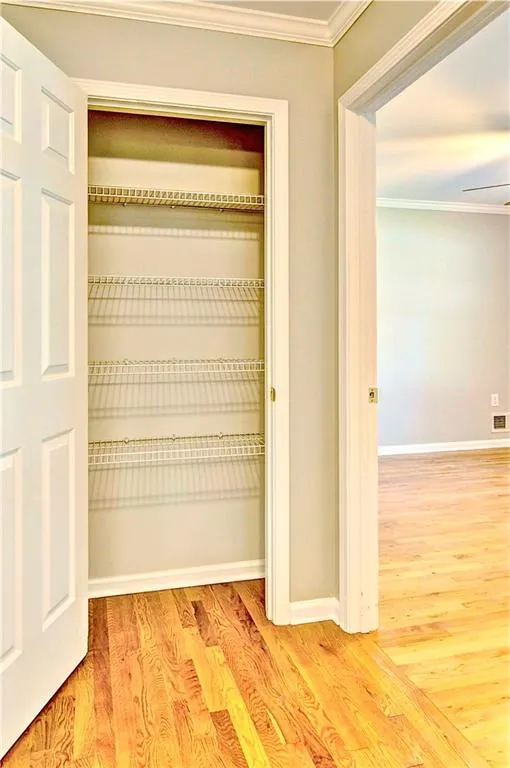
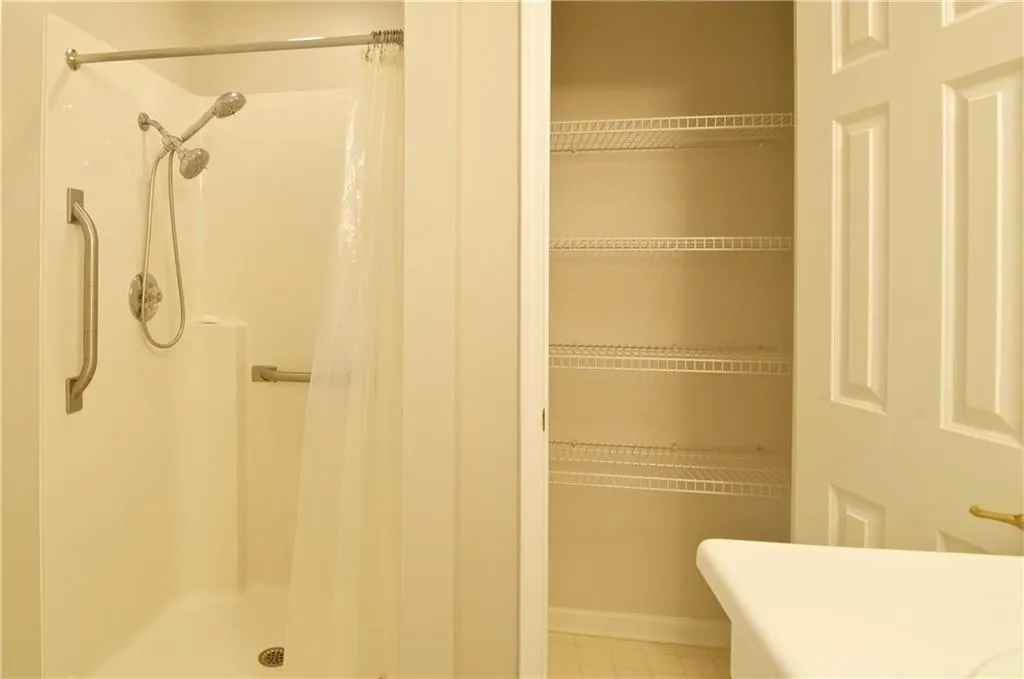
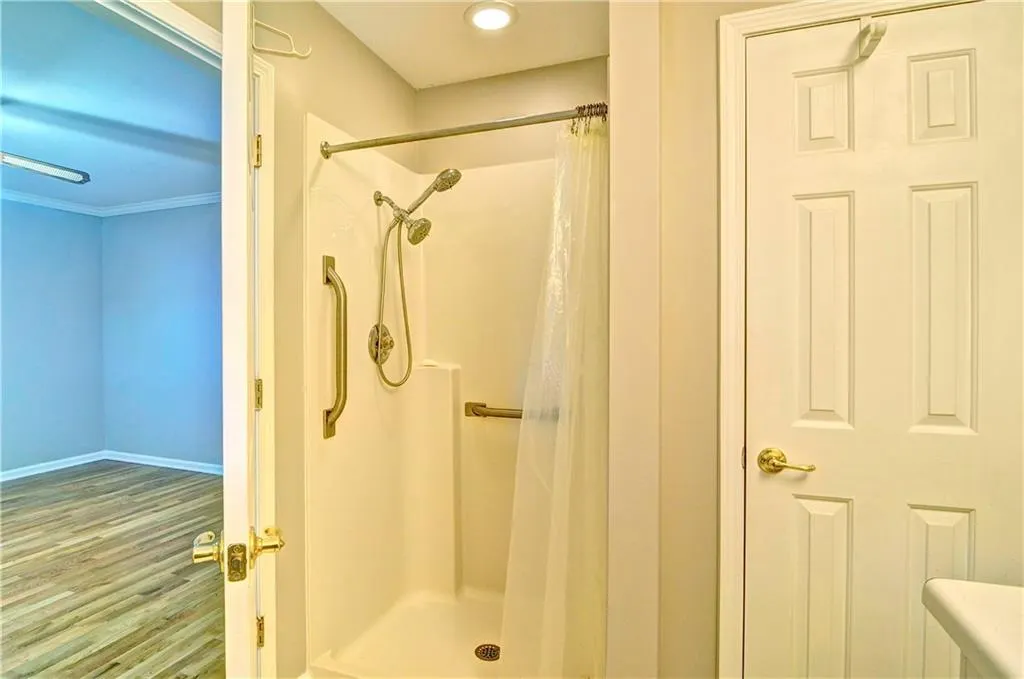
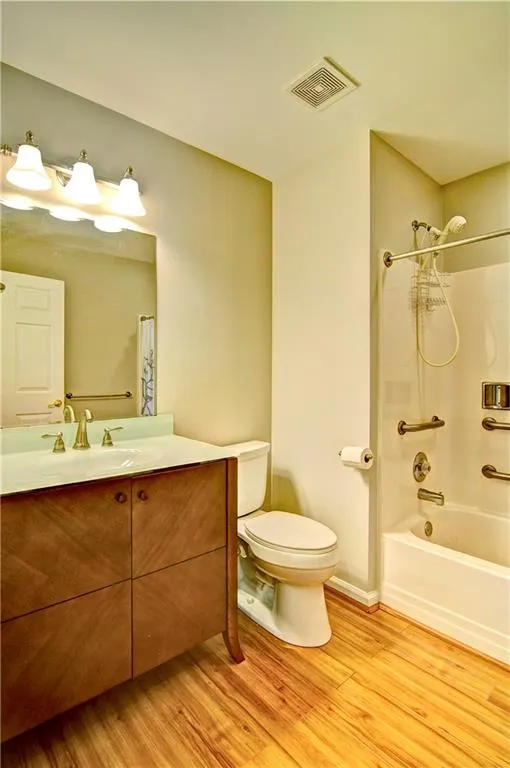
| Accessibility | Accessible Bedroom,Accessible Closets,Accessible Doors,Accessible Electrical and Environmental Controls,Accessible Entrance,Accessible Full Bath,Accessible Hallway(s),Accessible Kitchen |
| County | Cobb - GA |
| Property Type | Residential |
| HOA | false |
| Energy Efficient | None |
| Subdivision Name | Perkerson Heights |
| Green Energy Generation | None |
| Other Structures | None |
| Full Baths | 2 |
| Status | Active |
| Directions | E/W Connector west to left on Austell Road. Right onto Perkerson Mill at traffic light. Left at 3way stop onto Fessenden. Home on the corner of Fessenden and Morningside on left. |
| High School | South Cobb |
| City | Austell |
| Body of Water | None |
| Spa Features | None |
| Elementary School | Austell |
| Property Attached Y/N | false |
| Land Lease Y/N | false |
| Tax Annual Amount | 415 |
| Home Warranty Y/N | false |
| Middle/Junior High School | Garrett |
| Property Condition | Resale |
| Standard Status | Active |
| Tax Lot | 1 |
| Freehold | IDX |
| Corporate Owner | Estate Owned |
Interior Features
| Interior Amenities | Disappearing Attic Stairs,Entrance Foyer,High Speed Internet,Walk-In Closet(s) |
|---|---|
| Basement | None |
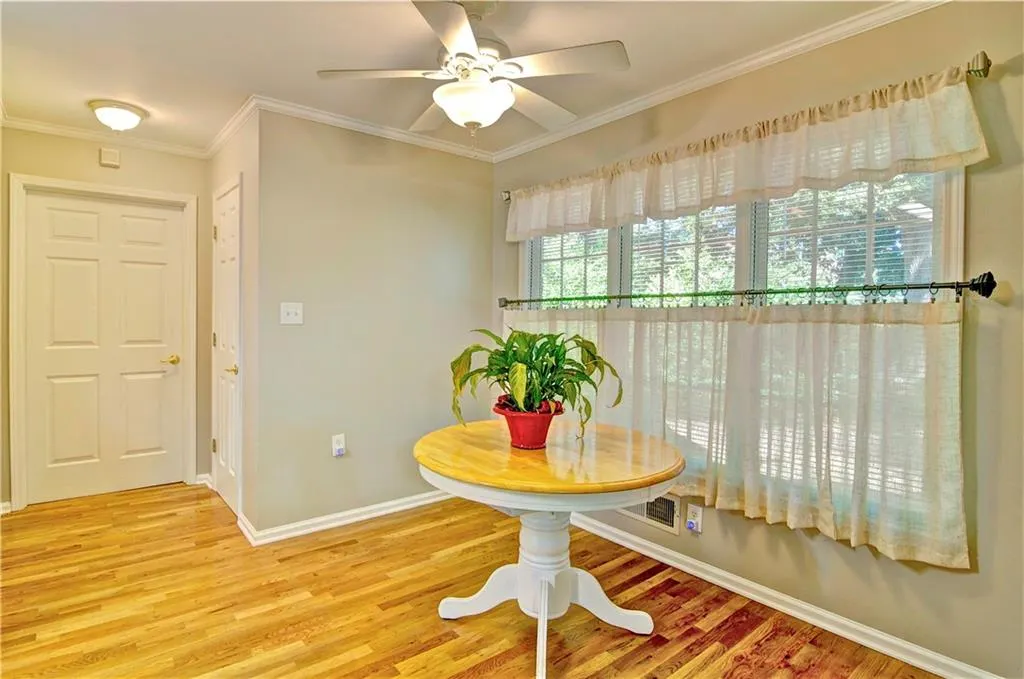
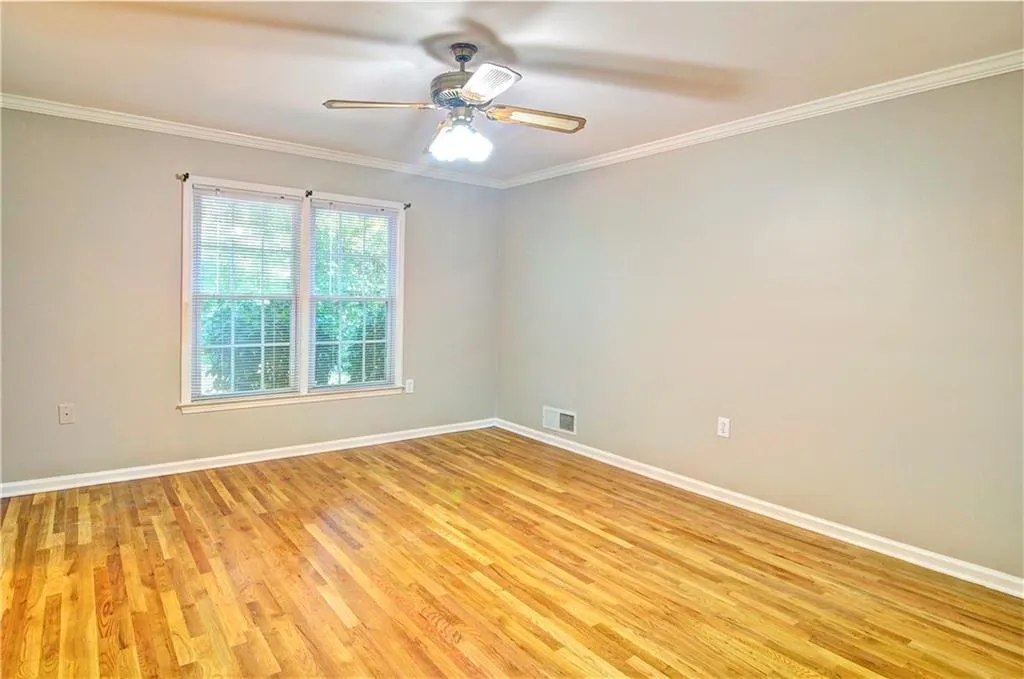
| Flooring | Hardwood |
| Fireplace Features | None |
| Common Walls | No Common Walls |
| Window Features | Double Pane Windows,Window Treatments |
| Above Grade Finished Area | 1920 |
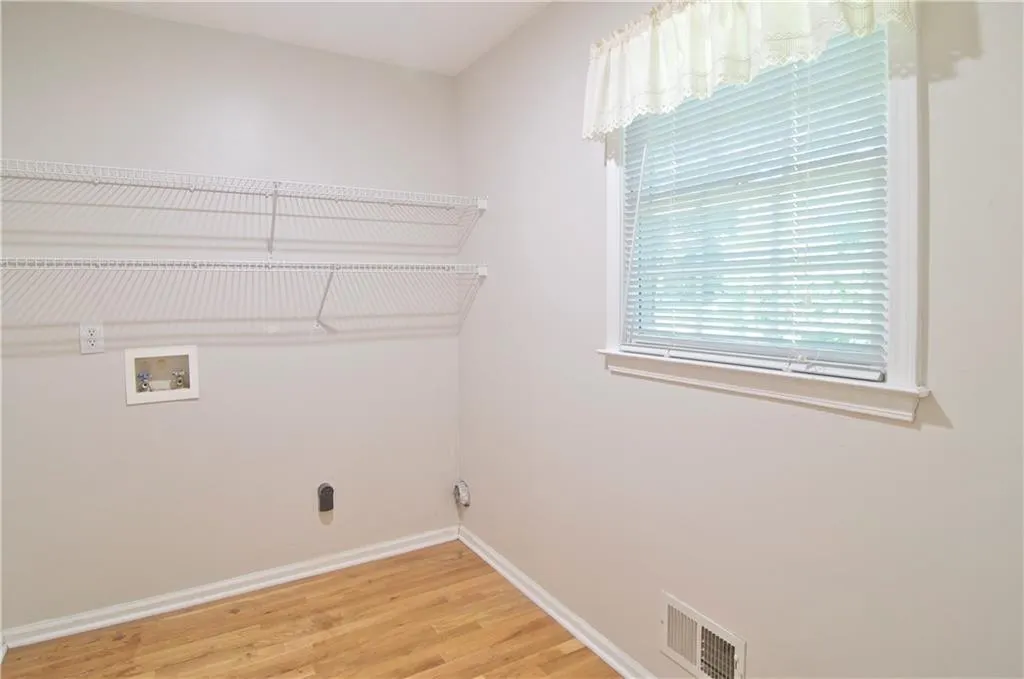
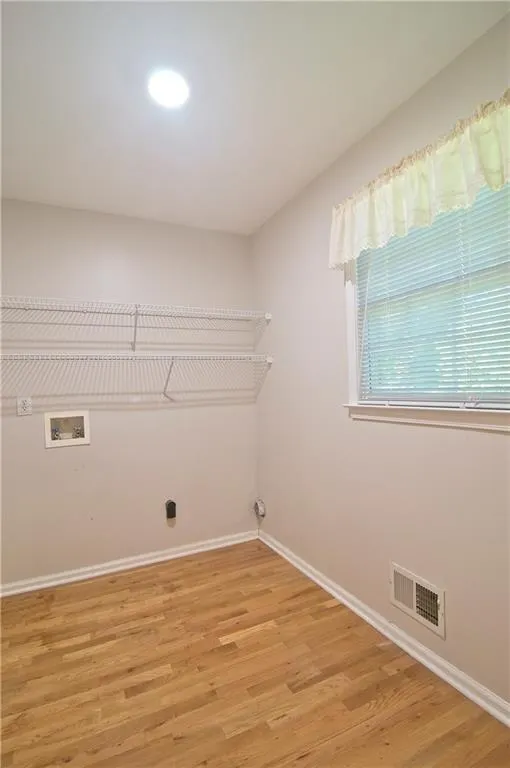
| Laundry Features | Electric Dryer Hookup,Laundry Room,Main Level |
| Total Bedrooms | 3 |
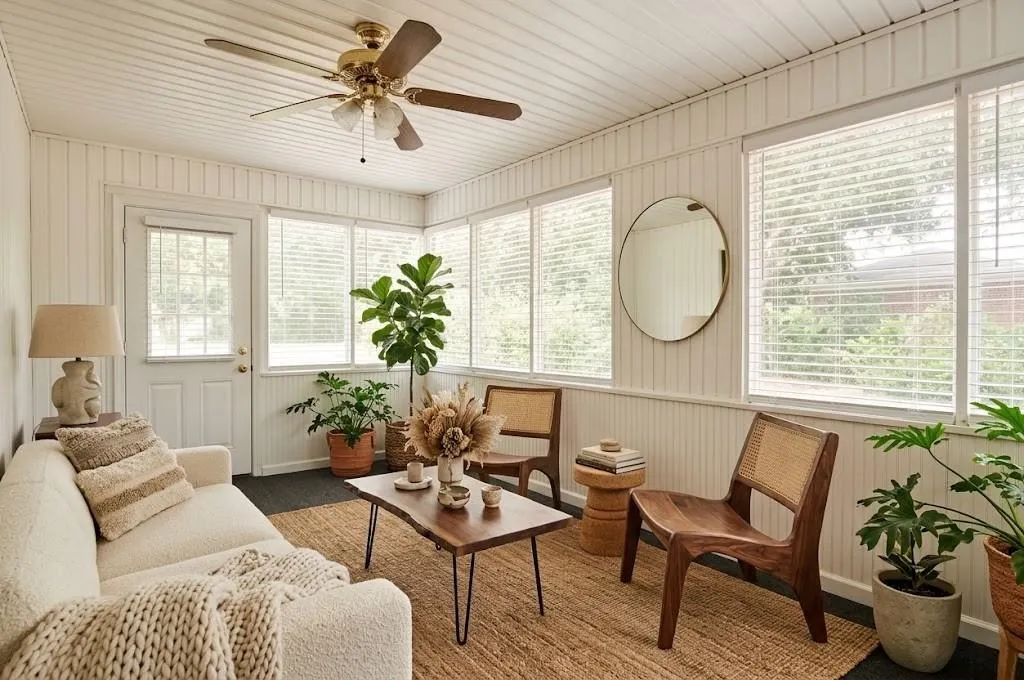
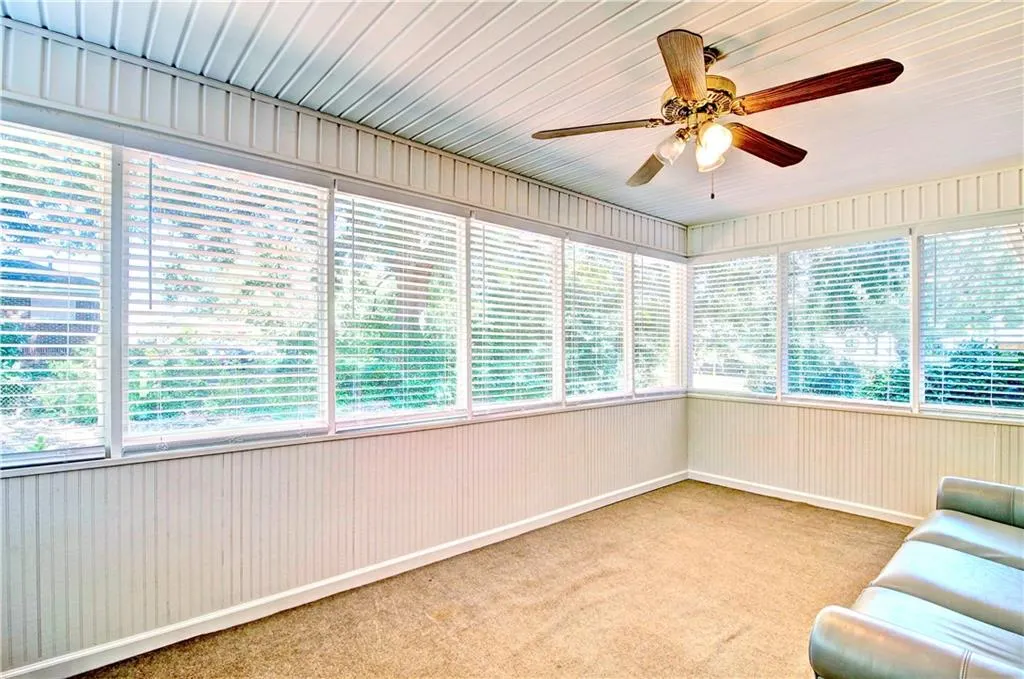
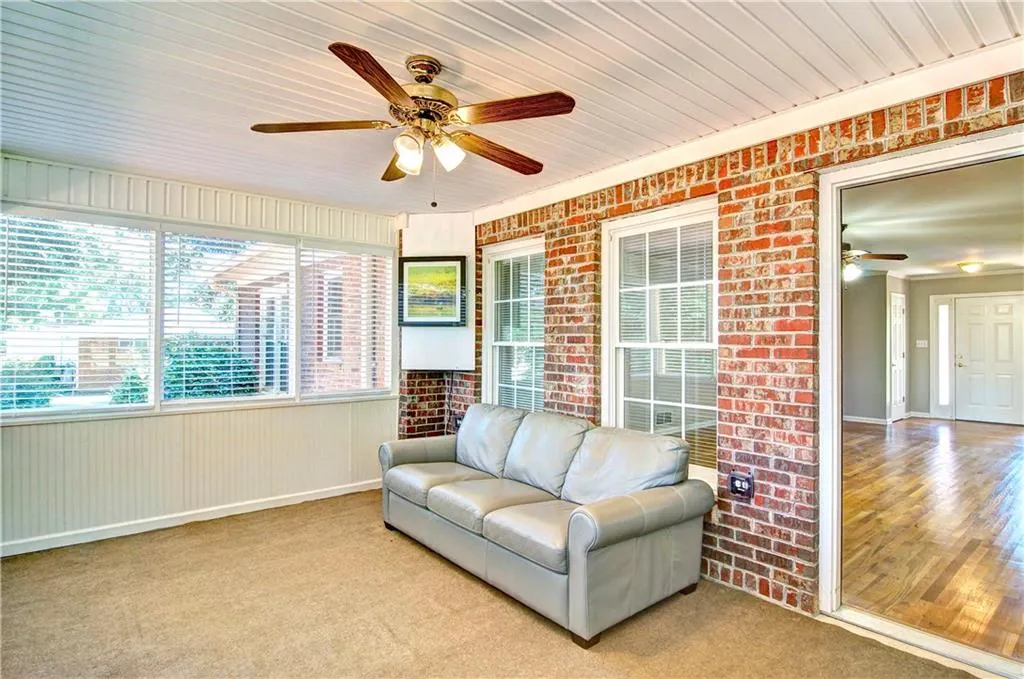
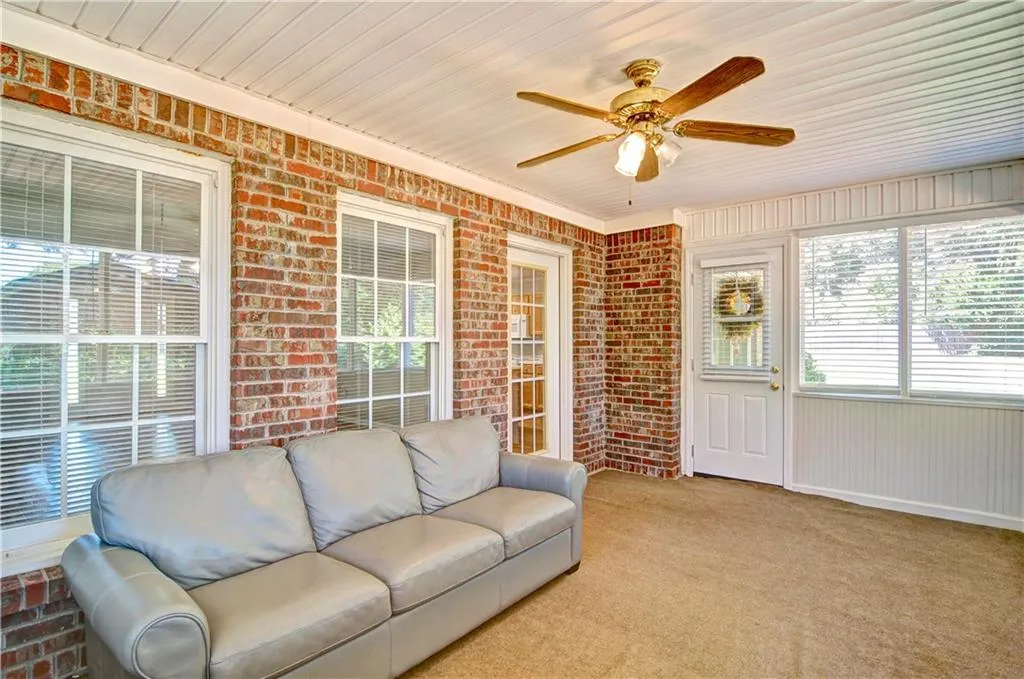
| Room Type | Bathroom,Bedroom,Dining Room,Great Room,Kitchen,Laundry,Master Bathroom,Master Bedroom,Sun Room |
| Main Level Bedrooms | 3 |
| Main Level Bathrooms | 2 |
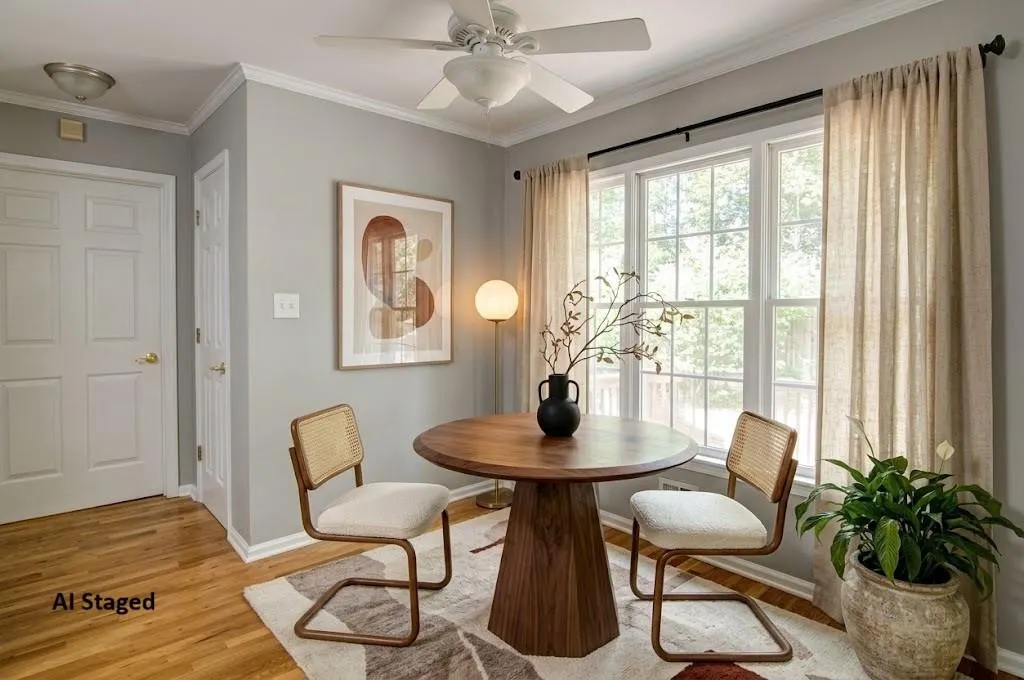
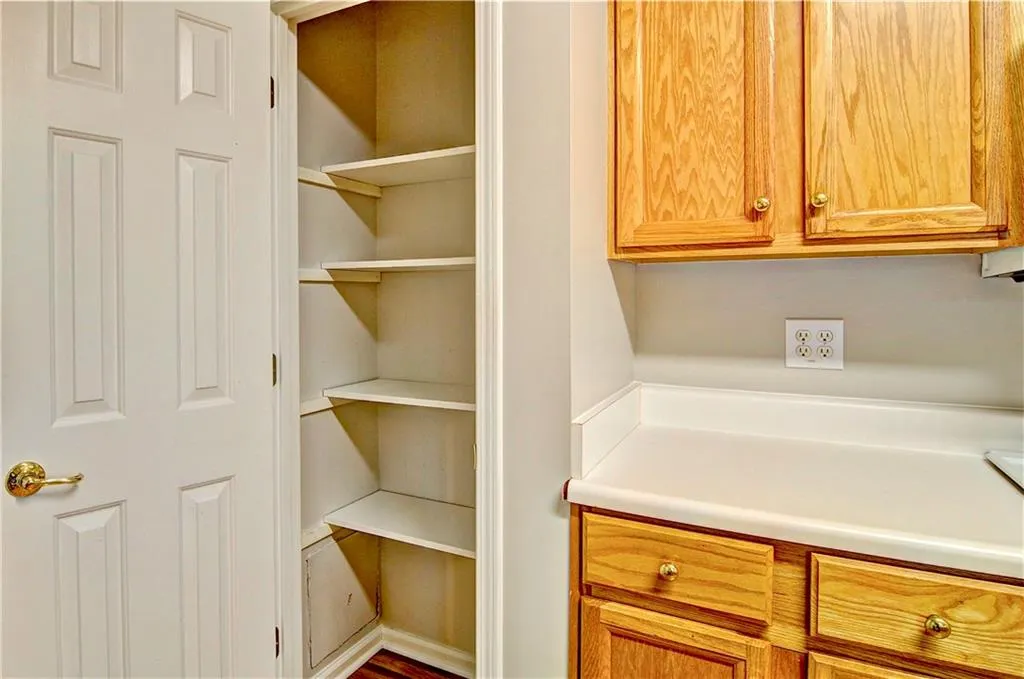
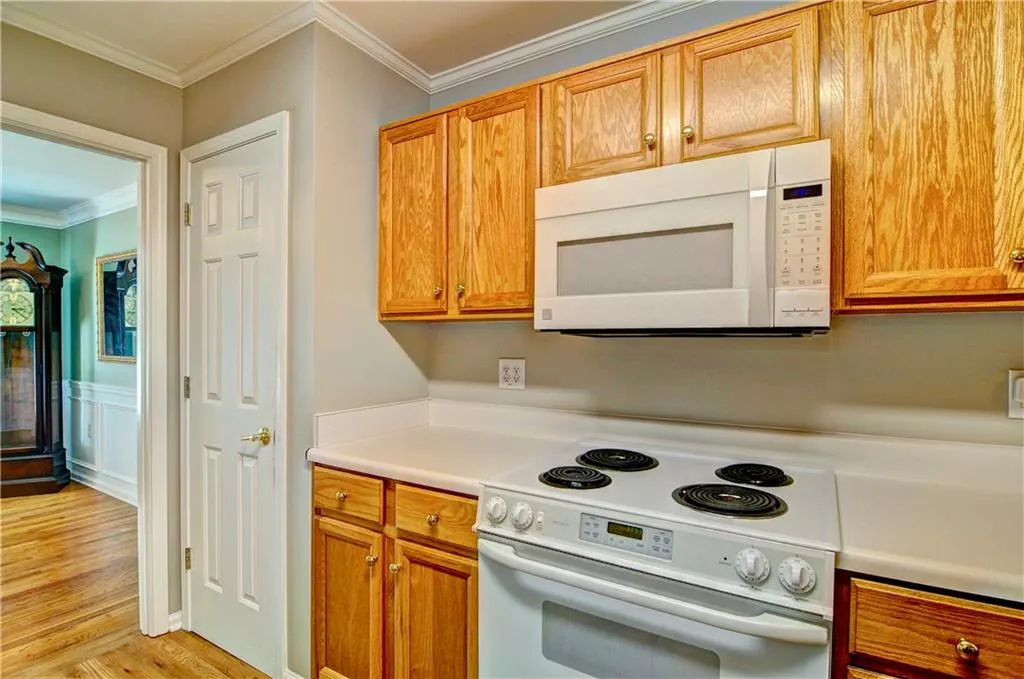
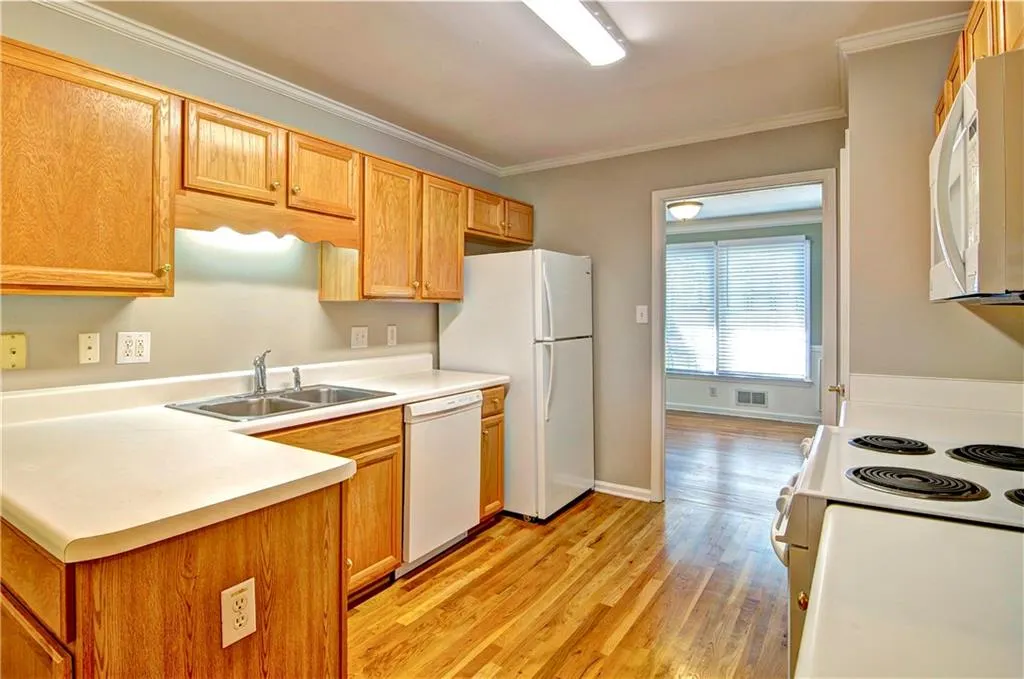
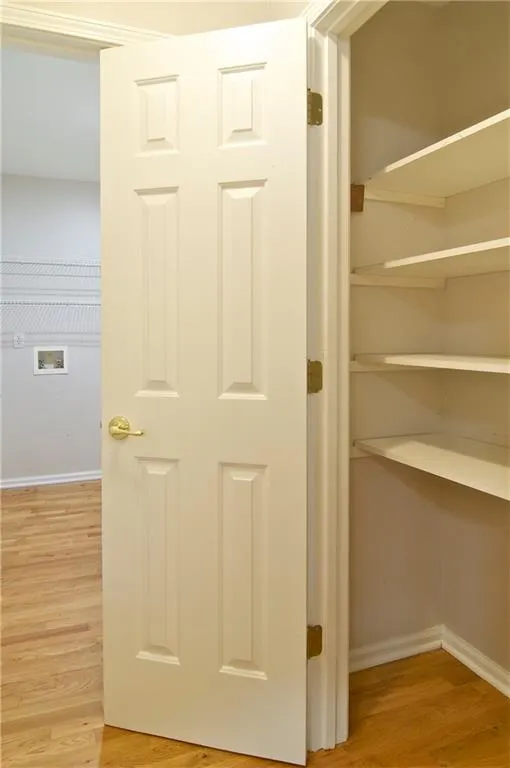
| Kitchen Features | Breakfast Room,Cabinets Stain,Laminate Counters,Pantry,View to Family Room |
| Total Baths | 2 |
| RoomBedroomFeatures | Master on Main,Other |
| Primary Bathroom Features | Shower Only |
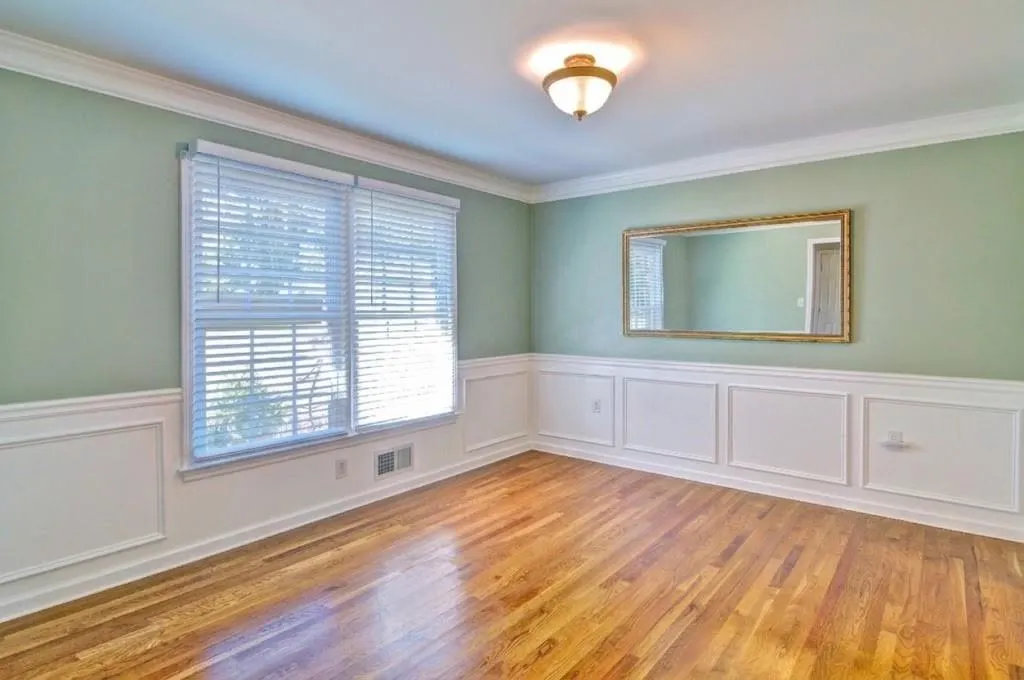
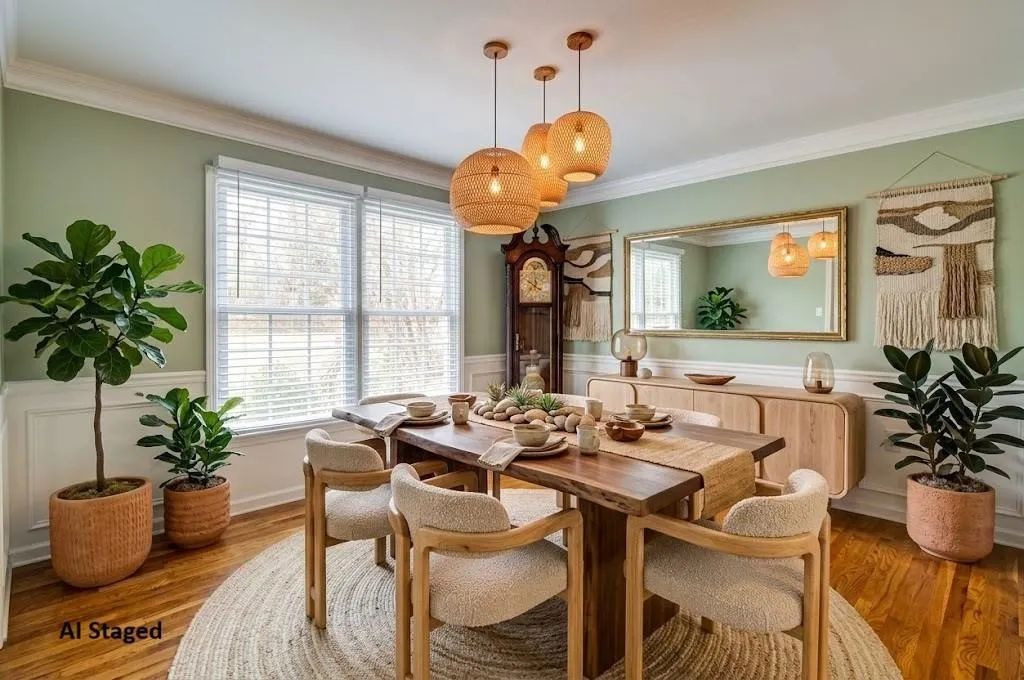
| Dining Room Features | Separate Dining Room |
Exterior Features
| Exterior Amenities | Garden,Private Yard |
|---|---|
| Fencing | None |
| Parking Features | Attached,Garage,Garage Door Opener,Garage Faces Front,Kitchen Level,Level Driveway,Storage |
| Lot Features | Back Yard,Corner Lot,Front Yard,Landscaped,Level,Sprinklers In Front |
| Water Source | Public |
| Foundation Details | Slab |
| Building Area Total | 1920 |
| Lot Dimensions | 110x140x125x125 |
| Lot Size Acres | 0.2497 |
| Road Surface Type | Asphalt |
| Lot Size Source | Public Records |
| Road Frontage Type | City Street |
| Other Equipment | Irrigation Equipment |
| Horse Amenities | None |
Amenities
- Foreclosure
- Views
- Short Sale
- New Construction
- Adult 55+
- Lease To Own
- No HOA Fees
- Furnished
- Primary On Main
- Air Conditioning
- Seller Finance
- Green
- Fixer Upper
- Horse
- Golf
- Fireplace
- Deck
- Garage
- Basement
- Pool
Property vs Single Family Average in 30106
Statistics provided by Inside Real Estate
Price
Taxes
Year Built

 ©2026 Georgia Multiple Listing Service All information deemed reliable but not guaranteed. All properties are subject to prior sale, change or withdrawal. Neither listing broker(s) or information provider(s) shall be responsible for any typographical errors, misinformation, misprints and shall be held totally harmless. Listing(s) information is provided for consumer's personal, non-commercial use and may not be used for any purpose other than to identify prospective properties consumers may
