











Address
233 Elm Street, Covington, GA
Price
$ 324,900
Property Attributes
- MLS#7837107
- TypeSingle Family
- Listing Status Active
- CountyWalton
- CityCovington
- NeighborhoodWALTON WOODS
- Zip30014
- StyleCape Cod, Country
- Year Built1985
- Taxes$ 3660
- Price$ 324,900
- Bedrooms3
- Full Bathrooms2
- Half Bathrooms0
- Lot Size1.8 Acres
Data Source:
First Multiple Listing Services (FMLS)
Property Description
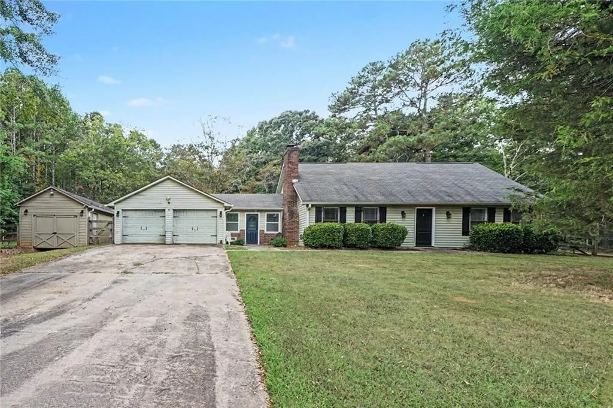
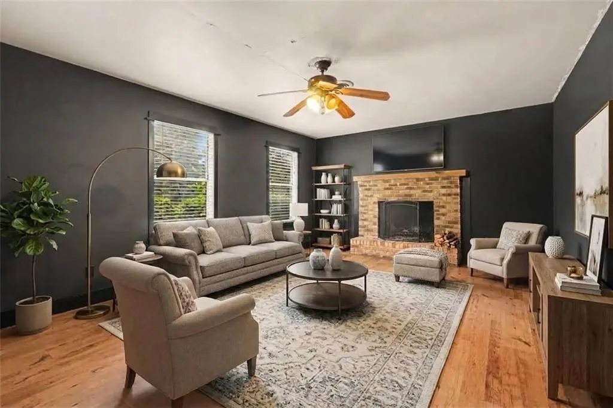
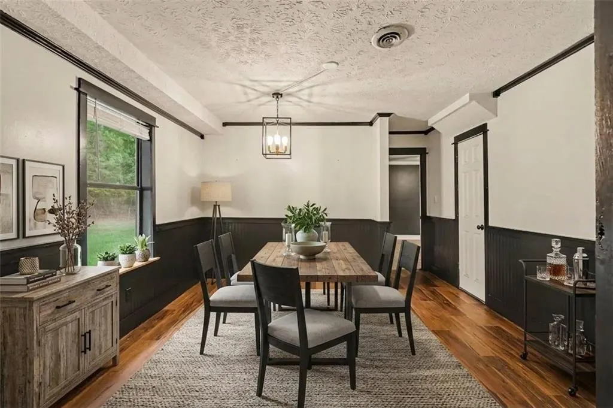
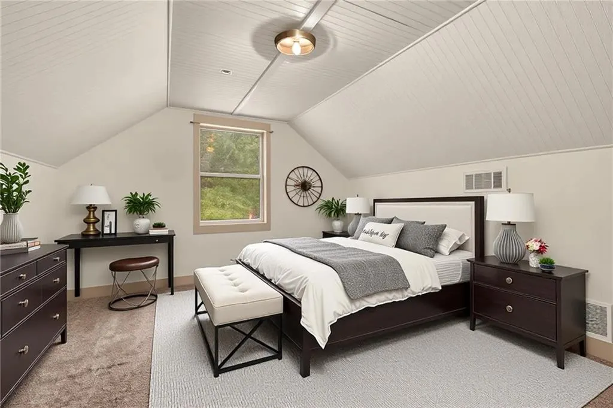
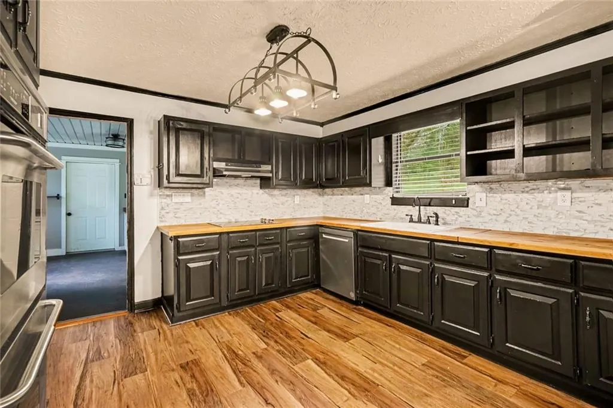
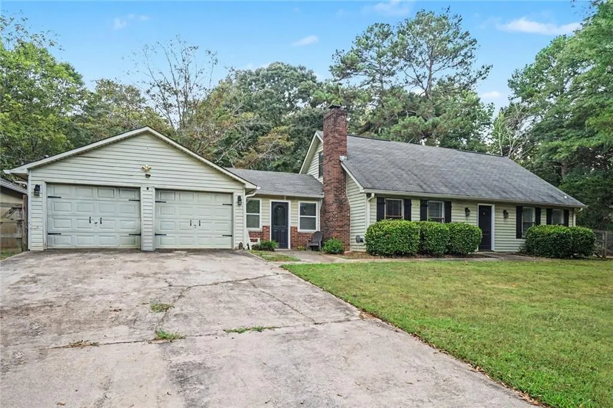
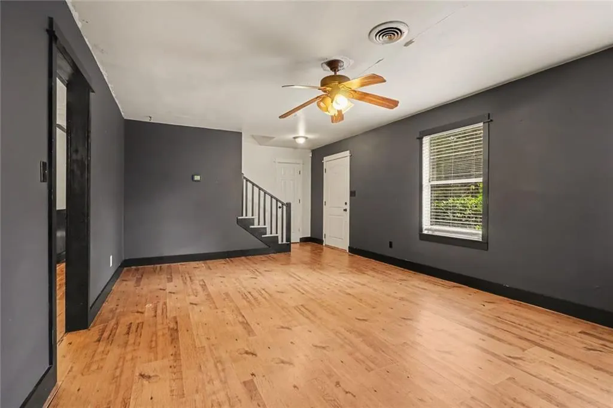
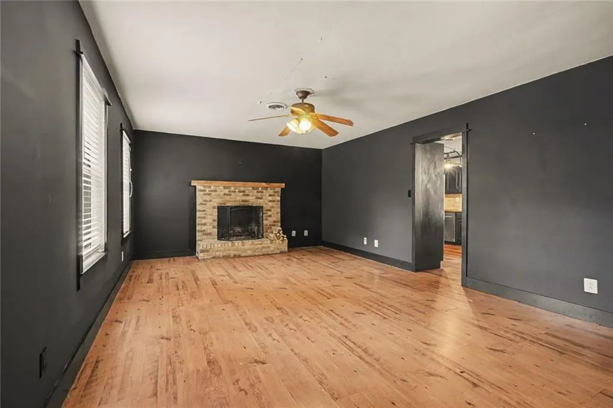
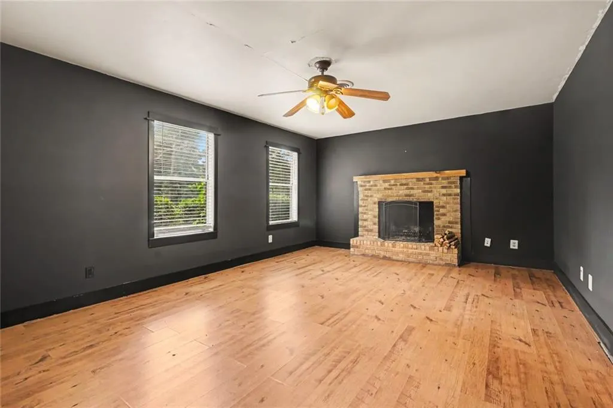
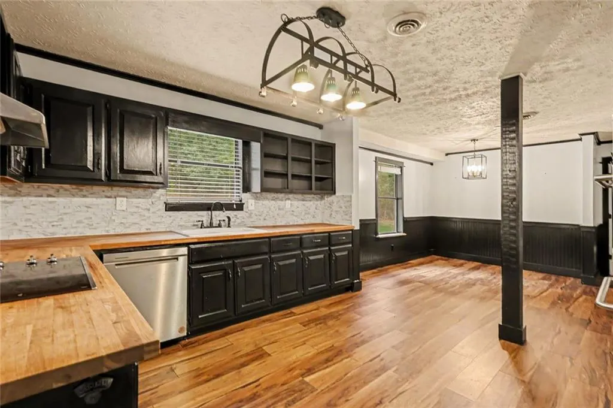
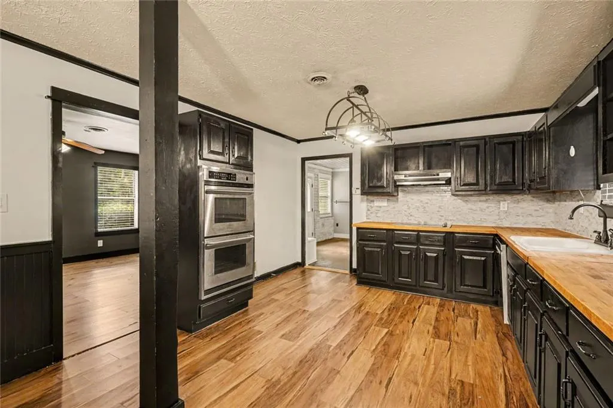
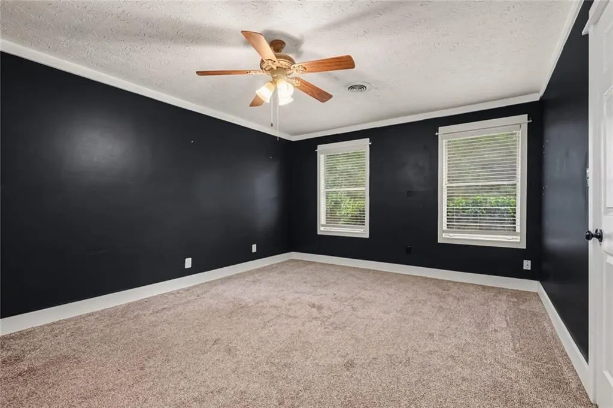
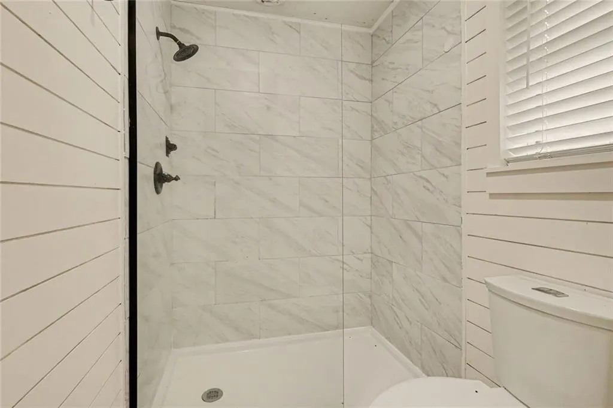
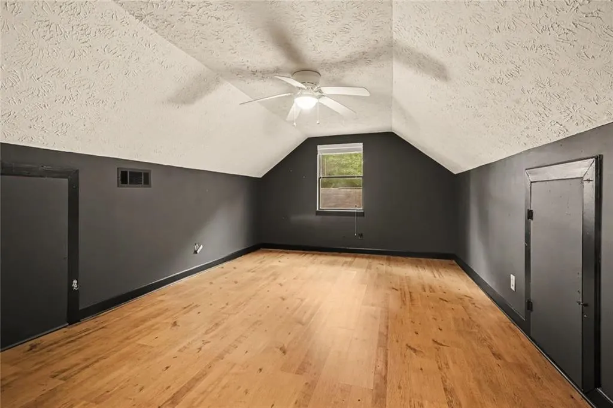
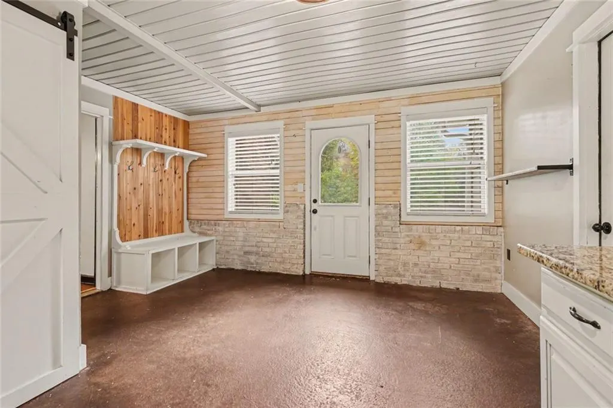
Nestled on 1.8 private, wooded acres in the Walton Woods subdivision, this charming Cape Cod-style country home offers the peaceful retreat you have been searching for. Built in 1985, the single-story layout features three bedrooms and two full bathrooms, with the convenience of a main-level master suite complete with a double vanity and separate his-and-hers areas. The thoughtful floor plan brings comfort and functionality together under one roof. Outdoor living takes center stage here, with a welcoming veranda, covered porch, and terrace that invite you to relax and take in the natural surroundings. The expansive private yard — framed by mature trees — offers both seclusion and space to enjoy. Parking is plentiful with an attached garage, carport, and additional covered parking options. A composition shingle roof, electric heating and cooling, and public water service provide reliable, low-maintenance living, while the generously sized lot and wooded setting create an atmosphere of true privacy. Located within the Walton County School District, this property combines rural charm with community convenience. If you are looking for a serene, one-story home with acreage and character, this Walton Woods property is worth a closer look. Schedule your private showing today. Some photos have been virtually staged. Property is being sold as-is! No seller repairs!
| Elementary School | Middle School | High School |
|---|---|---|
| Walnut Grove - Walton Elementary School | Social Circle Middle School | Social Circle High School |
| Price History | |
|---|---|
| 9/13/2026 | Listed $324,900 |
General Features
| Sewer | Septic Tank |
|---|---|
| Heating | Electric |
| Cooling | Electric |
| Utilities | Cable Available,Electricity Available,Natural Gas Available,Phone Available,Water Available |
| Roof | Composition,Shingle |
| Appliances | Self Cleaning Oven,Double Oven,Electric Cooktop,Range Hood |
| Garage Spaces | 3 |
| Patio/Porch Features | Terrace |
| Architectural Style | Cape Cod,Country |
| Pool Features | None |
| Security Features | Smoke Detector(s) |
| Construction Materials | Vinyl Siding,Brick |
| Year Built | 1985 |
| Electric | Other |
| View | Other |
| Levels | Two |
| Property Subtype | Single Family Residence |
| Tax Year | 2025 |
| Ownership | Fee Simple |
| Parcel Number | C054000000293000 |
| Waterfront Features | None |
| Community Features | None |
| Accessibility | None |
| County | Walton - GA |
| Property Type | Residential |
| HOA | false |
| Energy Efficient | None |
| Subdivision Name | WALTON WOODS |
| Green Energy Generation | None |
| Other Structures | Workshop,Pergola |
| Full Baths | 2 |
| Status | Active |
| Directions | I20E to exit 93, go R on 124, L on 142 N toward Ga Agrotourism, R on hwy 81, L on Jersey Walnut Grove Rd, L on Elm St, Home is on the Left |
| High School | Social Circle |
| City | Covington |
| Body of Water | None |
| Spa Features | None |
| Elementary School | Walnut Grove - Walton |
| Property Attached Y/N | false |
| Land Lease Y/N | false |
| Tax Annual Amount | 3660 |
| Home Warranty Y/N | false |
| Middle/Junior High School | Social Circle |
| Property Condition | Resale |
| Standard Status | Active |
| Freehold | IDX |
| Corporate Owner | Sold As/Is |
Interior Features
| Interior Amenities | Entrance Foyer,His and Hers Closets,High Speed Internet,Walk-In Closet(s) |
|---|---|
| Basement | None |
| Flooring | Hardwood,Carpet,Ceramic Tile |
| Total Fireplaces | 1 |
| Fireplace Features | Masonry |
| Common Walls | No Common Walls |
| Window Features | None |
| Above Grade Finished Area | 1830 |
| Laundry Features | None |
| Total Bedrooms | 3 |
| Room Type | Laundry,Kitchen,Living Room,Master Bedroom,Master Bathroom,Workshop,Sun Room |
| Main Level Bedrooms | 1 |
| Main Level Bathrooms | 1 |
| Kitchen Features | Other |
| Total Baths | 2 |
| RoomBedroomFeatures | Master on Main |
| Primary Bathroom Features | Separate His/Hers,Double Vanity |
| Dining Room Features | Other |
Exterior Features
| Exterior Amenities | Private Yard |
|---|---|
| Fencing | Gate,Wood |
| Parking Features | Attached,Garage,Garage Faces Front,Level Driveway |
| Lot Features | Private,Back Yard,Front Yard,Wooded |
| Water Source | Public |
| Total Parking | 3 |
| Foundation Details | Slab |
| Building Area Total | 1830 |
| Lot Dimensions | 0 x 0 |
| Lot Size Acres | 1.8 |
| Road Surface Type | Paved |
| Lot Size Source | Owner |
| Road Frontage Type | Private Road |
| Other Equipment | None |
| Horse Amenities | None |
Amenities
- Foreclosure
- Views
- Short Sale
- New Construction
- Adult 55+
- Lease To Own
- No HOA Fees
- Furnished
- Primary On Main
- Air Conditioning
- Seller Finance
- Green
- Fixer Upper
- Horse
- Golf
- Fireplace
- Deck
- Garage
- Basement
- Pool
Property vs Single Family Average in 30014
Statistics provided by Inside Real Estate
Price
Taxes
Year Built
 ©2026 Georgia Multiple Listing Service All information deemed reliable but not guaranteed. All properties are subject to prior sale, change or withdrawal. Neither listing broker(s) or information provider(s) shall be responsible for any typographical errors, misinformation, misprints and shall be held totally harmless. Listing(s) information is provided for consumer's personal, non-commercial use and may not be used for any purpose other than to identify prospective properties consumers may
 Listings identified with the FMLS IDX logo come from FMLS and are held by brokerage firms other than the owner of this website. The listing brokerage is identified in any listing details. Information is deemed reliable but is not guaranteed. If you believe any FMLS listing contains material that infringes your copyrighted work please