


















Address
26 Blarneystone Way, Adairsville, GA
Price
$ 354,000
Property Attributes
- MLS#7837503
- TypeSingle Family
- Listing Status Active
- CountyBartow
- CityAdairsville
- NeighborhoodThe Village @ The Adares
- Zip30103
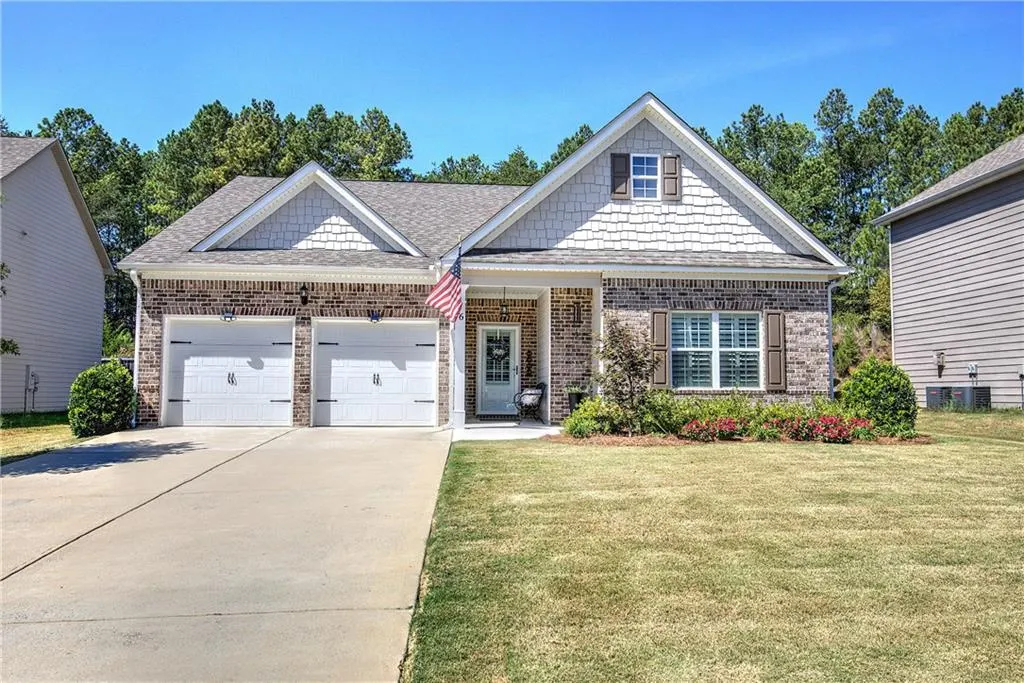
- StyleCraftsman
- Year Built2019
- Taxes$ 1615
- Price$ 354,000
- Bedrooms3
- Full Bathrooms2
- Half Bathrooms0
- Lot Size0.24 Acres
Data Source:
First Multiple Listing Services (FMLS)
Property Description
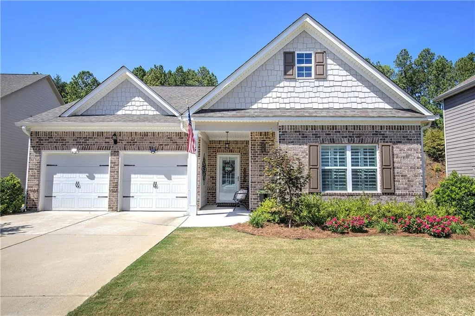
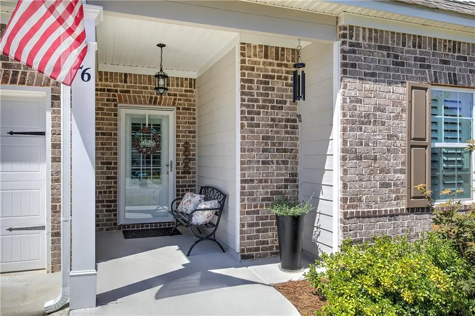
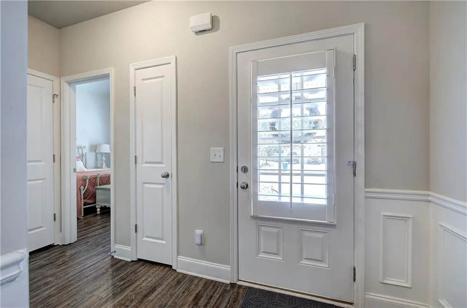
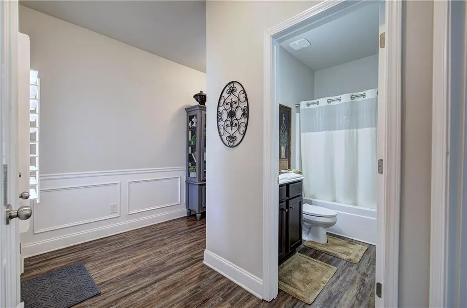
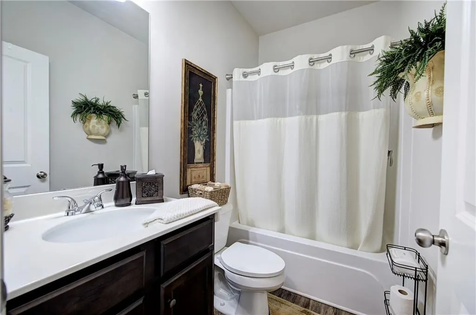
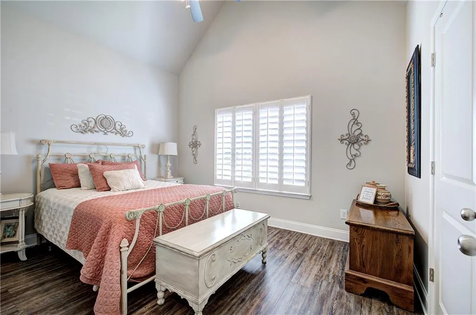
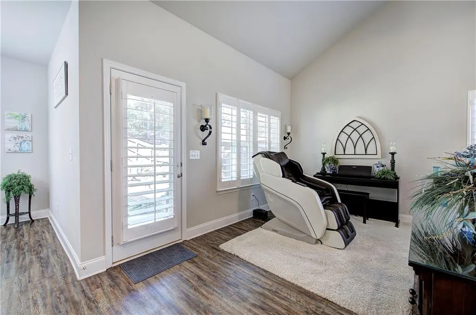
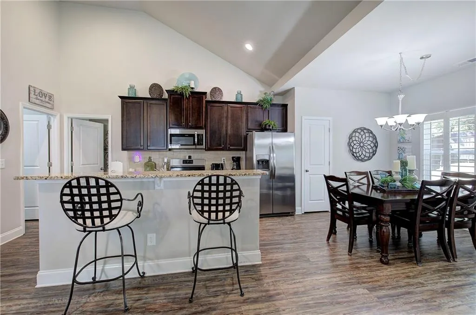
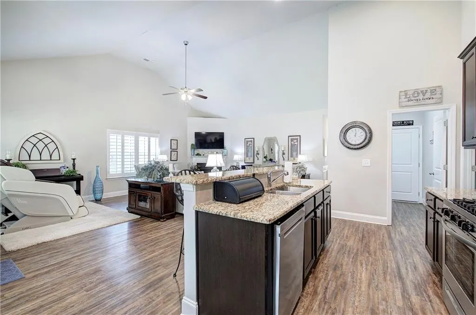
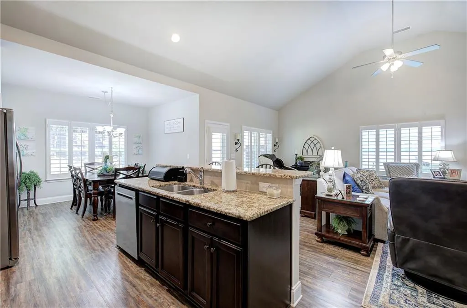
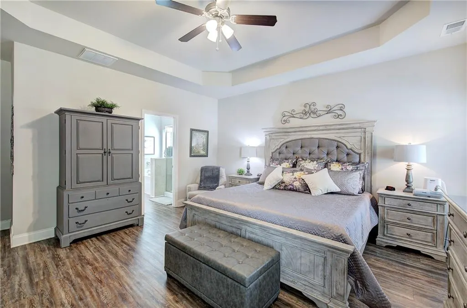
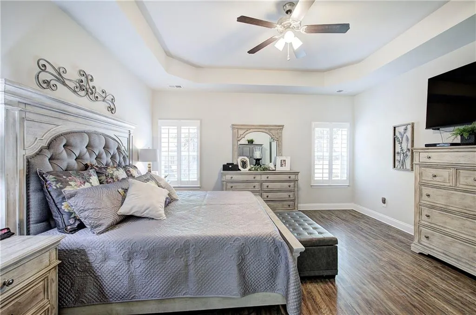
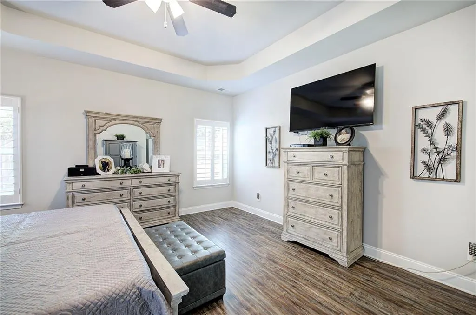
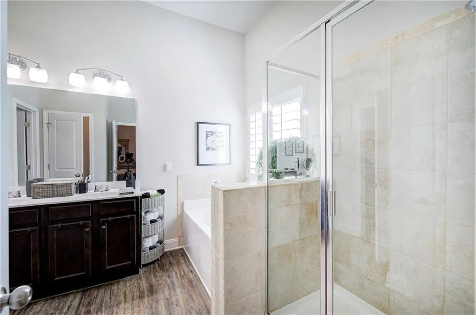
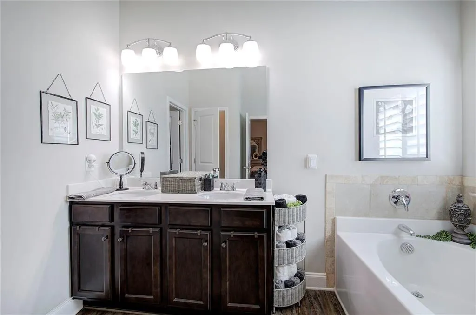
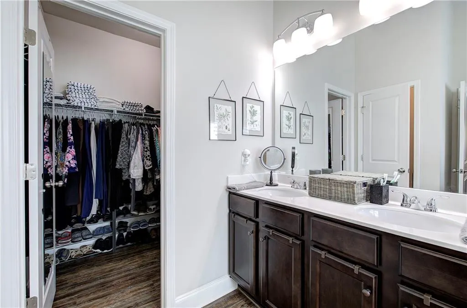
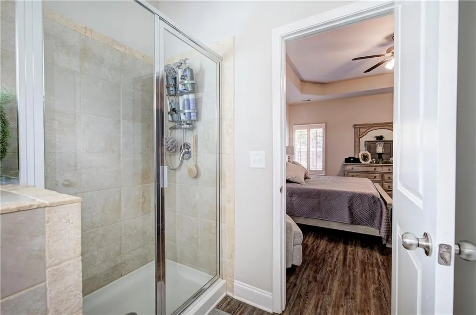
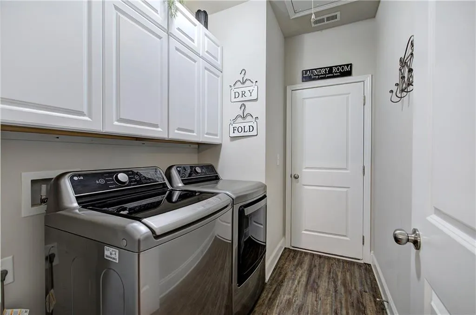
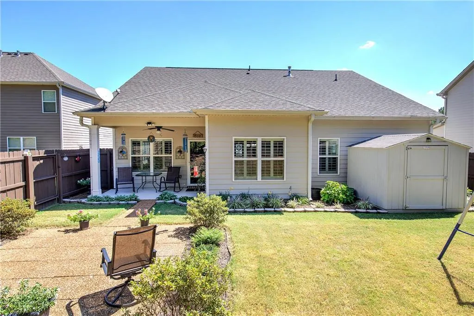
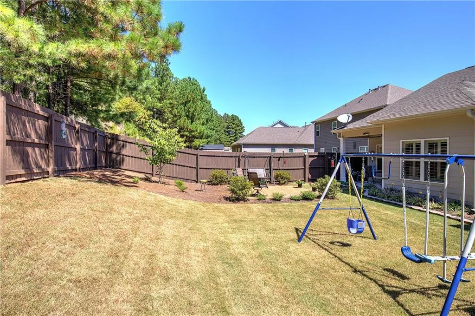
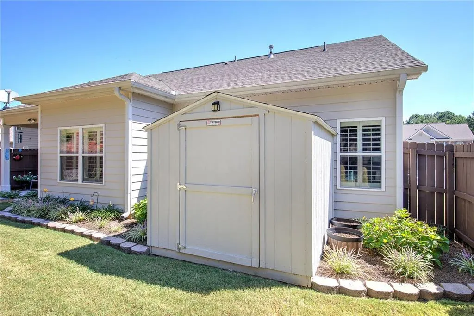
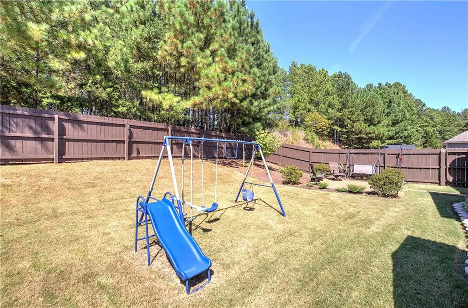
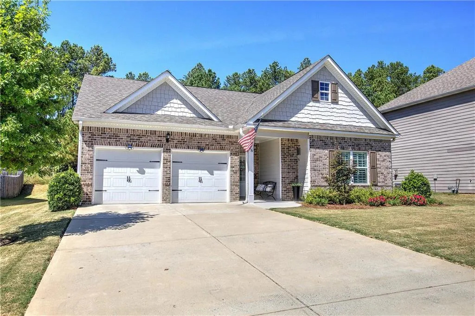
Welcome home to this beautifully maintained ranch built in 2019, offering easy one-level living with 3 bedrooms, 2 full baths, and a thoughtfully designed open floor plan. From the moment you arrive, you’ll notice the beautifully landscaped front and backyard and the inviting covered front porch—perfect for enjoying your morning coffee. Inside, you’ll love the open-concept kitchen featuring stained cabinetry, granite countertops, stainless steel appliances, a gas range, breakfast bar, and a separate breakfast/dining area overlooking the family room. Luxury LVP flooring runs throughout the entire home with no carpet. The spacious family room features a cozy fireplace, while the oversized primary suite offers a relaxing garden tub, tiled separate shower, double vanities, and plenty of space to unwind. The laundry room provides additional storage cabinetry, and the attached two-car garage adds everyday convenience. Step outside to a private, fully fenced backyard that backs up to wooded surroundings, creating a peaceful setting with plenty of privacy. A charming fire pit and sitting area make this backyard perfect for relaxing or entertaining. The neighborhood also offers a community pool for even more summertime enjoyment. Perfect for a first-time homebuyer, someone looking to downsize, or anyone wanting the convenience of everything on one level, this beautiful home is truly move-in ready!
| Elementary School | Middle School | High School |
|---|---|---|
| Cartersville Elementary School | Cartersville Middle School | Cartersville High School |
| Price History | |
|---|---|
| 9/14/2026 | Listed $354,000 |
General Features
| Sewer | Public Sewer |
|---|---|
| Heating | Central,Electric |
| Cooling | Ceiling Fan(s),Central Air |
| Utilities | Cable Available,Electricity Available,Natural Gas Available,Phone Available,Underground Utilities,Water Available |
| Roof | Composition |
| Appliances | Dishwasher,Gas Oven,Microwave,Self Cleaning Oven |
| HOA Fee | 250 |
| Garage Spaces | 2 |
| Association Fee Includes | Reserve Fund,Swim |
| Patio/Porch Features | Covered,Front Porch,Patio |
| Architectural Style | Craftsman |
| Pool Features | None |
| Security Features | Smoke Detector(s) |
| Construction Materials | Other |
| Year Built | 2019 |
| Electric | 110 Volts |
| View | Neighborhood,Trees/Woods |
| Levels | One |
| Property Subtype | Single Family Residence |
| Tax Year | 2025 |
| Parcel Number | A024 0002 080 |
| Waterfront Features | None |
| Community Features | Pool |
| Accessibility | None |
| Assoc Fee Paid Per | Annually |
| County | Bartow - GA |
| Property Type | Residential |
| HOA | true |
| Energy Efficient | None |
| Subdivision Name | The Village @ The Adares |
| Green Energy Generation | None |
| Other Structures | Outbuilding |
| Full Baths | 2 |
| Status | Active |
| Directions | GPS FRIENDLY |
| High School | Cartersville |
| City | Adairsville |
| Body of Water | None |
| Spa Features | None |
| Elementary School | Cartersville |
| Property Attached Y/N | false |
| Land Lease Y/N | false |
| Tax Annual Amount | 1615 |
| Home Warranty Y/N | false |
| Middle/Junior High School | Cartersville |
| Property Condition | Resale |
| Standard Status | Active |
| Freehold | IDX |
| Corporate Owner | None |
Interior Features
| Interior Amenities | Double Vanity,Entrance Foyer,High Ceilings 9 ft Main,Walk-In Closet(s) |
|---|---|
| Basement | None |
| Flooring | Luxury Vinyl |
| Total Fireplaces | 1 |
| Fireplace Features | Family Room,Gas Log |
| Common Walls | No Common Walls |
| Window Features | Double Pane Windows |
| Laundry Features | Laundry Room |
| Total Bedrooms | 3 |
| Room Type | Other |
| Main Level Bedrooms | 3 |
| Main Level Bathrooms | 2 |
| Kitchen Features | Breakfast Bar,Cabinets Stain,Eat-in Kitchen,Pantry Walk-In,Solid Surface Counters,View to Family Room |
| Total Baths | 2 |
| RoomBedroomFeatures | Master on Main |
| Primary Bathroom Features | Double Vanity,Separate Tub/Shower |
| Dining Room Features | Open Concept |
Exterior Features
| Exterior Amenities | Other |
|---|---|
| Fencing | Back Yard,Privacy,Wood |
| Parking Features | Attached,Driveway,Garage,Garage Faces Front,Level Driveway |
| Lot Features | Back Yard,Front Yard,Landscaped,Level,Private |
| Water Source | Public |
| Foundation Details | Slab |
| Building Area Total | 1654 |
| Lot Dimensions | x |
| Lot Size Acres | 0.24 |
| Road Surface Type | Asphalt |
| Lot Size Source | Public Records |
| Road Frontage Type | County Road |
| Other Equipment | None |
| Horse Amenities | None |
Amenities
- Foreclosure
- Views
- Short Sale
- New Construction
- Adult 55+
- Lease To Own
- No HOA Fees
- Furnished
- Primary On Main
- Air Conditioning
- Seller Finance
- Green
- Fixer Upper
- Horse
- Golf
- Fireplace
- Deck
- Garage
- Basement
- Pool
Property vs Single Family Average in 30103
Statistics provided by Inside Real Estate
Price
Taxes
Year Built

 ©2026 Georgia Multiple Listing Service All information deemed reliable but not guaranteed. All properties are subject to prior sale, change or withdrawal. Neither listing broker(s) or information provider(s) shall be responsible for any typographical errors, misinformation, misprints and shall be held totally harmless. Listing(s) information is provided for consumer's personal, non-commercial use and may not be used for any purpose other than to identify prospective properties consumers may
