







Address
166 Classic Overlook, Homer, GA
Price
$ 451,535
Property Attributes
- MLS#7837546
- TypeSingle Family
- Listing Status Active
- CountyBanks
- CityHomer
- NeighborhoodChimney Oaks
- Zip30547
- StyleCraftsman
- Year Built2026
- Taxes$ 260
- Price$ 451,535
- Bedrooms4
- Full Bathrooms3
- Half Bathrooms1
- Lot Size0.19 Acres
Data Source:
First Multiple Listing Services (FMLS)
Property Description
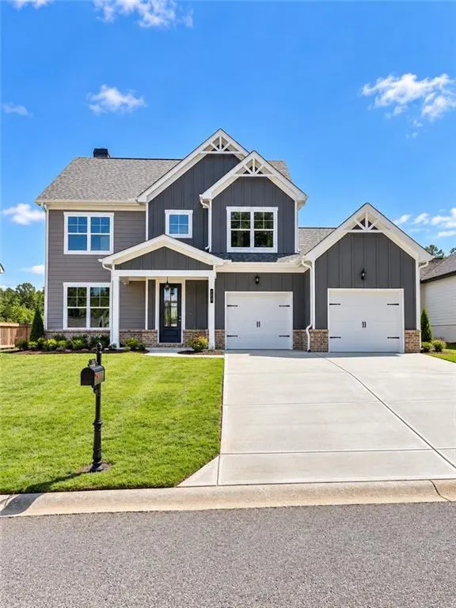
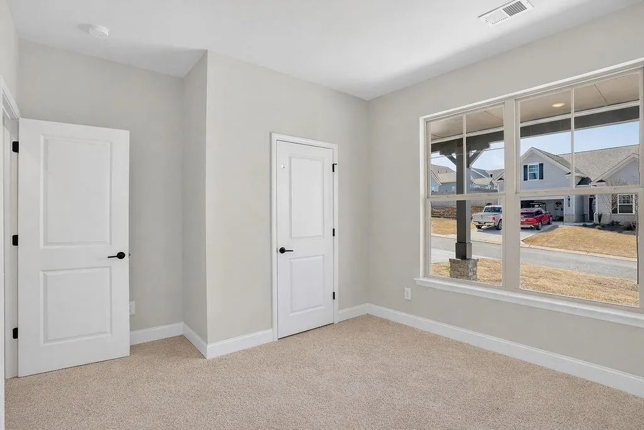
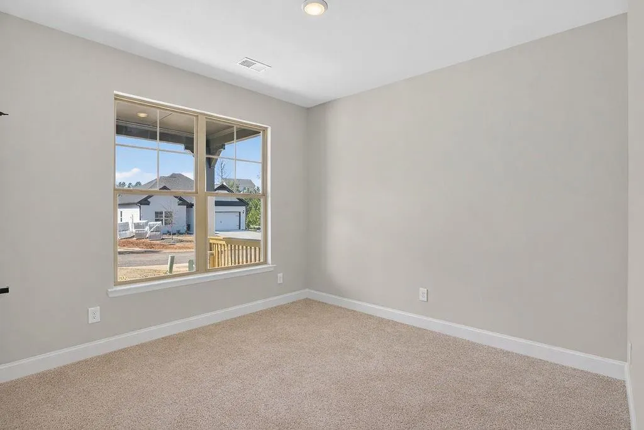
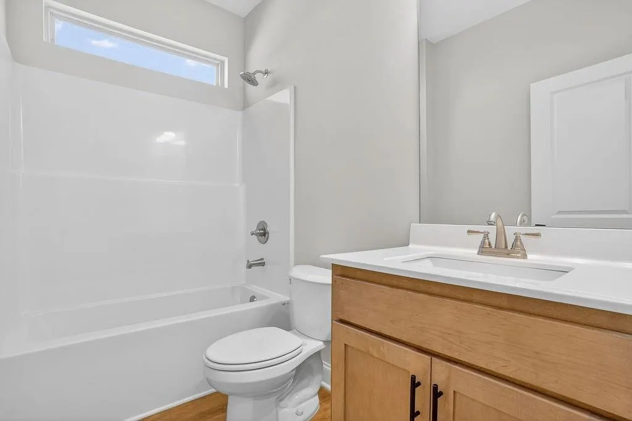
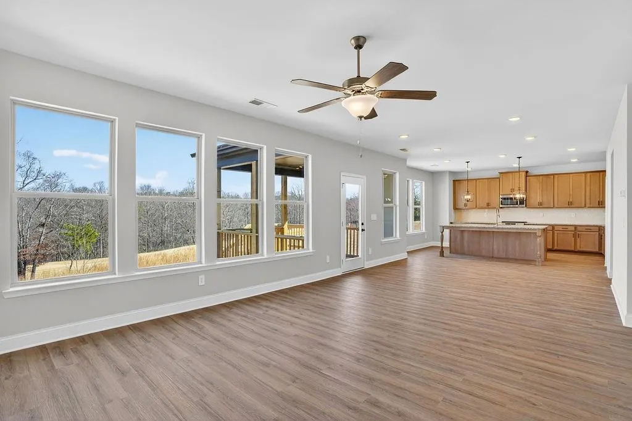
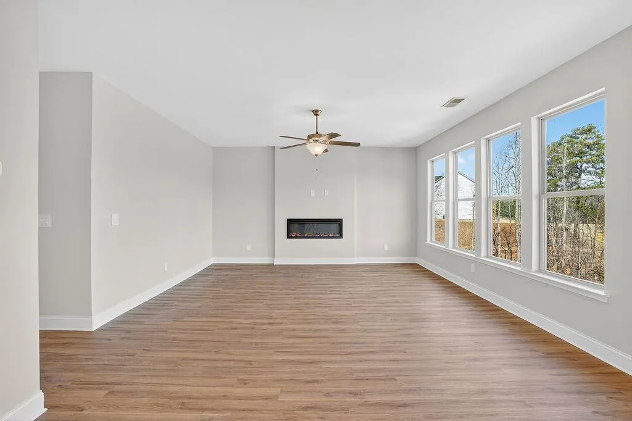
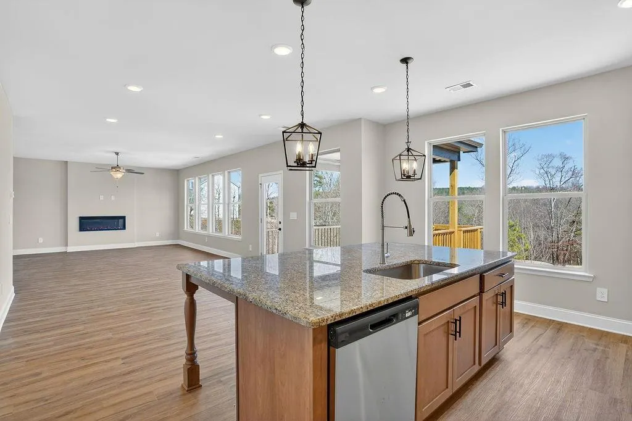
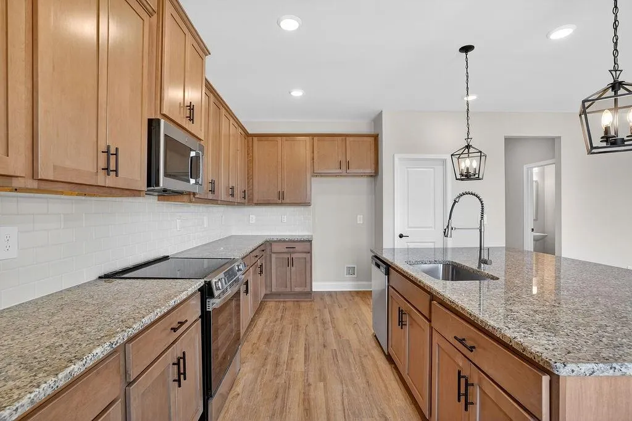
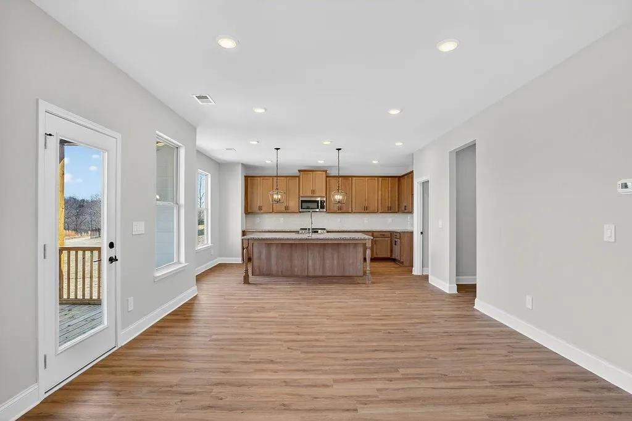
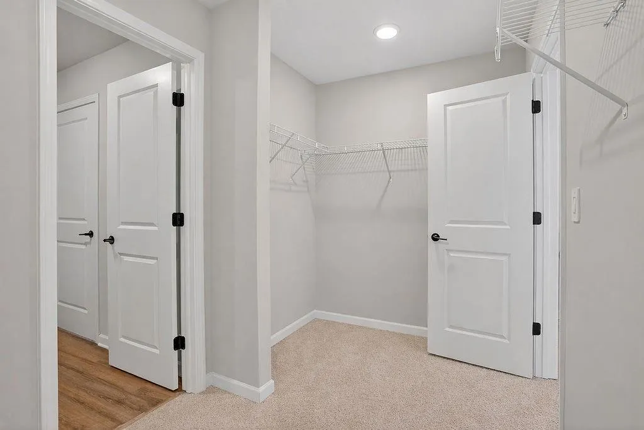
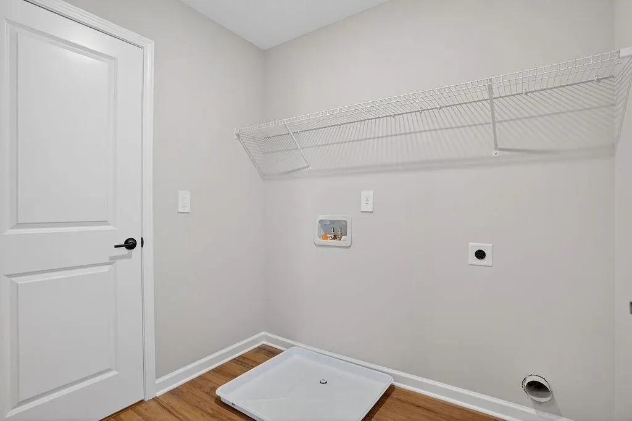
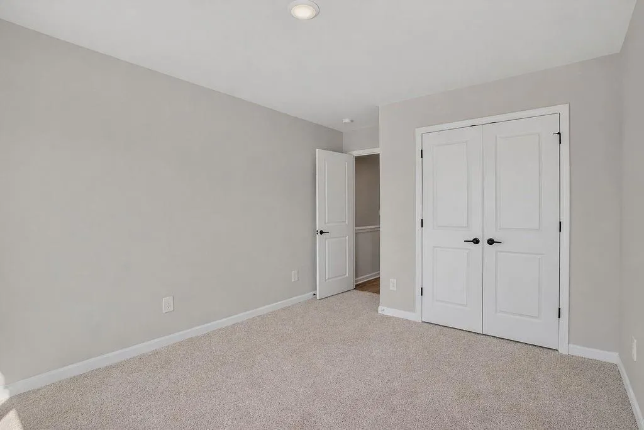
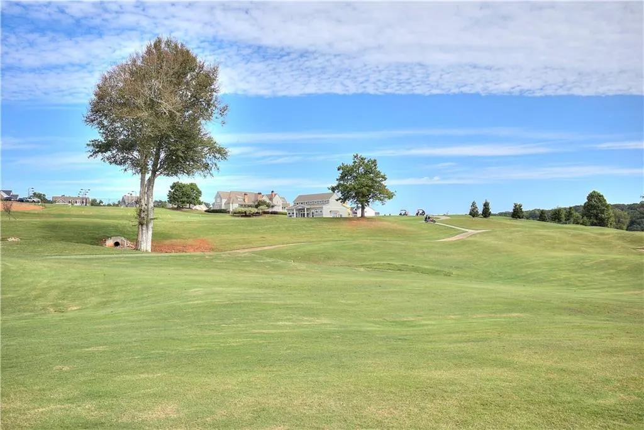
Open Door Home. Fairfield on Lot 20A. Discover this move-in ready 4-bedroom home in Homer, GA, where country club amenities meet the relaxed feel of country living. Built in 2026, 166 Classic Overlook offers 2,344 sq ft, 3.5 baths, a thoughtful primary suite, upgraded kitchen, covered outdoor living, and access to an amenity-rich golf course community. Imagine coming home and feeling like the weekend has already started. At 166 Classic Overlook, “country club living in the country” means having recreation, dining, relaxation, and a beautiful new home all within your community. Set on a .2-acre lot, this move-in ready 2026 home welcomes you with 4 bedrooms, 3.5 baths, and 2,344 sq ft designed around how you actually live. The kitchen pairs ash-colored 42-inch cabinets with quartz countertops and a double oven, creating a bright, polished space for weeknight dinners and gatherings. A wood-burning fireplace adds warmth when the weather cools, while the covered back patio with ceiling fan invites you outside when Georgia evenings are calling. The primary suite creates a retreat of its own with a spa-style shower featuring dual shower heads, a separate water closet, and a primary closet that connects directly to the laundry room. Even the garage offers something extra: a tandem golf course configuration with a third door. Beyond your front door, enjoy a golf course community with tennis and pickleball, a junior-size Olympic swimming pool with splash zone, snack bar, fitness center, indoor golf analysis range with sports bar, restaurant, and 19th Hole bar. Annual HOA dues are $1,365, and Tanger Outlets in Commerce is conveniently nearby. If you have been searching for a 4-bedroom home in Homer, GA that combines new construction comfort with a resort-inspired lifestyle, 166 Classic Overlook deserves a closer look. **Interior Stock Photos Being Used**
| Elementary School | Middle School | High School |
|---|---|---|
| Banks County Elementary School | Banks County Middle School | Banks County High School |
| Price History | |
|---|---|
| 9/14/2026 | Listed $451,535 |
General Features
| Sewer | Septic Tank |
|---|---|
| Heating | Electric |
| Cooling | Ceiling Fan(s),Electric |
| Utilities | Electricity Available,Water Available |
| Roof | Composition,Shingle |
| Appliances | Dishwasher,Disposal,Double Oven,Electric Cooktop,Microwave |
| HOA Fee | 1365 |
| Garage Spaces | 2 |
| Association Fee Includes | Maintenance Grounds,Swim,Tennis |
| Patio/Porch Features | Covered |
| Architectural Style | Craftsman |
| Pool Features | None |
| Security Features | Carbon Monoxide Detector(s),Smoke Detector(s) |
| Construction Materials | Cement Siding |
| Year Built | 2026 |
| Electric | 110 Volts |
| View | Neighborhood |
| Levels | Two |
| Property Subtype | Single Family Residence |
| Tax Year | 2025 |
| Parcel Number | B50H020 |
| Waterfront Features | None |
| Community Features | Clubhouse,Fitness Center,Golf,Homeowners Assoc,Near Schools,Near Shopping,Pickleball,Pool,Restaurant,Street Lights,Tennis Court(s) |
| Accessibility | None |
| Assoc Fee Paid Per | Annually |
| County | Banks - GA |
| Property Type | Residential |
| HOA | true |
| Energy Efficient | None |
| Subdivision Name | Chimney Oaks |
| Green Energy Generation | None |
| Other Structures | None |
| Full Baths | 3 |
| Status | Active |
| Directions | Use GPS |
| High School | Banks County |
| City | Homer |
| Body of Water | None |
| Spa Features | None |
| Elementary School | Banks County |
| Property Attached Y/N | false |
| Land Lease Y/N | false |
| Tax Annual Amount | 260 |
| Home Warranty Y/N | true |
| Middle/Junior High School | Banks County |
| Property Condition | New Construction |
| Builder Name | PBG/Eastwood |
| Standard Status | Active |
| Tax Lot | 20A |
| Freehold | IDX |
| Corporate Owner | None |
Interior Features
| Interior Amenities | Double Vanity,Entrance Foyer 2 Story,High Ceilings 9 ft Lower,Walk-In Closet(s) |
|---|---|
| Basement | None |
| Flooring | Carpet,Ceramic Tile,Luxury Vinyl |
| Total Fireplaces | 1 |
| Fireplace Features | Living Room |
| Common Walls | No Common Walls |
| Window Features | Double Pane Windows |
| Half Baths | 1 |
| Laundry Features | Common Area,Upper Level |
| Total Bedrooms | 4 |
| Room Type | Family Room |
| Main Level Bedrooms | 1 |
| Main Level Bathrooms | 1 |
| Kitchen Features | Cabinets Other,Kitchen Island,Pantry Walk-In,View to Family Room |
| Total Baths | 4 |
| RoomBedroomFeatures | Other |
| Primary Bathroom Features | Double Shower,Double Vanity,Shower Only |
| Dining Room Features | Open Concept |
Exterior Features
| Exterior Amenities | None |
|---|---|
| Fencing | None |
| Parking Features | Garage |
| Lot Features | Back Yard |
| Water Source | Public |
| Foundation Details | Slab |
| Building Area Total | 2344 |
| Lot Dimensions | x |
| Lot Size Acres | 0.19 |
| Road Surface Type | Paved |
| Lot Size Source | Builder |
| Road Frontage Type | Private Road |
| Other Equipment | None |
| Horse Amenities | None |
Amenities
- Foreclosure
- Views
- Short Sale
- New Construction
- Adult 55+
- Lease To Own
- No HOA Fees
- Furnished
- Primary On Main
- Air Conditioning
- Seller Finance
- Green
- Fixer Upper
- Horse
- Golf
- Fireplace
- Deck
- Garage
- Basement
- Pool
Property vs Single Family Average in 30547
Statistics provided by Inside Real Estate
Price
Taxes
Year Built

 ©2026 Georgia Multiple Listing Service All information deemed reliable but not guaranteed. All properties are subject to prior sale, change or withdrawal. Neither listing broker(s) or information provider(s) shall be responsible for any typographical errors, misinformation, misprints and shall be held totally harmless. Listing(s) information is provided for consumer's personal, non-commercial use and may not be used for any purpose other than to identify prospective properties consumers may
