
























Address
1223 Westshore Drive, Cumming, GA
Price
$ 725,000
Property Attributes
- MLS#7839322
- TypeSingle Family
- Listing Status Active
- CountyForsyth
- CityCumming
- NeighborhoodWestshore
- Zip30041
- StyleCluster Home
- Year Built2024
- Taxes$ 6225
- Price$ 725,000
- Bedrooms4
- Full Bathrooms3
- Half Bathrooms0
- Lot Size0.17 Acres
Data Source:
First Multiple Listing Services (FMLS)
Property Description
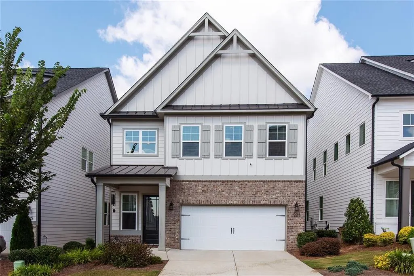
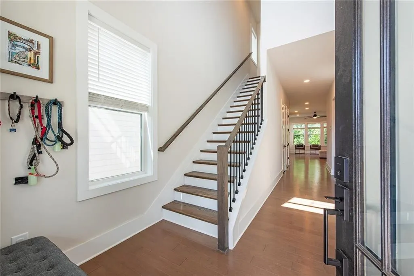
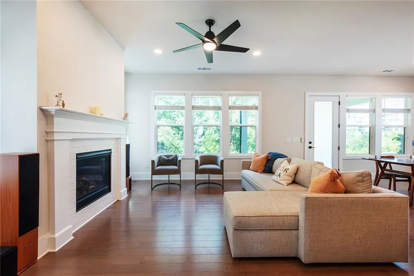
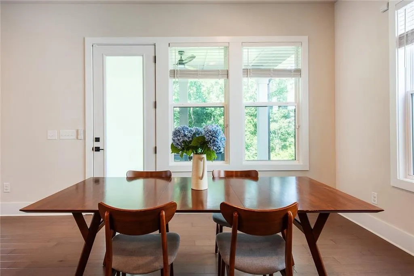
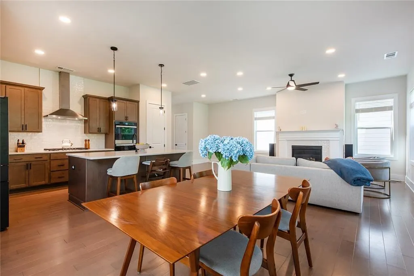
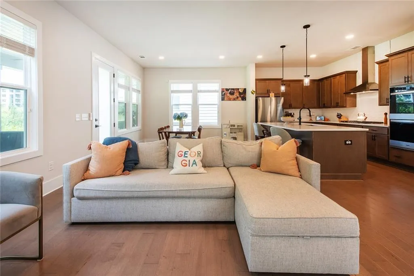
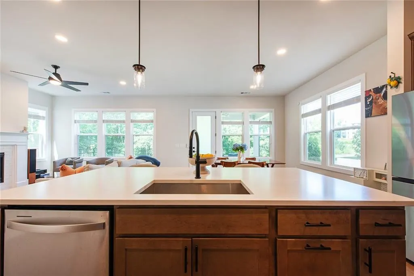
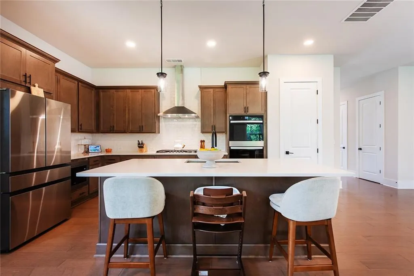
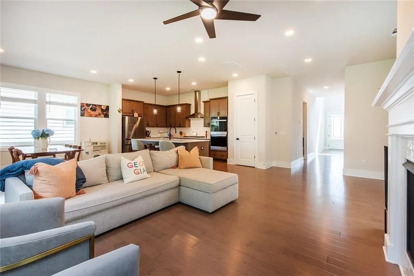
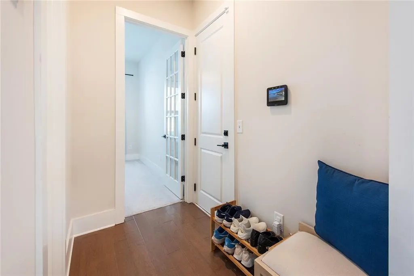
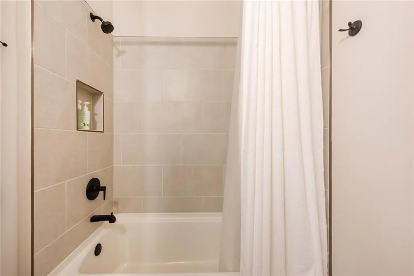
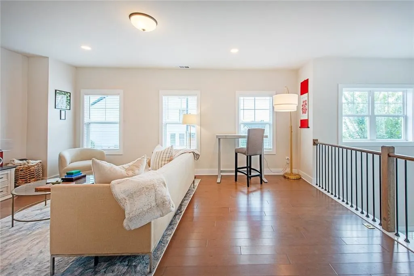
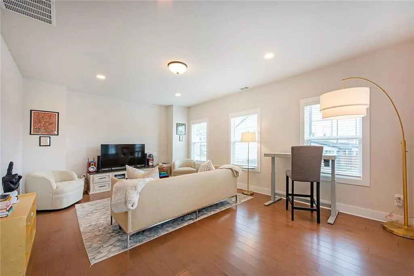
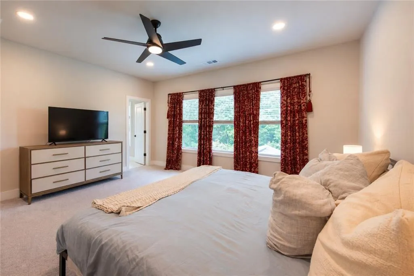
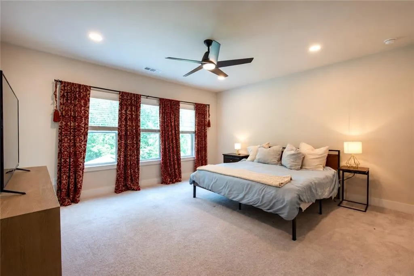
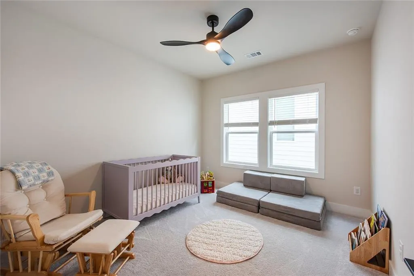
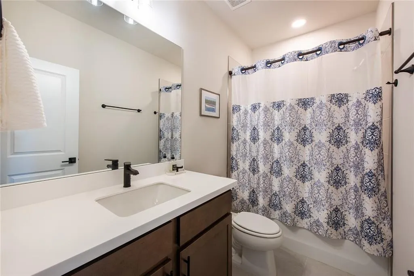
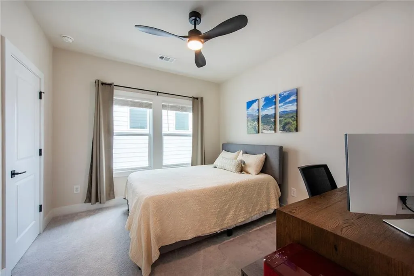
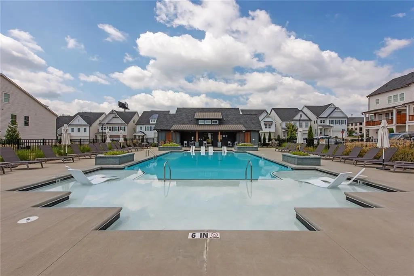
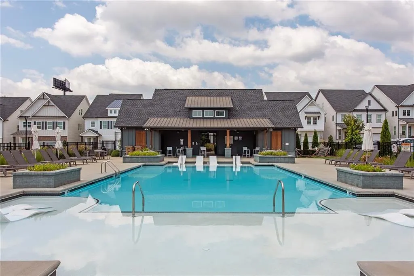
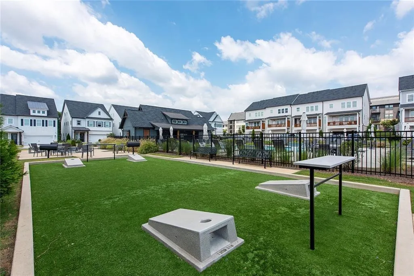
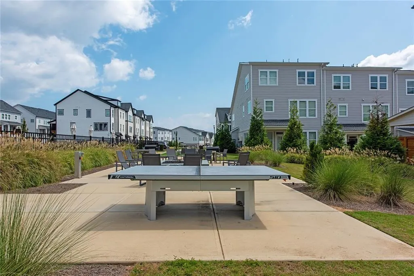
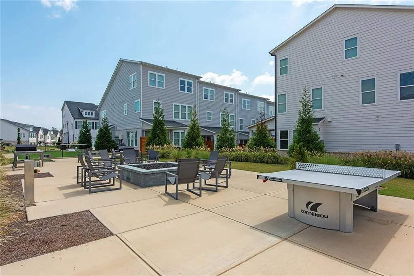
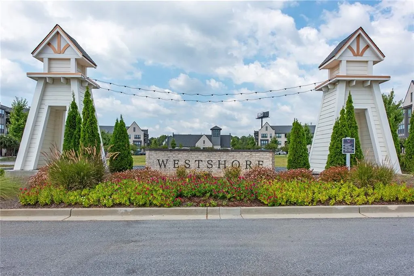
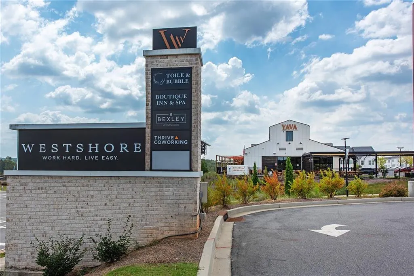
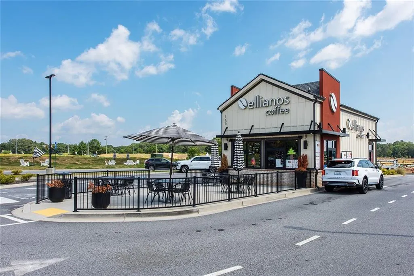
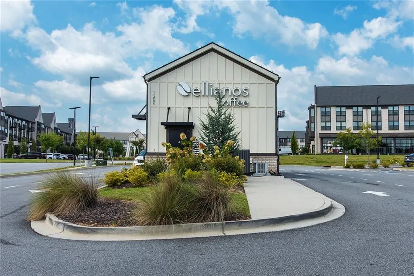
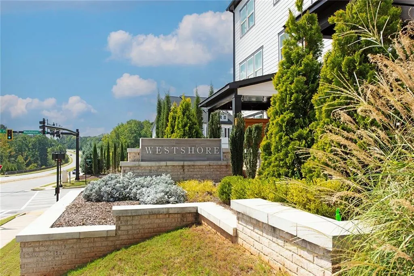
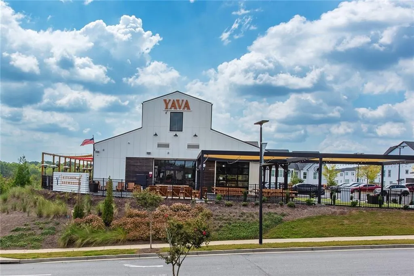
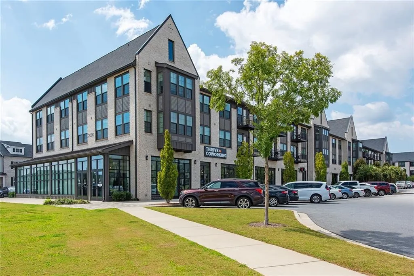
Welcome to 1223 Westshore Drive, a beautifully appointed, nearly new home nestled in the sought-after Westshore community! Completed in 2024 and one of only 28 single-family homes in the neighborhood, this exceptional property offers a rare opportunity to enjoy modern living in an intimate community with an incredible array of amenities just steps away. Boasting 4 bedrooms, 3 full bathrooms, and 2,741 square feet of thoughtfully designed living space, this home seamlessly blends style, comfort, and functionality. Beautiful hardwood floors create a warm and inviting atmosphere, while a cozy fireplace anchors the main living area. An additional loft provides the perfect flexible space for a second living room, home office, media room, or playroom. The oversized primary suite offers a relaxing retreat, complete with a spacious ensuite bathroom and generous walk-in closet. An epoxy-coated garage floor adds a polished finishing touch to this thoughtfully designed home. What truly sets this property apart is the exceptional Westshore lifestyle! Enjoy a resort-inspired community featuring a swimming pool, restaurant, coffee shop, co-working space, and spa, all within walking distance of your front door. Whether you're grabbing your morning coffee, working remotely, enjoying dinner out, or spending a relaxing afternoon by the pool, everything you need is just moments from home. With its nearly new construction, versatile floor plan, and unparalleled access to community amenities, 1223 Westshore Drive offers the perfect combination of comfort, convenience, and lifestyle. Experience the best of Westshore living in one of the community's limited single-family residences. Welcome home!
| Elementary School | Middle School | High School |
|---|---|---|
| Mashburn Elementary School | Lakeside - Forsyth Middle School | Forsyth Central High School |
| Price History | |
|---|---|
| 9/17/2026 | Listed $725,000 |
General Features
| Sewer | Public Sewer |
|---|---|
| Heating | Forced Air,Natural Gas |
| Cooling | Central Air,Electric |
| Utilities | Cable Available,Electricity Available,Natural Gas Available,Phone Available,Sewer Available,Water Available |
| Roof | Composition |
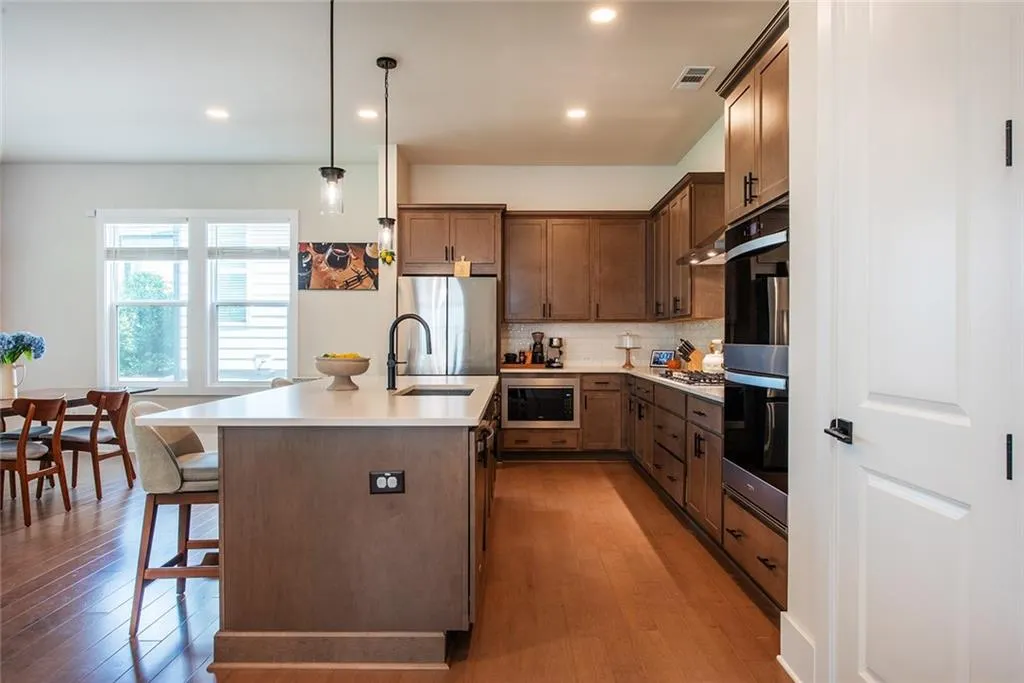
| Appliances | Dishwasher,Disposal,Dryer,Gas Range,Microwave,Range Hood,Self Cleaning Oven,Washer |
| HOA Fee | 180 |
| Garage Spaces | 2 |
| Association Fee Includes | Maintenance Grounds,Reserve Fund,Swim |
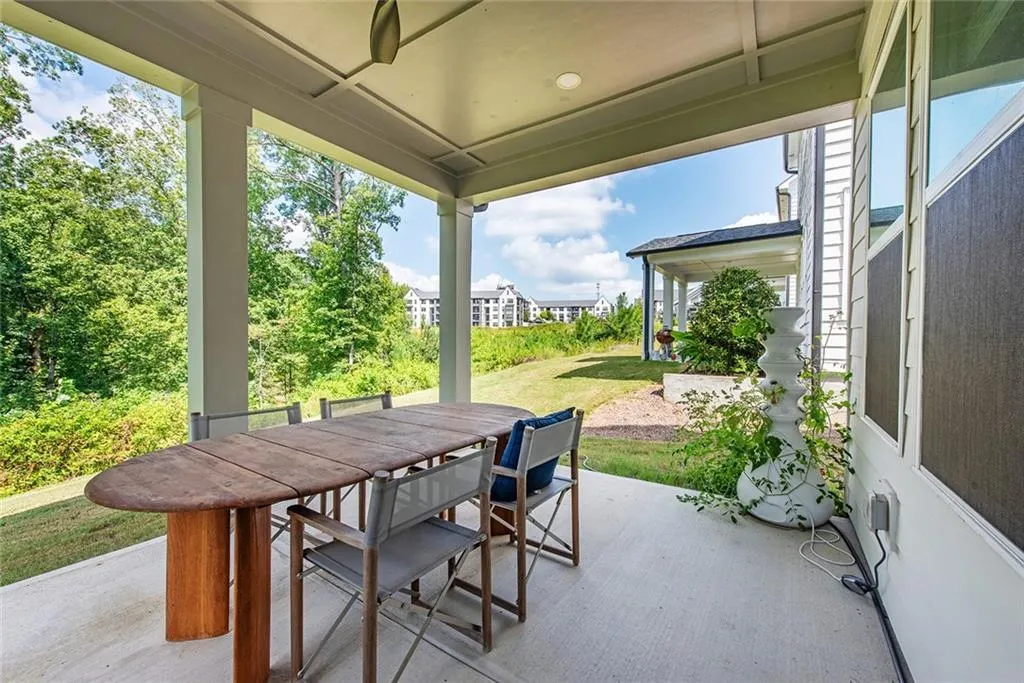
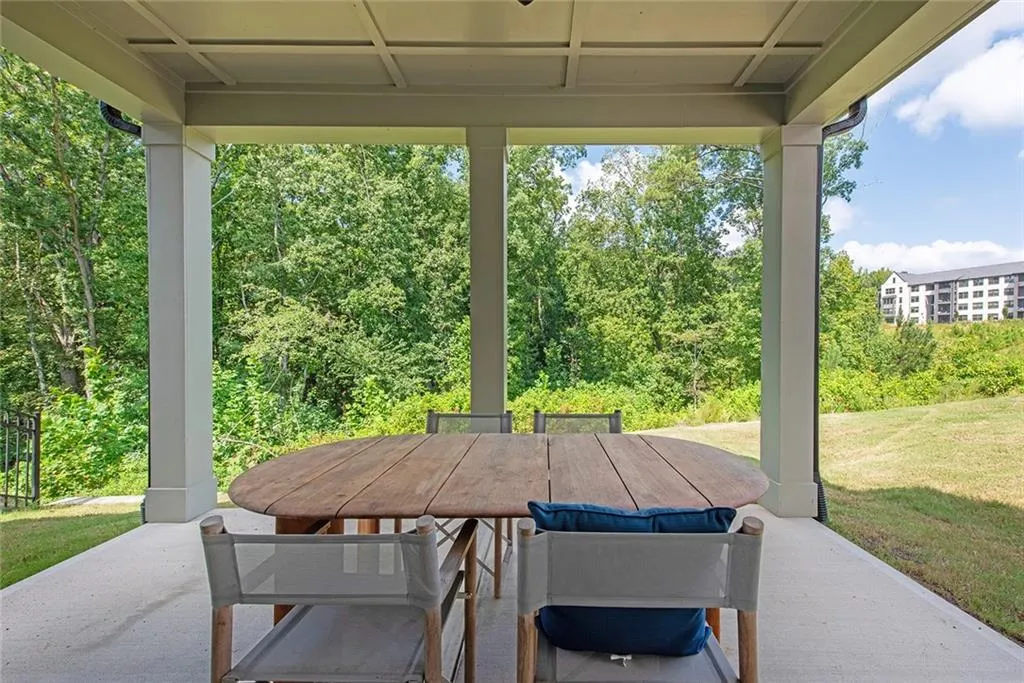
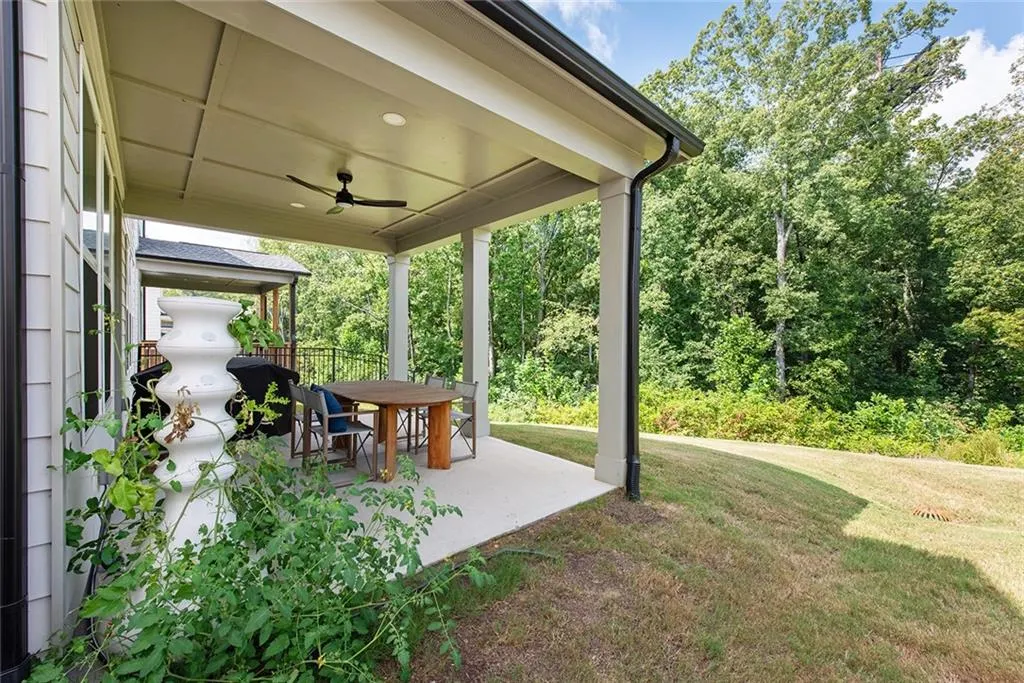
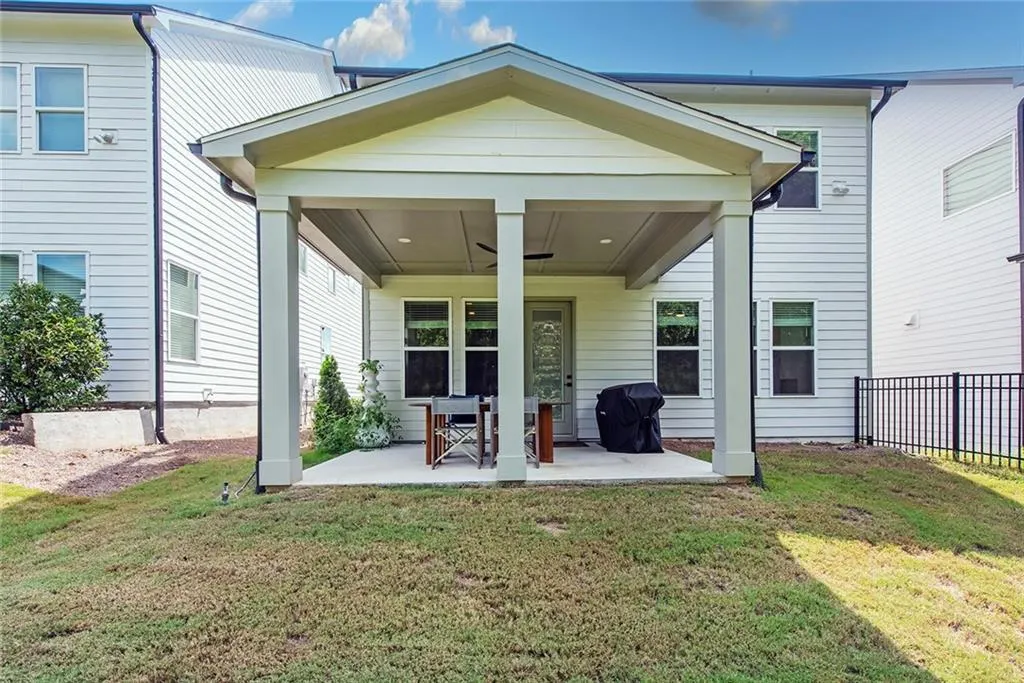
| Patio/Porch Features | Covered,Patio |
| Architectural Style | Cluster Home |
| Pool Features | None |
| Security Features | Security System Owned |
| Construction Materials | HardiPlank Type |
| Year Built | 2024 |
| Electric | 220 Volts |
| View | Neighborhood |
| Levels | Two |
| Property Subtype | Single Family Residence |
| Tax Year | 2025 |
| Waterfront Features | None |
| Community Features | Business Center,Dog Park,Homeowners Assoc,Near Shopping,Near Trails/Greenway,Pool,Restaurant,Sidewalks,Street Lights |
| Accessibility | None |
| Assoc Fee Paid Per | Monthly |
| County | Forsyth - GA |
| Property Type | Residential |
| HOA | true |
| Energy Efficient | None |
| Subdivision Name | Westshore |
| Green Energy Generation | None |
| Other Structures | None |
| Full Baths | 3 |
| Status | Active |
| Directions | GA-400 North to Bald Ridge Rd/Bald Ridge Marina Rd in Forsyth County. Take exit 15 from US-19 N. Turn Right on Turner Rd and Right on Market Pl Blvd to Westshore Dr in Cumming |
| High School | Forsyth Central |
| City | Cumming |
| Body of Water | None |
| Spa Features | None |
| Elementary School | Mashburn |
| Property Attached Y/N | false |
| Land Lease Y/N | false |
| Tax Annual Amount | 6225 |
| Home Warranty Y/N | false |
| Middle/Junior High School | Lakeside - Forsyth |
| Property Condition | New Construction |
| Standard Status | Active |
| Freehold | IDX |
| Corporate Owner | None |
Interior Features
| Interior Amenities | Crown Molding,Entrance Foyer 2 Story,High Ceilings 9 ft Main,High Speed Internet,Low Flow Plumbing Fixtures,Walk-In Closet(s) |
|---|---|
| Basement | None |
| Flooring | Carpet,Hardwood |
| Total Fireplaces | 1 |
| Fireplace Features | Gas Log |
| Common Walls | No Common Walls |
| Window Features | Double Pane Windows |
| Above Grade Finished Area | 2745 |
| Laundry Features | Gas Dryer Hookup,Laundry Room,Sink,Upper Level |
| Total Bedrooms | 4 |
| Room Type | Bathroom,Bedroom,Dining Room,Family Room,Kitchen,Laundry,Loft,Master Bathroom,Master Bedroom |
| Main Level Bedrooms | 1 |
| Main Level Bathrooms | 1 |
| Kitchen Features | Cabinets Stain,Kitchen Island,Pantry,Stone Counters,View to Family Room |
| Total Baths | 3 |
| RoomBedroomFeatures | In-Law Floorplan,Oversized Master |
| Primary Bathroom Features | Double Vanity,Separate Tub/Shower,Soaking Tub |
| Dining Room Features | Open Concept,Seats 12+ |
Exterior Features
| Exterior Amenities | Awning(s) |
|---|---|
| Fencing | None |
| Parking Features | Driveway,Garage |
| Lot Features | Back Yard,Front Yard,Level |
| Water Source | Public |
| Foundation Details | Concrete Perimeter |
| Building Area Total | 2745 |
| Lot Dimensions | x |
| Lot Size Acres | 0.17 |
| Road Surface Type | Asphalt |
| Lot Size Source | Public Records |
| Road Frontage Type | City Street |
| Other Equipment | None |
| Horse Amenities | None |
Amenities
- Foreclosure
- Views
- Short Sale
- New Construction
- Adult 55+
- Lease To Own
- No HOA Fees
- Furnished
- Primary On Main
- Air Conditioning
- Seller Finance
- Green
- Fixer Upper
- Horse
- Golf
- Fireplace
- Deck
- Garage
- Basement
- Pool
Property vs Single Family Average in 30041
Statistics provided by Inside Real Estate
Price
Taxes
Year Built

 ©2026 Georgia Multiple Listing Service All information deemed reliable but not guaranteed. All properties are subject to prior sale, change or withdrawal. Neither listing broker(s) or information provider(s) shall be responsible for any typographical errors, misinformation, misprints and shall be held totally harmless. Listing(s) information is provided for consumer's personal, non-commercial use and may not be used for any purpose other than to identify prospective properties consumers may
