


Address
518 Magnolia Circle, Palmetto, GA
Price
$ 265,000
Property Attributes
- MLS#7839416
- TypeTownhouse
- Listing Status Active
- CountyFulton
- CityPalmetto
- NeighborhoodPALMETTO COVE
- Zip30268
- StyleTownhouse, Other
- Year Built2023
- Taxes$ 3586
- Price$ 265,000
- Bedrooms3
- Full Bathrooms2
- Half Bathrooms1
- Lot Size0.025 Acres
Data Source:
First Multiple Listing Services (FMLS)
Property Description
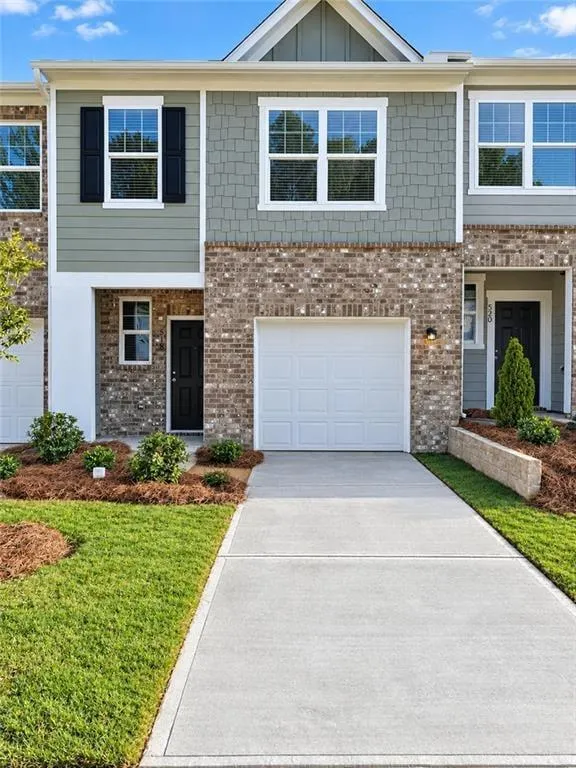
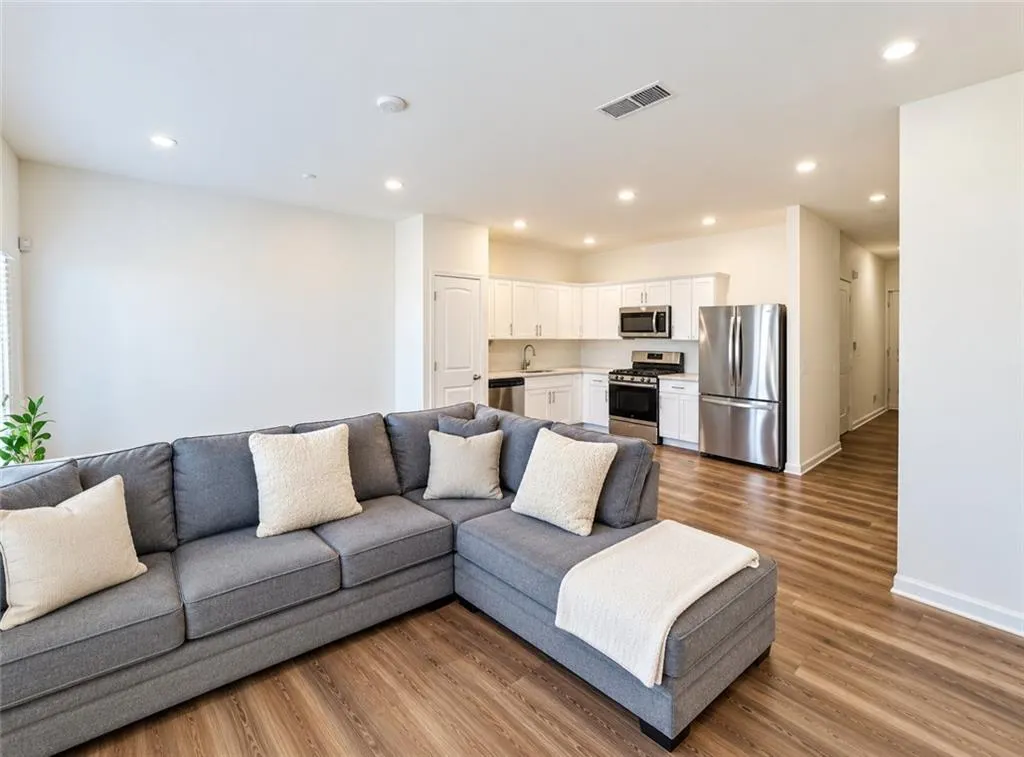
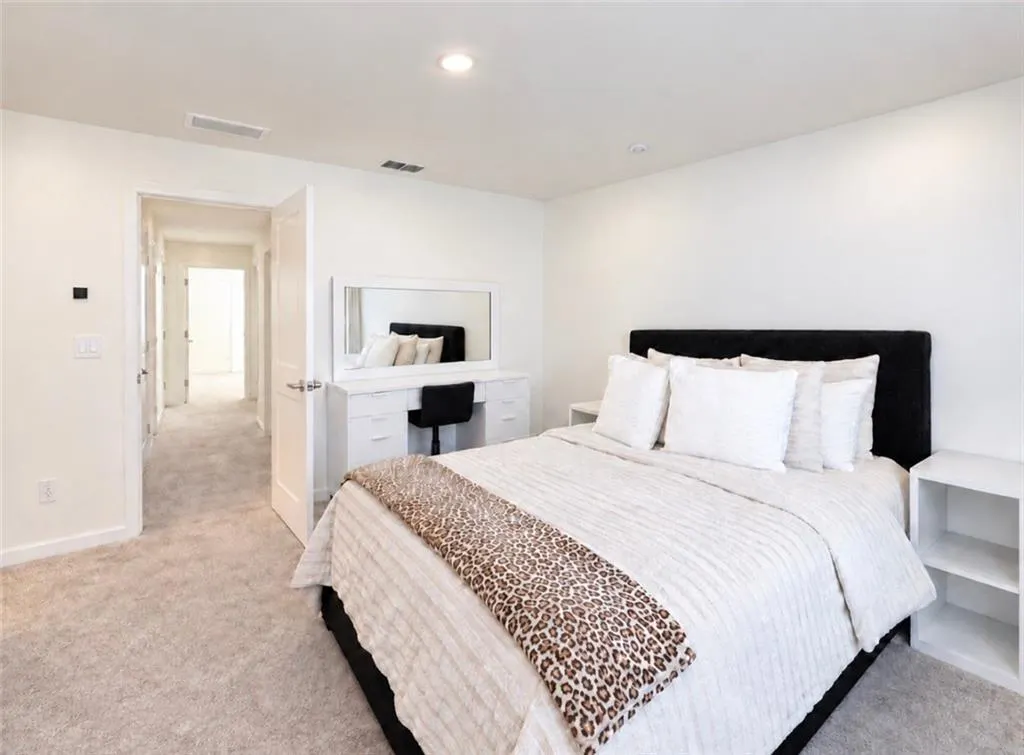
Like-new, one-owner home built in 2023 and beautifully maintained! This 3 Bedroom, 2.5 bath, 1760 sqft move-in-ready property offers an attractive price point along with all of the kitchen appliances! The thoughtfully designed main level features an open-concept layout with seamless flow between the living, dining, and kitchen areas, plus a convenient half bath for guests. Upstairs, you'll find three spacious bedrooms and two full bathrooms, including a private primary suite with an ensuite bath and walk-in closet. Enjoy outdoor living on the rear patio with privacy fencing between neighboring units, along with the added convenience of a 1-car garage. Located in a USDA-eligible area, qualified buyers may have access to financing options offering up to 100% financing, subject to eligibility requirements. Be sure to ask about preferred lender programs that may offer competitive interest rates and closing cost incentives. With modern finishes, functional living space, newer construction, and true move-in-ready appeal, this home is one you won't want to miss!
| Elementary School | Middle School | High School |
|---|---|---|
| Palmetto Elementary School | Bear Creek - Fulton Middle School | Creekside High School |
| Price History | |
|---|---|
| 9/17/2026 | Listed $265,000 |
General Features
| Sewer | Public Sewer |
|---|---|
| Heating | Electric |
| Cooling | Central Air |
| Utilities | Electricity Available,Phone Available,Sewer Available,Water Available,Natural Gas Available |
| Roof | Composition |
| Appliances | Dishwasher,Electric Range,Electric Water Heater,Microwave,Refrigerator |
| HOA Fee | 150 |
| Garage Spaces | 1 |
| Association Fee Includes | Maintenance Grounds,Reserve Fund |
| Patio/Porch Features | Rear Porch,Patio,Covered,Front Porch |
| Architectural Style | Townhouse,Other |
| Pool Features | None |
| Security Features | Smoke Detector(s) |
| Construction Materials | Frame,Brick,Other |
| Year Built | 2023 |
| Electric | 220 Volts |
| View | Neighborhood |
| Levels | Two |
| Property Subtype | Townhouse |
| Tax Year | 2025 |
| Ownership | Fee Simple |
| Parcel Number | 07 310000693968 |
| Waterfront Features | None |
| Community Features | None |
| Accessibility | Accessible Doors,Accessible Entrance |
| Assoc Fee Paid Per | Monthly |
| County | Fulton - GA |
| Property Type | Residential |
| HOA | true |
| Energy Efficient | None |
| Subdivision Name | PALMETTO COVE |
| Green Energy Generation | None |
| Other Structures | None |
| Full Baths | 2 |
| Status | Active |
| Directions | From Downtown Atlanta, take I-75 S/I-85 S and continue on I-85 S to Exit 61 for GA-74 toward Fairburn/Peachtree City. Follow GA-74 N, then take the US-29/GA-14 ramp. Turn right onto Roosevelt Hwy, then right onto Cascade Palmetto Hwy. Continue about 0.5 mile, turn right onto Magnolia Circle, and proceed to 518 Magnolia Circle. |
| High School | Creekside |
| City | Palmetto |
| Body of Water | None |
| Spa Features | None |
| Elementary School | Palmetto |
| Property Attached Y/N | true |
| Land Lease Y/N | false |
| Tax Annual Amount | 3586 |
| Home Warranty Y/N | false |
| Middle/Junior High School | Bear Creek - Fulton |
| Property Condition | Resale |
| Builder Name | Starlight Homes |
| Standard Status | Active |
| Freehold | IDX |
| Corporate Owner | None |
Interior Features
| Interior Amenities | Recessed Lighting,Walk-In Closet(s) |
|---|---|
| Basement | None |
| Flooring | Luxury Vinyl,Ceramic Tile,Carpet |
| Fireplace Features | None |
| Common Walls | 2+ Common Walls |
| Window Features | None |
| Above Grade Finished Area | 1760 |
| Half Baths | 1 |
| Laundry Features | Laundry Closet,Upper Level |
| Total Bedrooms | 3 |
| Room Type | Other |
| Kitchen Features | Eat-in Kitchen,Cabinets White,Pantry,Stone Counters,View to Family Room |
| Total Baths | 3 |
| RoomBedroomFeatures | None |
| Primary Bathroom Features | Tub/Shower Combo |
| Dining Room Features | Open Concept |
Exterior Features
| Exterior Amenities | Private Entrance,Other |
|---|---|
| Fencing | None |
| Parking Features | Garage |
| Lot Features | Level |
| Water Source | Public |
| Total Parking | 2 |
| Foundation Details | Slab |
| Building Area Total | 1089 |
| Lot Dimensions | 21x77x22x78 |
| Lot Size Acres | 0.025 |
| Road Surface Type | Paved |
| Lot Size Source | Public Records |
| Road Frontage Type | City Street |
| Other Equipment | None |
| Horse Amenities | None |
Amenities
- Foreclosure
- Views
- Short Sale
- New Construction
- Adult 55+
- Lease To Own
- No HOA Fees
- Furnished
- Pets
- Primary On Main
- Air Conditioning
- Seller Finance
- Green
- Fixer Upper
- Horse
- Golf
- Fireplace
- Deck
- Garage
- Basement
- Pool
Property vs Townhouse Average in 30268
Statistics provided by Inside Real Estate
Price
Taxes
Year Built

 ©2026 Georgia Multiple Listing Service All information deemed reliable but not guaranteed. All properties are subject to prior sale, change or withdrawal. Neither listing broker(s) or information provider(s) shall be responsible for any typographical errors, misinformation, misprints and shall be held totally harmless. Listing(s) information is provided for consumer's personal, non-commercial use and may not be used for any purpose other than to identify prospective properties consumers may
