


Address
4967 Wolfcreek View, College Park, GA
Price
$ 250,000
Property Attributes
- MLS#7839820
- TypeSingle Family
- Listing Status Active
- CountyFulton
- CityCollege Park
- NeighborhoodBROOKWOOD
- Zip30349
- StyleRanch, A-Frame
- Year Built2005
- Taxes$ 2702
- Price$ 250,000
- Bedrooms3
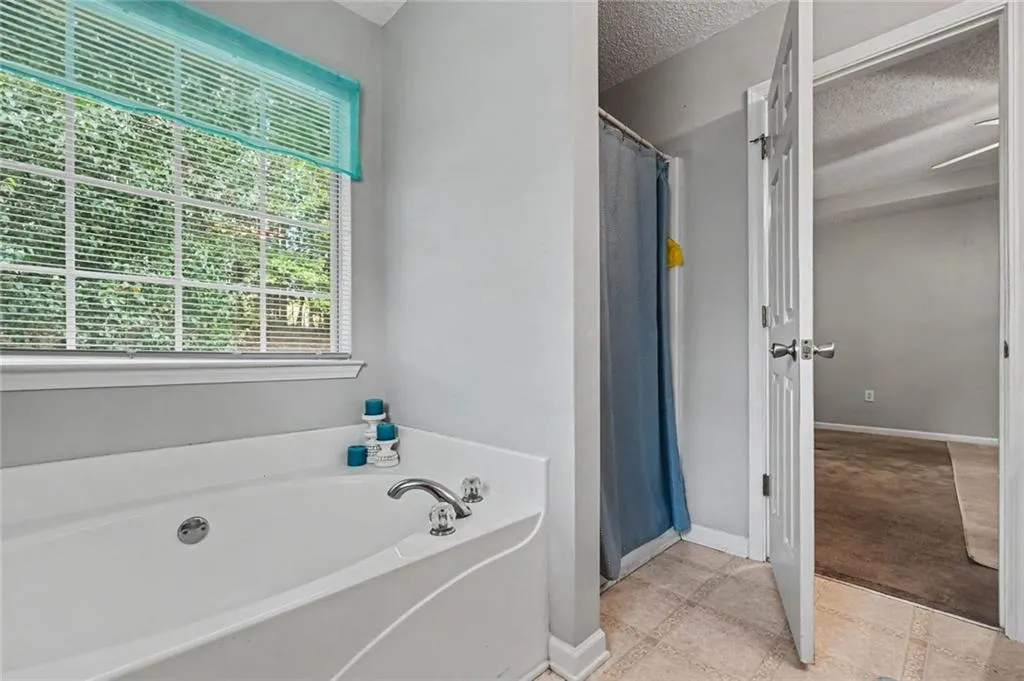
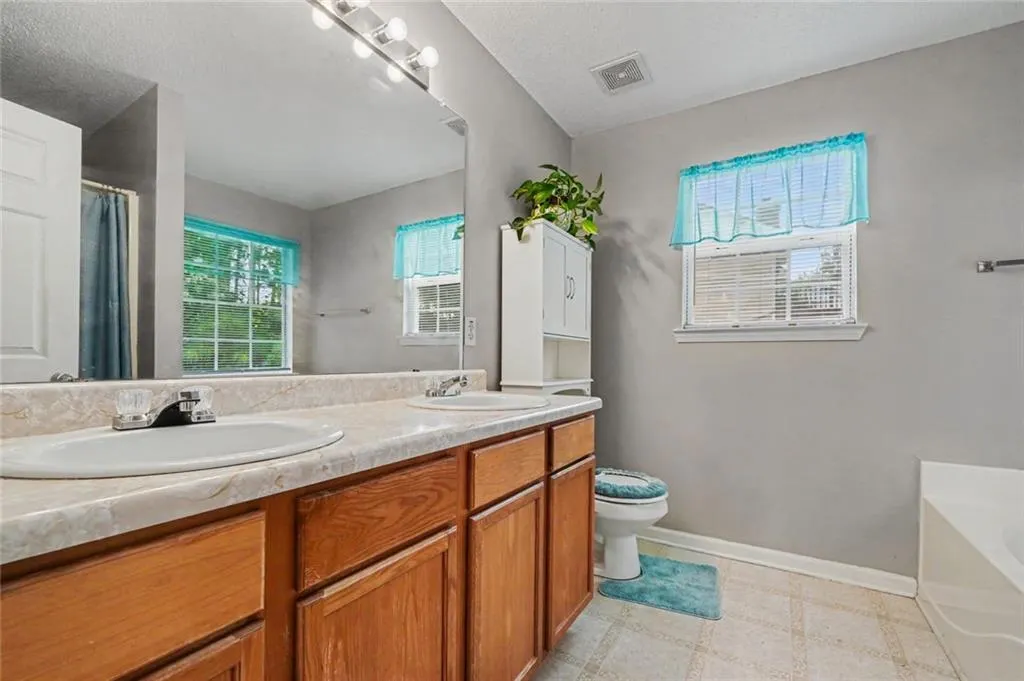
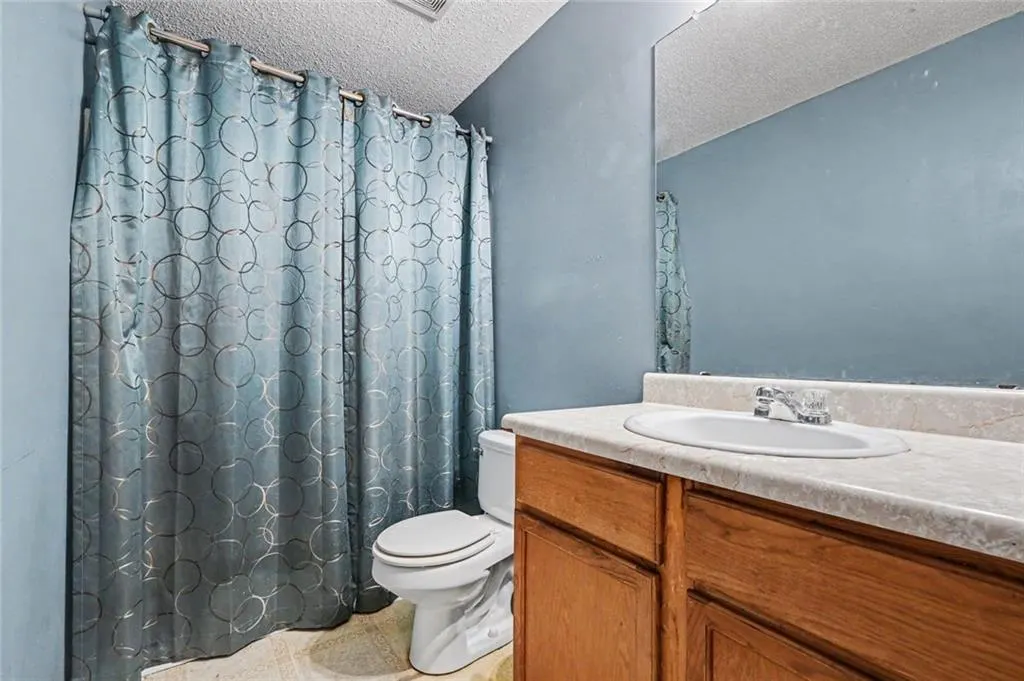
- Full Bathrooms2
- Half Bathrooms1
- Lot Size0.43 Acres
Data Source:
First Multiple Listing Services (FMLS)
Property Description
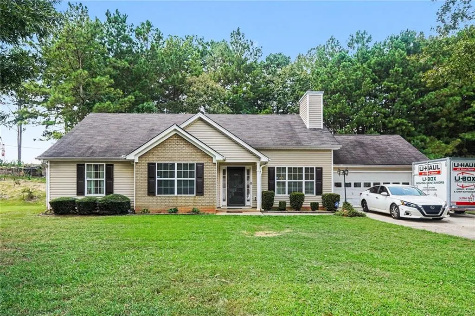
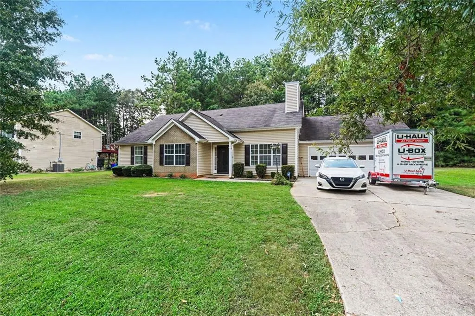
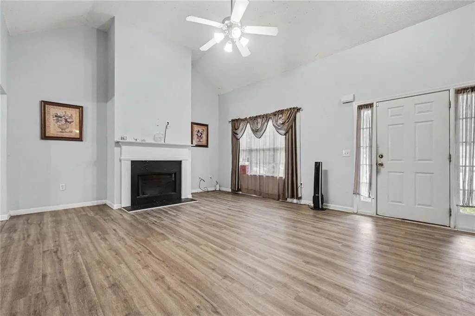
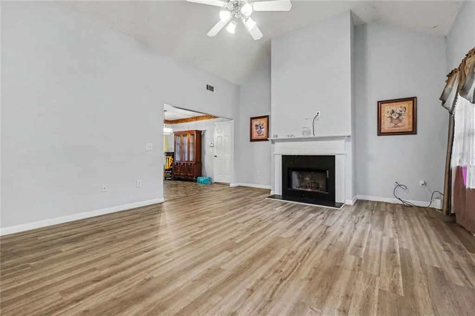
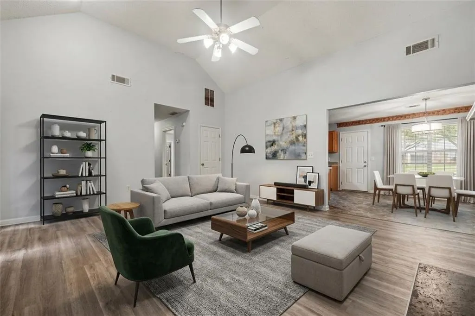
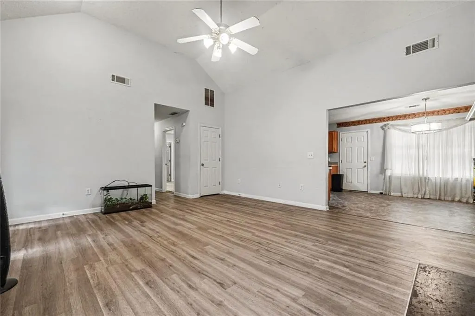
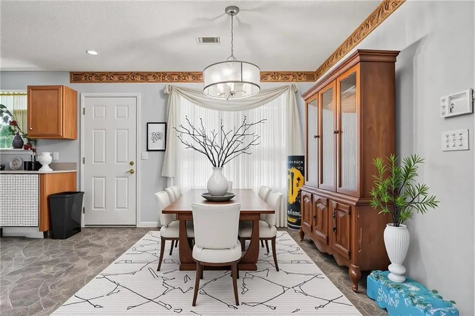
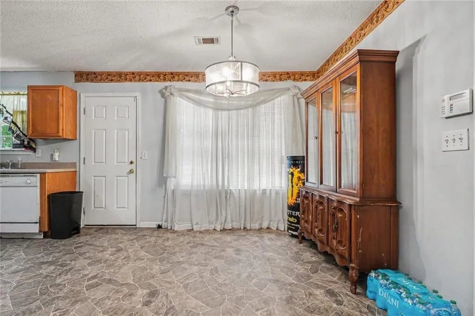
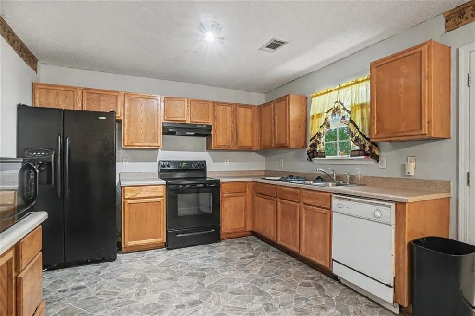
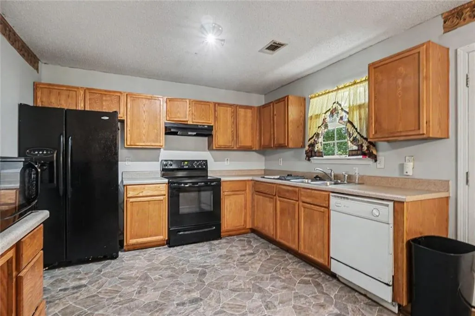
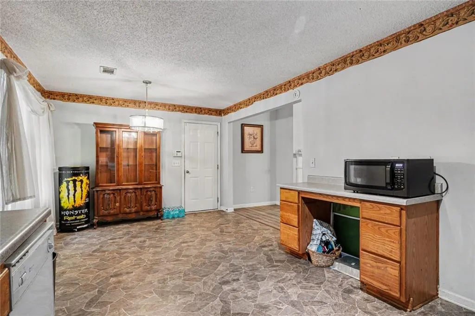
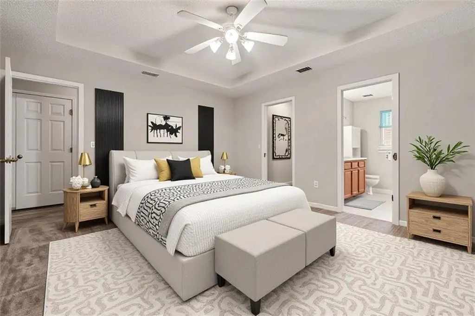
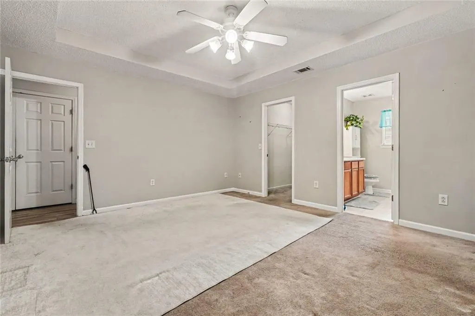
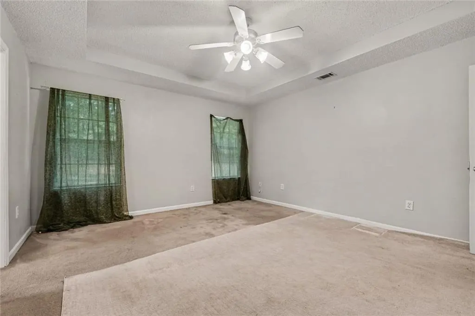
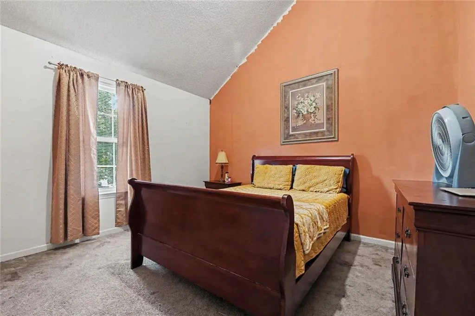
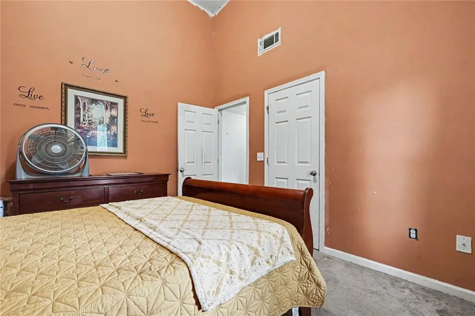
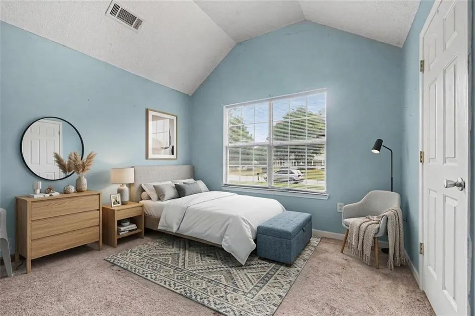
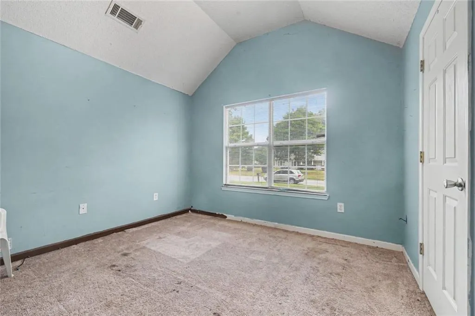
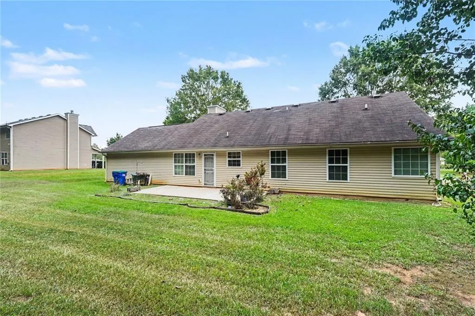
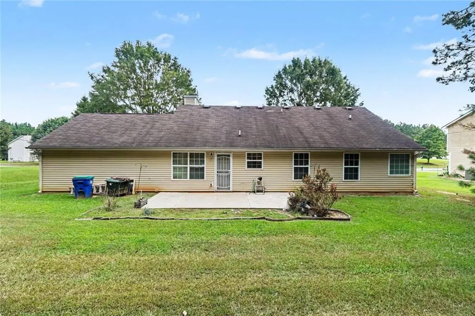
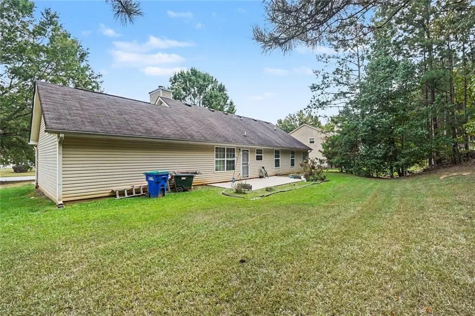
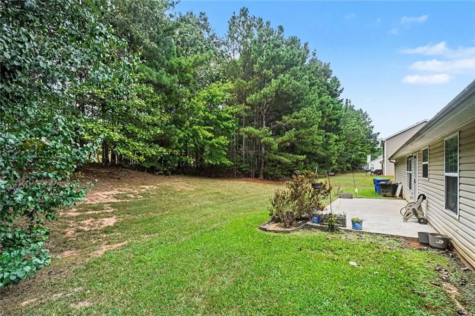
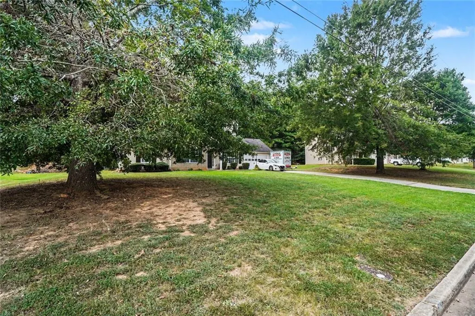
Single-story living rarely comes together this cleanly — a well-maintained ranch on nearly half an acre with a private, wooded backyard and the kind of curb appeal that earns a second look from the street. Built in 2005, this 3-bedroom, 2-bathroom home offers 1,416 square feet of straightforward, functional layout with the primary bedroom conveniently located on the main level. The brick and vinyl exterior, attached 2-car garage, and lush, manicured lawn create an immediate sense of care and pride of ownership. The level driveway makes everyday comings and goings easy, and rain gutters and a composition shingle roof round out a home that has been thoughtfully maintained from the outside in. Inside, ceramic tile and luxury vinyl flooring carry through the home — practical choices that hold up well and stay looking sharp with minimal effort. Central heating and cooling with forced air keeps the home comfortable year-round, and the layout flows naturally from the main living areas toward the bedrooms. Out back, the patio looks out over a private yard that backs to a wooded tree line — a rare find that gives you genuine separation from neighbors and a quiet place to unwind without leaving home. A storage structure on the property adds the kind of extra utility that homeowners always appreciate once they have it. The 0.43-acre lot gives you room to breathe in the established Brookwood subdivision of Fulton County, with a low annual HOA fee of just $220. Schools are zoned within the Fulton County School District. This is the kind of home that checks the practical boxes without sacrificing the qualities that make a place feel like yours. Schedule a showing before someone else does. Some photos have been virtually staged.
| Elementary School | Middle School | High School |
|---|---|---|
| Campbell Elementary School | Jean Childs Young Middle School | Tri-Cities High School |
| Price History | |
|---|---|
| 9/17/2026 | Listed $250,000 |
General Features
| Sewer | Public Sewer |
|---|---|
| Heating | Central,Forced Air |
| Cooling | Central Air,Electric |
| Utilities | None |
| Roof | Composition,Shingle |
| Appliances | Dishwasher,Electric Cooktop,Electric Oven,Refrigerator |
| HOA Fee | 120 |
| Patio/Porch Features | Patio |
| Architectural Style | Ranch,A-Frame |
| Pool Features | None |
| Security Features | Smoke Detector(s) |
| Construction Materials | Block,Brick,Vinyl Siding |
| Year Built | 2005 |
| Electric | Other,220 Volts in Laundry |
| View | Other |
| Levels | One |
| Property Subtype | Single Family Residence |
| Tax Year | 2023 |
| Ownership | Fee Simple |
| Parcel Number | 09F340001501464 |
| Waterfront Features | None |
| Community Features | Near Schools,Near Shopping,Sidewalks |
| Accessibility | None |
| Assoc Fee Paid Per | Annually |
| County | Fulton - GA |
| Property Type | Residential |
| HOA | true |
| Energy Efficient | None |
| Subdivision Name | BROOKWOOD |
| Green Energy Generation | None |
| Other Structures | None |
| Full Baths | 2 |
| Status | Active |
| Directions | From I-285, take Camp Creek Pkwy west. Turn left onto Old Fairburn Rd. Turn left onto Wolf Creek Dr, then follow Wolfcreek View to the property. Home is located at 4967 Wolfcreek View. |
| High School | Tri-Cities |
| City | College Park |
| Body of Water | None |
| Spa Features | None |
| Elementary School | Campbell |
| Property Attached Y/N | false |
| Land Lease Y/N | false |
| Tax Annual Amount | 2702 |
| Home Warranty Y/N | false |
| Middle/Junior High School | Jean Childs Young |
| Property Condition | Resale |
| Standard Status | Active |
| Freehold | IDX |
| Corporate Owner | None |
Interior Features
| Interior Amenities | Cathedral Ceiling(s),Disappearing Attic Stairs |
|---|---|
| Basement | None |
| Flooring | Ceramic Tile,Luxury Vinyl,Carpet |
| Total Fireplaces | 1 |
| Fireplace Features | Living Room |
| Common Walls | No Common Walls |
| Window Features | None |
| Above Grade Finished Area | 1416 |
| Half Baths | 1 |
| Laundry Features | In Hall |
| Total Bedrooms | 3 |
| Room Type | Other |
| Main Level Bedrooms | 3 |
| Main Level Bathrooms | 2 |
| Kitchen Features | Breakfast Room,Cabinets Other,Other Surface Counters,Pantry,Solid Surface Counters |
| Total Baths | 3 |
| RoomBedroomFeatures | None |
| Primary Bathroom Features | None |
| Dining Room Features | Open Concept |
Exterior Features
| Exterior Amenities | Private Yard,Rain Gutters |
|---|---|
| Fencing | None |
| Parking Features | Attached,Garage Faces Front,Level Driveway |
| Lot Features | Back Yard,Front Yard |
| Water Source | Public |
| Total Parking | 2 |
| Foundation Details | Combination |
| Building Area Total | 1416 |
| Lot Dimensions | 168x99x167x98 |
| Lot Size Acres | 0.43 |
| Road Surface Type | Paved |
| Lot Size Source | Owner |
| Road Frontage Type | City Street |
| Other Equipment | None |
| Horse Amenities | None |
Amenities
- Foreclosure
- Views
- Short Sale
- New Construction
- Adult 55+
- Lease To Own
- No HOA Fees
- Furnished
- Primary On Main
- Air Conditioning
- Seller Finance
- Green
- Fixer Upper
- Horse
- Golf
- Fireplace
- Deck
- Garage
- Basement
- Pool
Property vs Single Family Average in 30349
Statistics provided by Inside Real Estate
Price
Taxes
Year Built

 ©2026 Georgia Multiple Listing Service All information deemed reliable but not guaranteed. All properties are subject to prior sale, change or withdrawal. Neither listing broker(s) or information provider(s) shall be responsible for any typographical errors, misinformation, misprints and shall be held totally harmless. Listing(s) information is provided for consumer's personal, non-commercial use and may not be used for any purpose other than to identify prospective properties consumers may
