

Just Listed















Address
8525 Fieldgrove Court, Gainesville, GA
Price
$ 440,000
Property Attributes
- MLS#7841275
- TypeSingle Family
- Listing Status Coming Soon
- CountyForsyth
- CityGainesville
- NeighborhoodRIVERSTONE PLANTATION
- Zip30506
- StyleRanch
- Year Built2001
- Taxes$ 530
- Price$ 440,000
- Bedrooms4
- Full Bathrooms2
- Half Bathrooms0
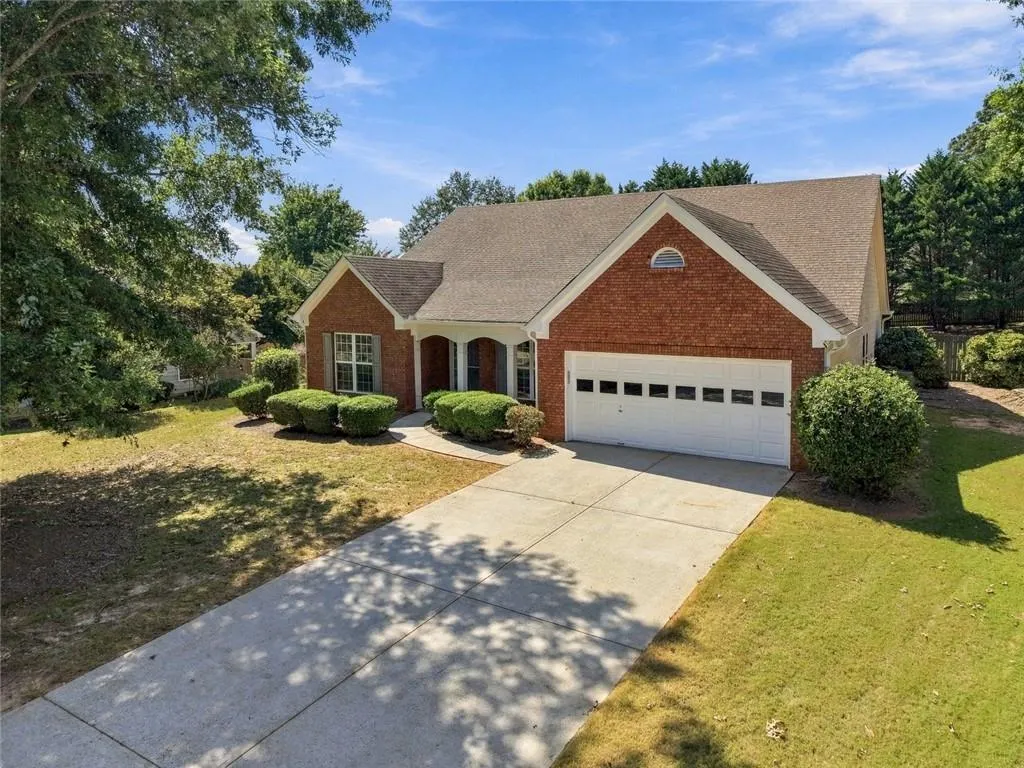
- Lot Size0.59 Acres
Data Source:
First Multiple Listing Services (FMLS)
Property Description
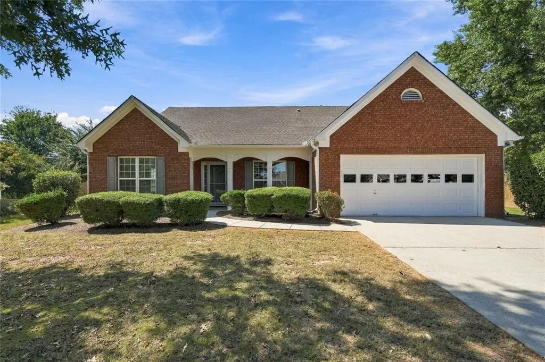
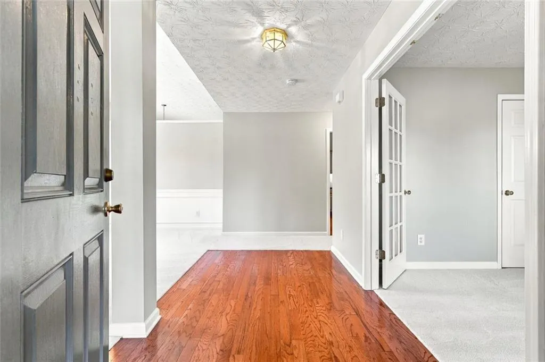
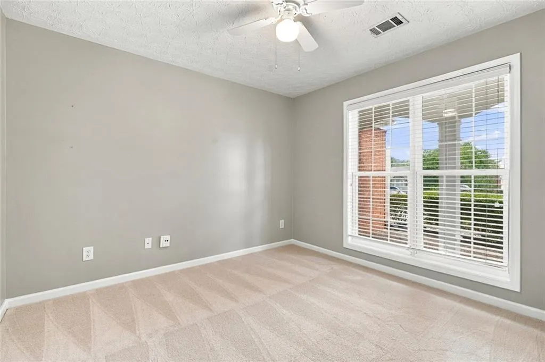
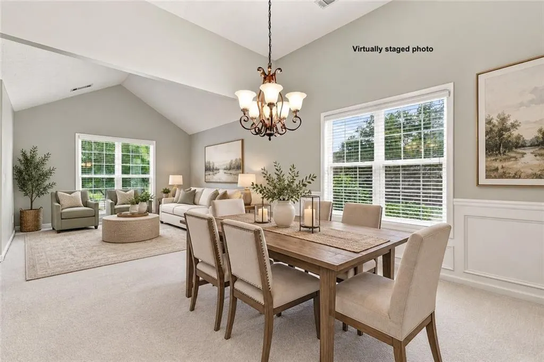
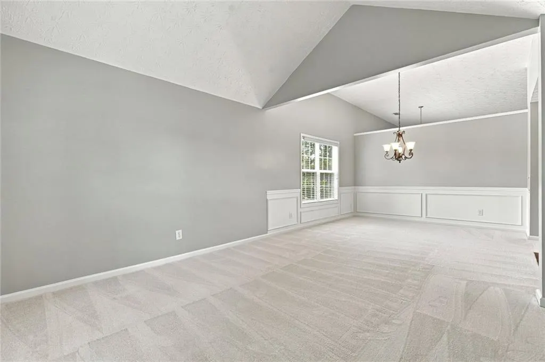
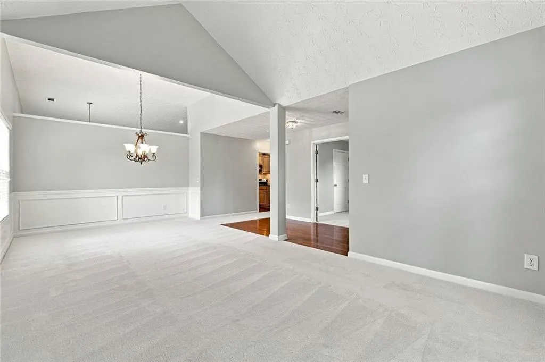
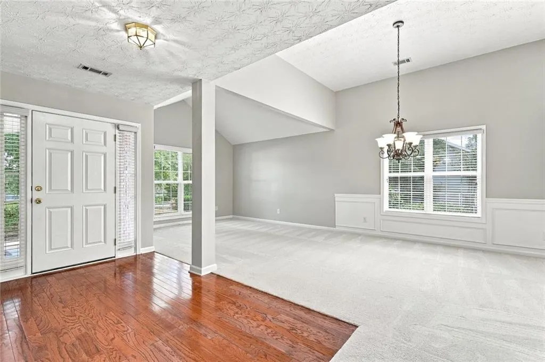
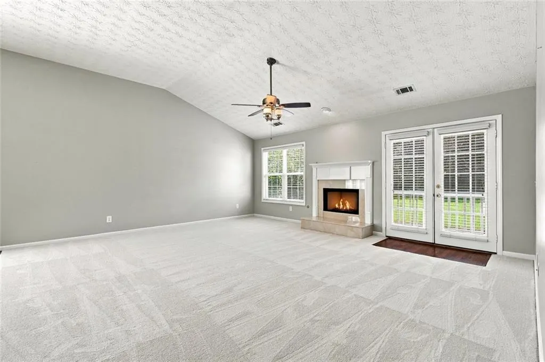
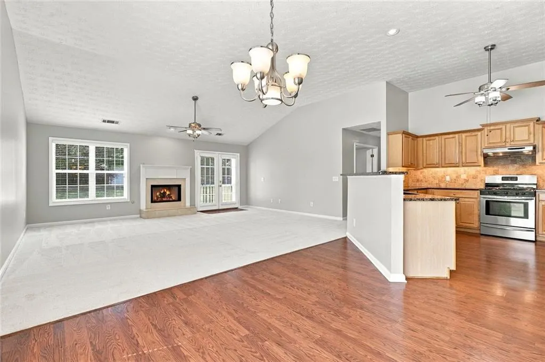
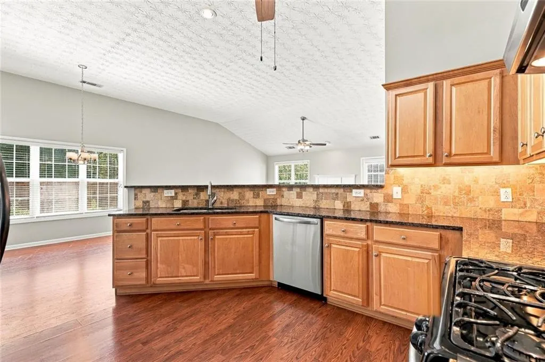
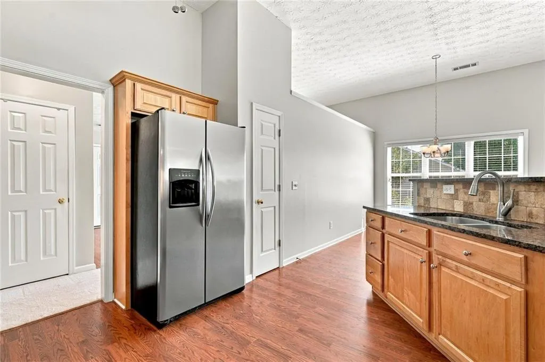
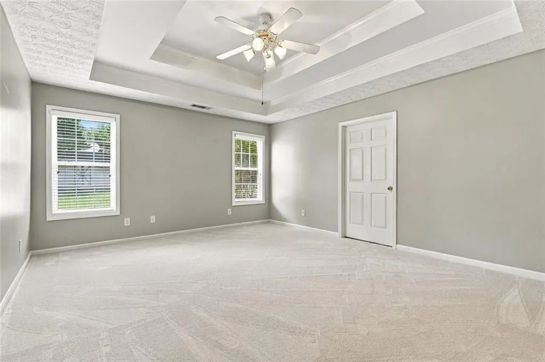
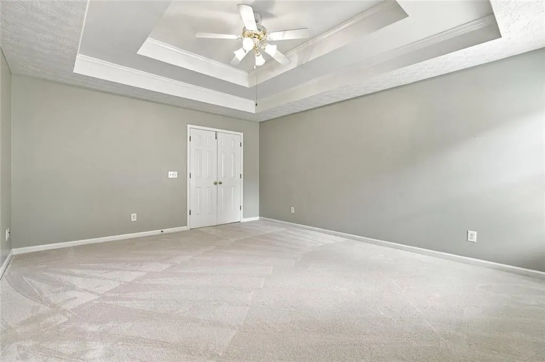
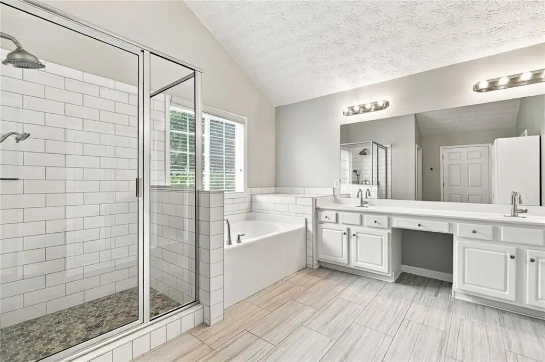
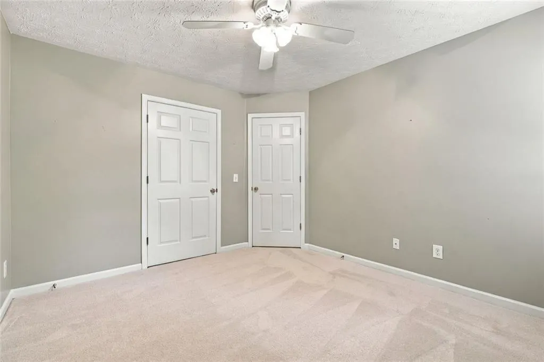
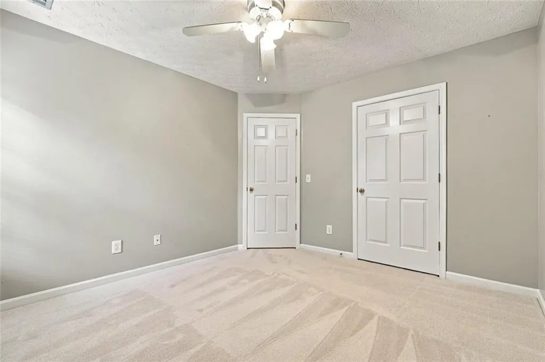
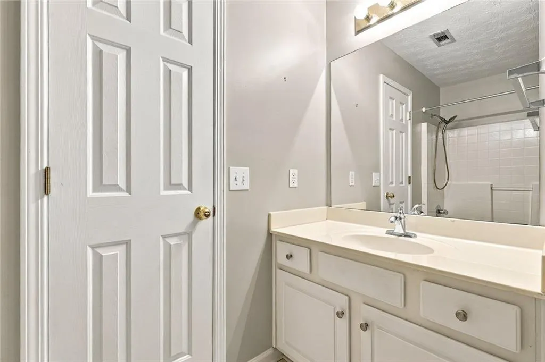
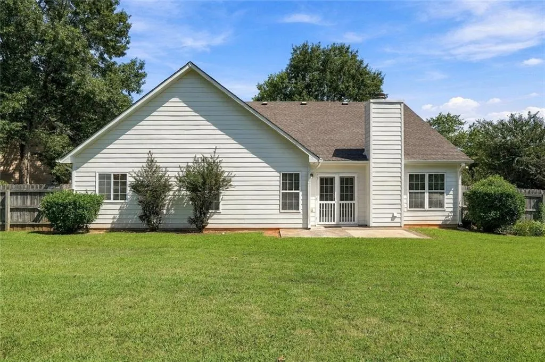
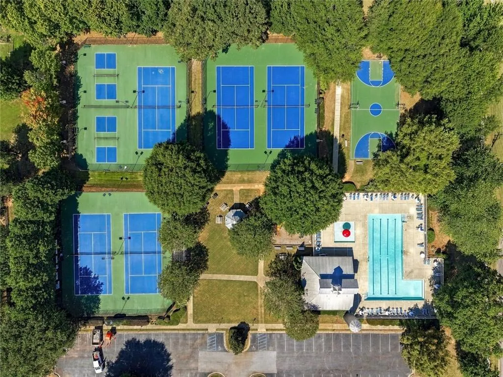
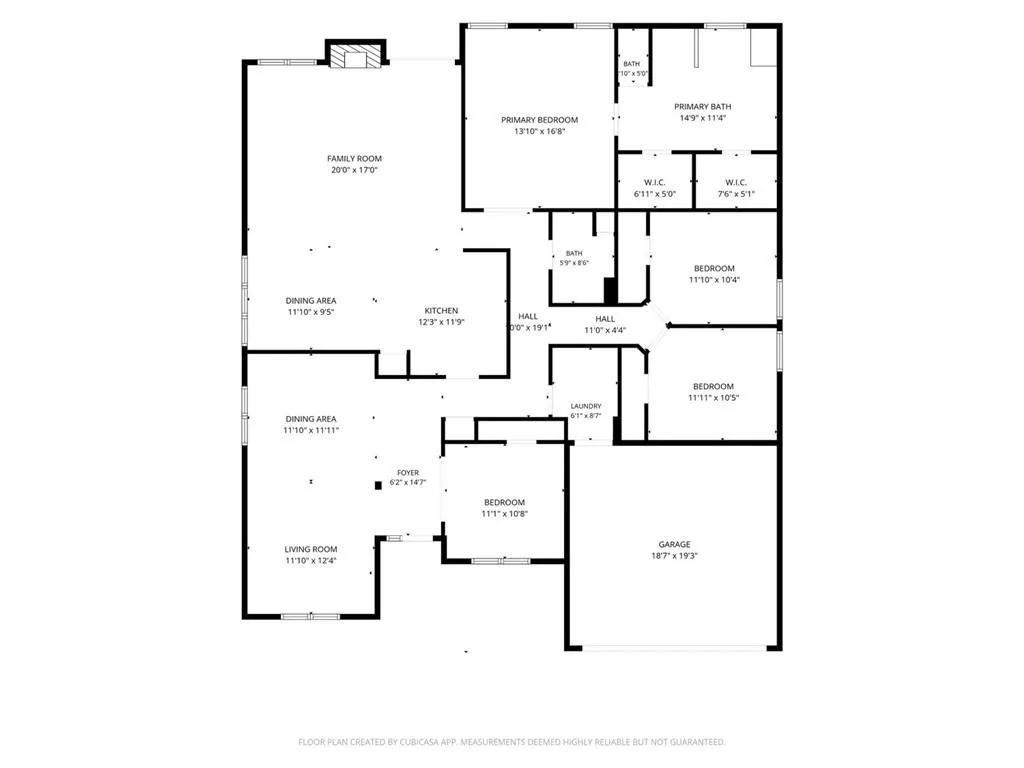
Well maintained four bedroom, two bath ranch in Riverstone Plantation, situated on a .59 acre cul de sac lot with a huge, level fenced backyard that is truly usable. The floor plan offers a living room and dining room combination along with a separate vaulted family room featuring a marble fireplace with gas logs. The kitchen has been nicely updated with granite countertops, maple cabinetry, hardwood floors, stainless steel appliances, a new dishwasher, breakfast bar and breakfast area. The spacious primary suite includes an updated bath with his and hers closets, dual vanities, soaking tub, walk in shower and LVT flooring. Three additional bedrooms provide plenty of flexibility for guests, an office or additional living space. Recent improvements include a new roof, new exterior paint and new carpet. Outside, the level fenced backyard gives you plenty of room for pets, play, gardening or simply enjoying the privacy, and there is also a storage shed for all the extras. The two car front entry garage adds convenience and storage. Riverstone Plantation offers a great neighborhood setting with swimming, tennis and playground amenities, along with award winning Forsyth County schools. A solid ranch home with a great lot, thoughtful updates and plenty of usable outdoor space.
| Elementary School | Middle School | High School |
|---|---|---|
| Chestatee Elementary School | Little Mill Middle School | East Forsyth High School |
| Price History | |
|---|---|
| 9/21/2026 | Listed $440,000 |
General Features
| Sewer | Septic Tank |
|---|---|
| Heating | Central,Forced Air,Natural Gas |
| Cooling | Central Air,Ceiling Fan(s) |
| Utilities | Electricity Available,Cable Available,Natural Gas Available,Phone Available,Underground Utilities,Water Available |
| Roof | Composition |
| Appliances | Gas Cooktop,Electric Range,Gas Water Heater,Range Hood,Self Cleaning Oven,Refrigerator |
| HOA Fee | 900 |
| Garage Spaces | 2 |
| Association Fee Includes | Reserve Fund,Swim,Tennis |
| Patio/Porch Features | Patio,Front Porch |
| Architectural Style | Ranch |
| Pool Features | None |
| Security Features | None |
| Construction Materials | Brick,Brick Front,Cement Siding |
| Year Built | 2001 |
| Electric | Other |
| View | Trees/Woods |
| Levels | One |
| Property Subtype | Single Family Residence |
| Tax Year | 2025 |
| Waterfront Features | None |
| Community Features | Homeowners Assoc,Swim Team,Street Lights,Tennis Court(s),Sidewalks,Playground,Clubhouse,Pool |
| Accessibility | Accessible Entrance,Accessible Hallway(s),Accessible Bedroom |
| Assoc Fee Paid Per | Annually |
| County | Forsyth - GA |
| Property Type | Residential |
| HOA | true |
| Energy Efficient | None |
| Subdivision Name | RIVERSTONE PLANTATION |
| Green Energy Generation | None |
| Other Structures | Shed(s) |
| Full Baths | 2 |
| Status | Coming Soon |
| Directions | From GA 400 N, to exit 17, rt on Keith Bridge Road, Go about 6 miles to rt on Jotemdown Road, about one mile to left on Meadowgrove Lane, then left on Fieldgrove Ct to culdesac. |
| High School | East Forsyth |
| City | Gainesville |
| Body of Water | None |
| Spa Features | None |
| Elementary School | Chestatee |
| Property Attached Y/N | false |
| Land Lease Y/N | false |
| Tax Annual Amount | 530 |
| Home Warranty Y/N | false |
| Middle/Junior High School | Little Mill |
| Property Condition | Resale |
| Standard Status | Coming Soon |
| Tax Lot | 7 |
| Freehold | IDX |
| Corporate Owner | None |
Interior Features
| Interior Amenities | Cathedral Ceiling(s),Crown Molding,Entrance Foyer,Tray Ceiling(s),Vaulted Ceiling(s),Walk-In Closet(s) |
|---|---|
| Basement | None |
| Flooring | Hardwood,Ceramic Tile,Carpet |
| Total Fireplaces | 1 |
| Fireplace Features | Factory Built,Gas Starter,Gas Log |
| Common Walls | No Common Walls |
| Window Features | Double Pane Windows |
| Above Grade Finished Area | 2364 |
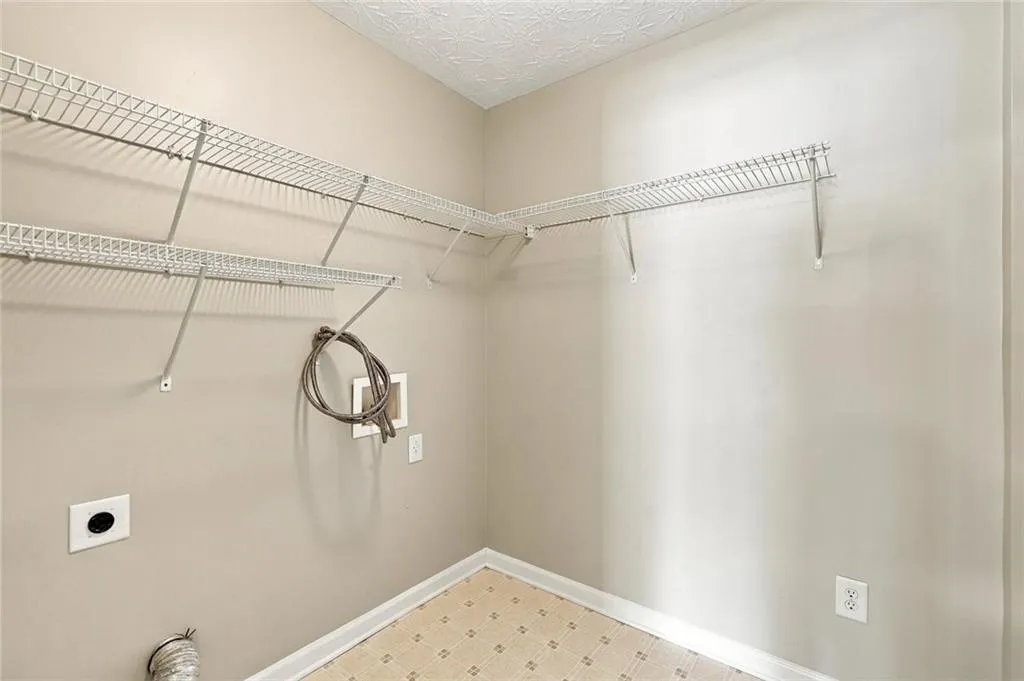
| Laundry Features | Mud Room,Main Level |
| Total Bedrooms | 4 |
| Room Type | Other |
| Main Level Bedrooms | 4 |
| Main Level Bathrooms | 2 |
| Kitchen Features | Cabinets Stain,Pantry,Stone Counters,View to Family Room |
| Total Baths | 2 |
| RoomBedroomFeatures | Master on Main,Roommate Floor Plan,Split Bedroom Plan |
| Primary Bathroom Features | Double Vanity,Soaking Tub,Separate Tub/Shower |
| Dining Room Features | Seats 12+,Open Concept |
Exterior Features
| Exterior Amenities | Private Yard,Rain Gutters,Private Entrance |
|---|---|
| Fencing | Privacy,Back Yard,Fenced |
| Parking Features | Garage |
| Lot Features | Cul-De-Sac,Back Yard,Front Yard,Landscaped,Level |
| Water Source | Public |
| Total Parking | 2 |
| Foundation Details | Slab |
| Building Area Total | 2364 |
| Lot Size Acres | 0.59 |
| Road Surface Type | Paved |
| Lot Size Source | Public Records |
| Road Frontage Type | County Road |
| Other Equipment | None |
| Horse Amenities | None |
Amenities
- Foreclosure
- Views
- Short Sale
- New Construction
- Adult 55+
- Lease To Own
- No HOA Fees
- Furnished
- Primary On Main
- Air Conditioning
- Seller Finance
- Green
- Fixer Upper
- Horse
- Golf
- Fireplace
- Deck
- Garage
- Basement
- Pool
Property vs Single Family Average in 30506
Statistics provided by Inside Real Estate
Price
Taxes
Year Built

 ©2026 Georgia Multiple Listing Service All information deemed reliable but not guaranteed. All properties are subject to prior sale, change or withdrawal. Neither listing broker(s) or information provider(s) shall be responsible for any typographical errors, misinformation, misprints and shall be held totally harmless. Listing(s) information is provided for consumer's personal, non-commercial use and may not be used for any purpose other than to identify prospective properties consumers may
