

Just Listed
















Address
125 Clifton Street Se, Atlanta, GA
Price
$ 525,000
Property Attributes
- MLS#7841551
- TypeSingle Family
- Listing Status Active
- CountyDekalb
- CityAtlanta
- NeighborhoodKirkwood
- Zip30317
- StyleBungalow, Traditional
- Year Built1925
- Taxes$ 4954
- Price$ 525,000
- Bedrooms3
- Full Bathrooms2
- Half Bathrooms0
- Lot Size0.2 Acres
Data Source:
First Multiple Listing Services (FMLS)
Property Description
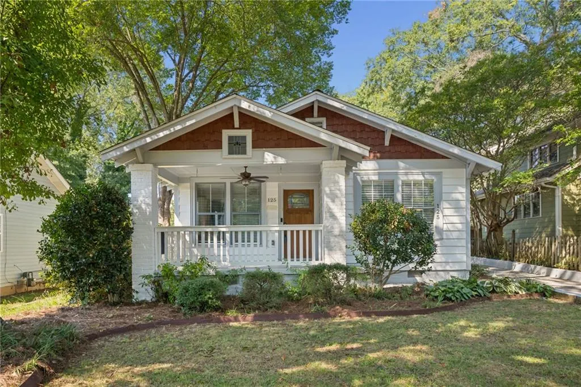
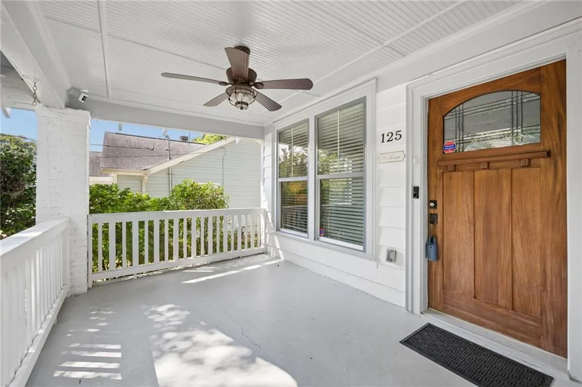
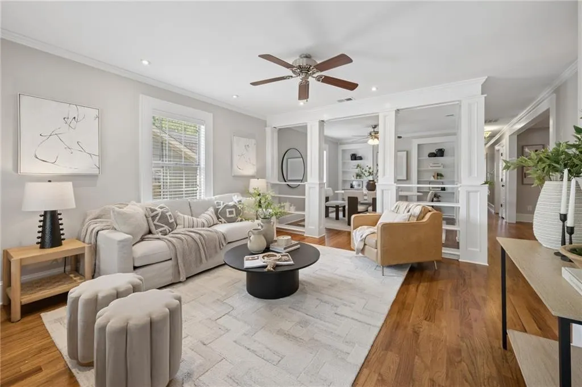
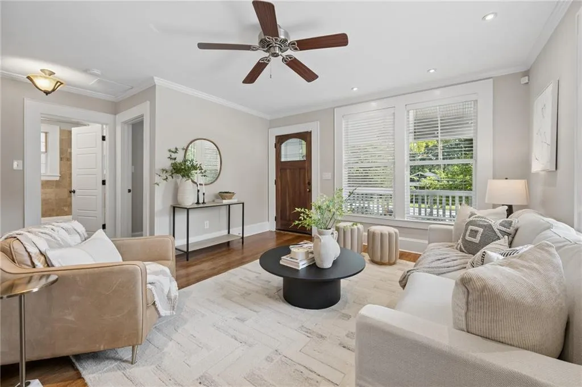
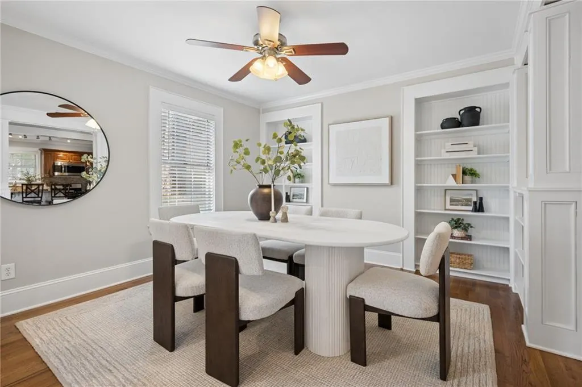
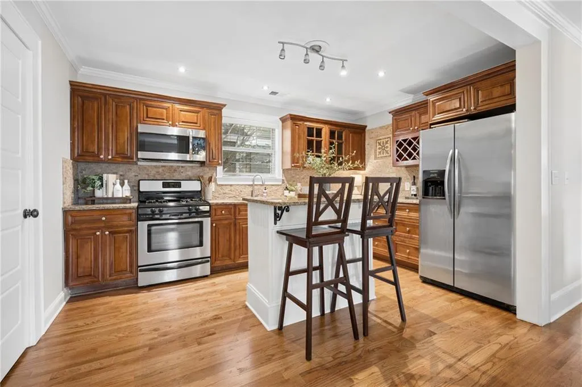
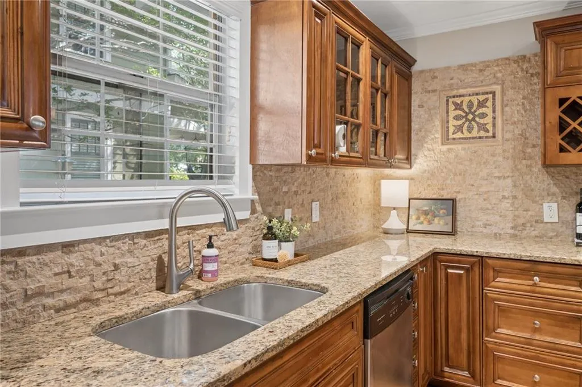
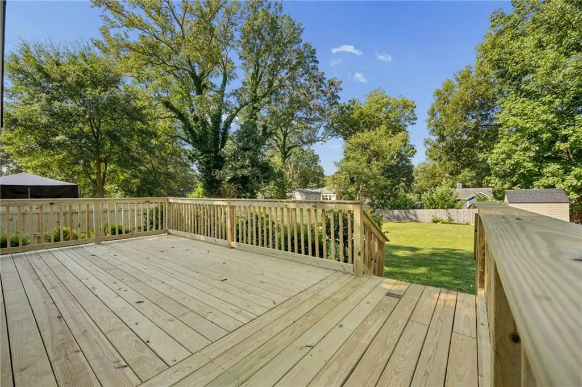
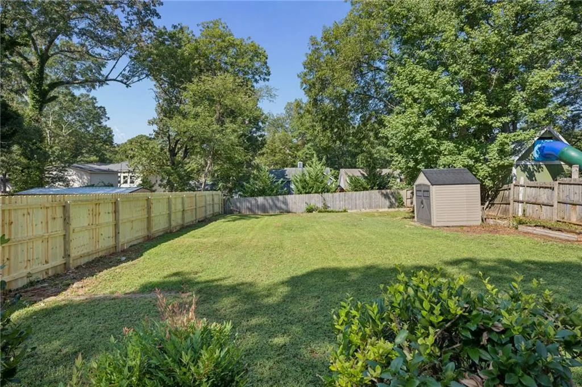
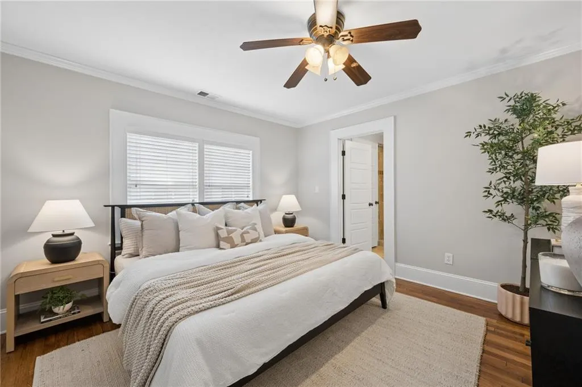
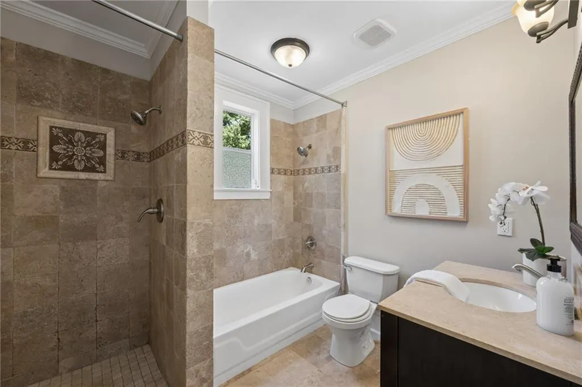
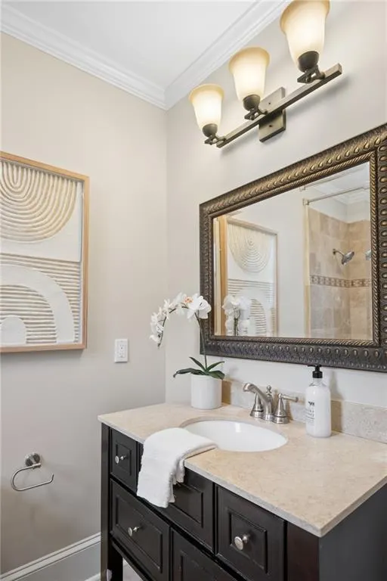
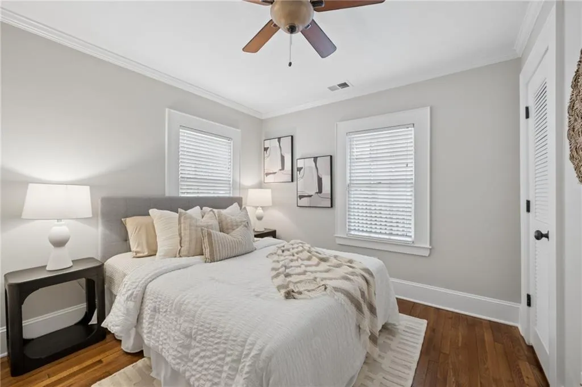
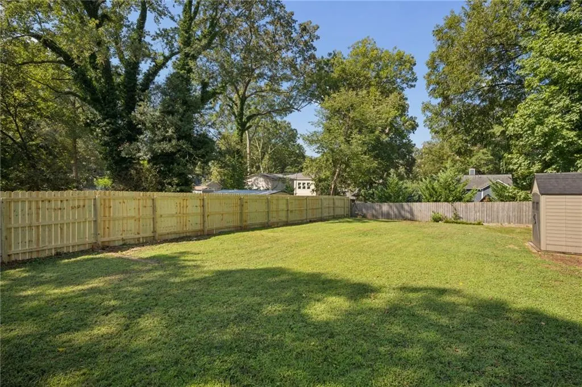
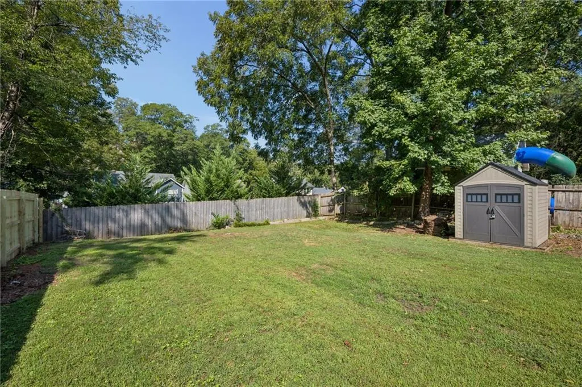
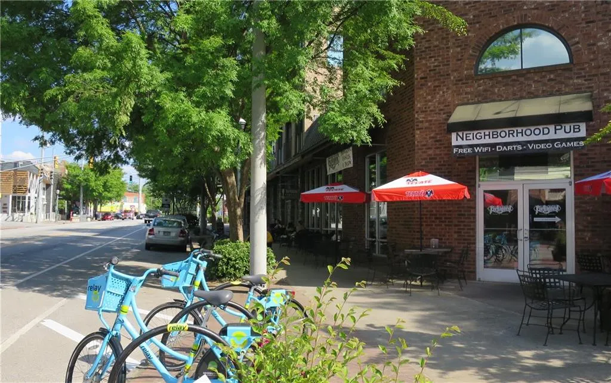
Welcome to 125 Clifton Street, a beautifully renovated Kirkwood bungalow just a short walk from the Kirkwood retail district. This charming home combines classic character with modern updates, creating an inviting place to call home. The bright, open floor plan features a spacious front porch entry, living room, dining room, and renovated kitchen with island seating, granite countertops, stainless steel appliances, gas range, and pantry. The spacious primary bedroom offers a renovated bath with separate tub and shower, while two additional bedrooms, a renovated guest bath, and full-size laundry complete the home. Updates include fresh paint, refinished hardwood floors, smooth ceilings, upgraded lighting and ceiling fans, and a new HVAC system. Additional improvements include an upgraded front door, mostly replaced double-pane windows, plumbing and electrical updates, insulated attic access, and a smart thermostat. Outside, enjoy a large rear deck with new decking, a flat fenced backyard, new gate, and large flat driveway with convenient access to the rear yard—perfect for entertaining, pets, gardening, or simply enjoying the outdoors. Ideally located for easy access to the best of Kirkwood and surrounding neighborhoods, with nearby Kirkwood Retail District, Taproom, Urban Pie, Kirkwood Urban Forest, Oakhurst Village, Edgewood Retail District, Pullman Yards, Decatur Square, East Lake, Coan and Bessie Branham Parks, disc golf, BeltLine access, I-20, Emory, CDC, Downtown, Midtown, Ponce City Market, MARTA, and more.
| Elementary School | Middle School | High School |
|---|---|---|
| Fred A. Toomer Elementary School | Martin L. King Jr. Middle School | Maynard Jackson High School |
| Price History | |
|---|---|
| 9/22/2026 | Listed $525,000 |
General Features
| Sewer | Public Sewer |
|---|---|
| Heating | Central |
| Cooling | Ceiling Fan(s),Central Air |
| Utilities | Cable Available,Electricity Available,Natural Gas Available,Phone Available,Sewer Available,Water Available |
| Roof | Shingle |
| Appliances | Dishwasher,Disposal,Dryer,Gas Cooktop,Gas Oven,Microwave,Refrigerator,Washer |
| Patio/Porch Features | Deck,Front Porch |
| Architectural Style | Bungalow,Traditional |
| Pool Features | None |
| Security Features | Smoke Detector(s) |
| Construction Materials | Frame |
| Year Built | 1925 |
| Electric | 110 Volts,220 Volts |
| View | Neighborhood |
| Levels | One |
| Property Subtype | Single Family Residence |
| Tax Year | 2025 |
| Waterfront Features | None |
| Community Features | Near Beltline,Near Public Transport,Near Schools,Near Shopping,Near Trails/Greenway,Park,Playground,Restaurant |
| Accessibility | None |
| Assoc Fee Paid Per | Annually |
| County | Dekalb - GA |
| Property Type | Residential |
| HOA | false |
| Energy Efficient | None |
| Subdivision Name | Kirkwood |
| Green Energy Generation | None |
| Other Structures | Outbuilding |
| Full Baths | 2 |
| Status | Active |
| Directions | From Kirkwood take Hosea Williams to South on Clifton to home on Right. Home is just minutes from Kirkwood Retail District, Taproom, Urban Pie, Kirkwood Urban Forest, Oakhurst Village, Edgewood Retail District, Pullman Yards, Decatur Square, East Lake, Coan and Bessie Branham Parks, disc golf, BeltLine access, I-20, Emory, CDC, Downtown, Midtown, Ponce City Market, MARTA, and more. |
| High School | Maynard Jackson |
| City | Atlanta |
| Body of Water | None |
| Spa Features | None |
| HOA Fee 2 Frequency | Annually |
| Elementary School | Fred A. Toomer |
| Property Attached Y/N | false |
| Land Lease Y/N | false |
| Tax Annual Amount | 4954 |
| Home Warranty Y/N | false |
| Middle/Junior High School | Martin L. King Jr. |
| Property Condition | Resale |
| Standard Status | Active |
| Tax Lot | NA |
| Freehold | IDX |
| Corporate Owner | None |
Interior Features
| Interior Amenities | Crown Molding,Recessed Lighting |
|---|---|
| Basement | Crawl Space |
| Flooring | Hardwood,Tile |
| Fireplace Features | None |
| Common Walls | No Common Walls |
| Window Features | Double Pane Windows |
| Laundry Features | In Hall,Laundry Closet,Main Level |
| Total Bedrooms | 3 |
| Room Type | Dining Room,Living Room |
| Main Level Bedrooms | 3 |
| Main Level Bathrooms | 2 |
| Kitchen Features | Breakfast Bar,Cabinets Stain,Kitchen Island,Pantry,Solid Surface Counters,Stone Counters,View to Family Room |
| Total Baths | 2 |
| RoomBedroomFeatures | Master on Main |
| Primary Bathroom Features | Separate Tub/Shower |
| Dining Room Features | Separate Dining Room |
Exterior Features
| Exterior Amenities | Private Yard |
|---|---|
| Fencing | Back Yard,Fenced,Wood |
| Parking Features | Driveway,Kitchen Level,Level Driveway |
| Lot Features | Back Yard,Front Yard,Level |
| Water Source | Public |
| Foundation Details | Block |
| Building Area Total | 1364 |
| Lot Dimensions | 178 x 50 |
| Lot Size Acres | 0.2 |
| Road Surface Type | Paved |
| Lot Size Source | Public Records |
| Road Frontage Type | City Street |
| Other Equipment | None |
| Horse Amenities | None |
Amenities
- Foreclosure
- Views
- Short Sale
- New Construction
- Adult 55+
- Lease To Own
- No HOA Fees
- Furnished
- Primary On Main
- Air Conditioning
- Seller Finance
- Green
- Fixer Upper
- Horse
- Golf
- Fireplace
- Deck
- Garage
- Basement
- Pool
Property vs Single Family Average in 30317
Statistics provided by Inside Real Estate
Price
Taxes
Year Built

 ©2026 Georgia Multiple Listing Service All information deemed reliable but not guaranteed. All properties are subject to prior sale, change or withdrawal. Neither listing broker(s) or information provider(s) shall be responsible for any typographical errors, misinformation, misprints and shall be held totally harmless. Listing(s) information is provided for consumer's personal, non-commercial use and may not be used for any purpose other than to identify prospective properties consumers may
