







Address
262 Cheryl Street, Luthersville, GA
Price
$ 329,900
Property Attributes
- MLS#10836938
- TypeSingle Family
- Listing Status Active
- CountyMeriwether
- CityLuthersville
- NeighborhoodOpal Mann
- Zip30251
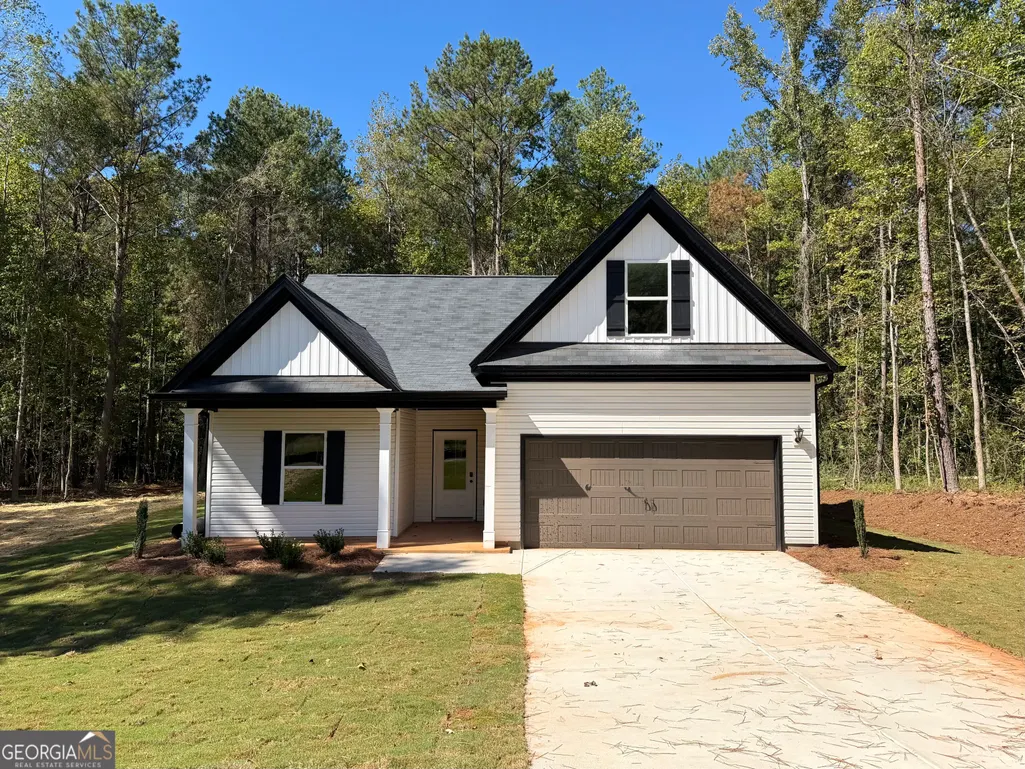
- StyleRanch, Traditional
- Year Built2026
- Taxes$ 132
- Price$ 329,900
- Bedrooms4
- Full Bathrooms3
- Half Bathrooms0
- Sqr Footage1825
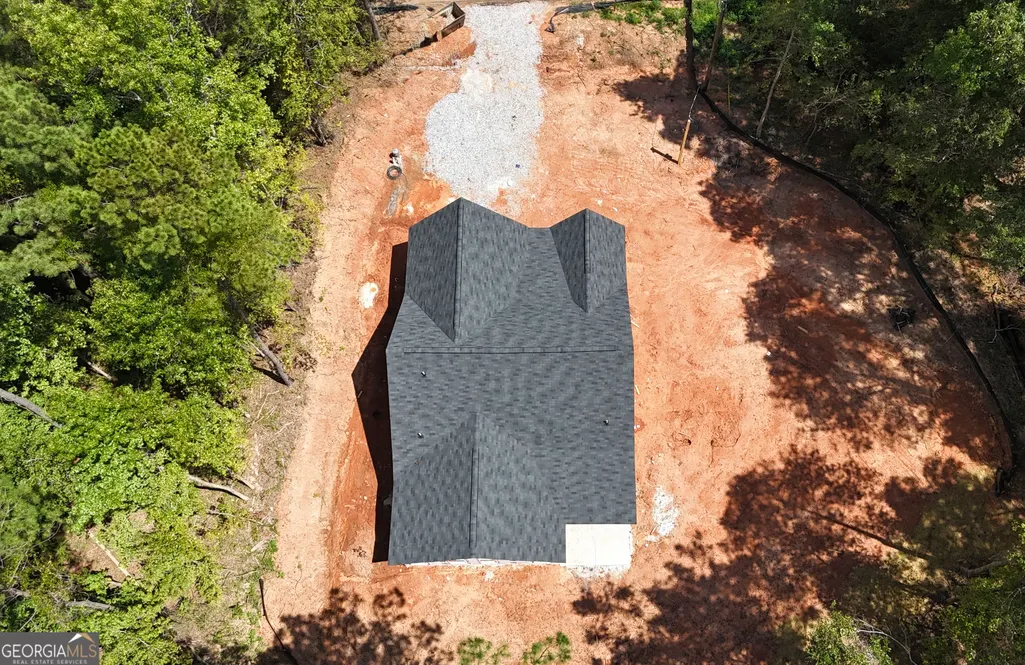
- Lot Size1 Acres
Data Source:
Georgia MLS (GAMLS)
Property Description
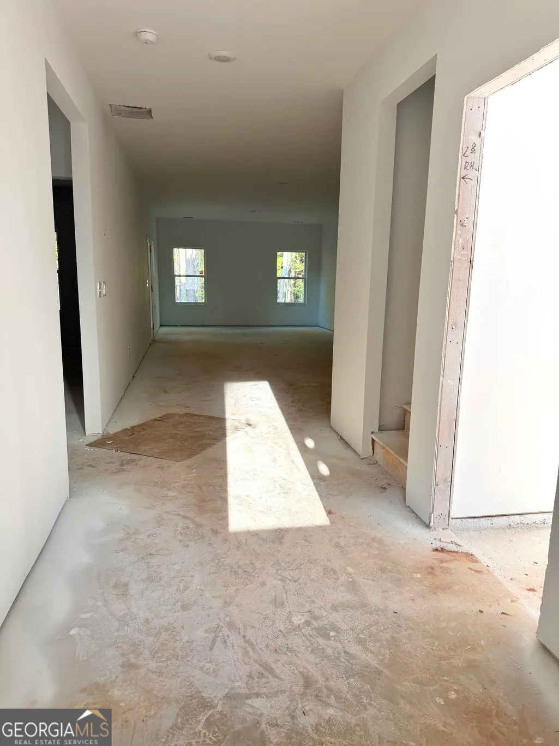
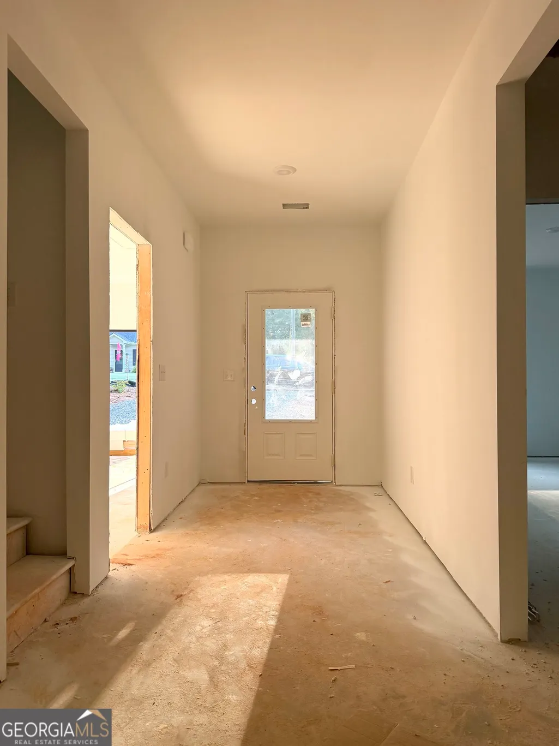
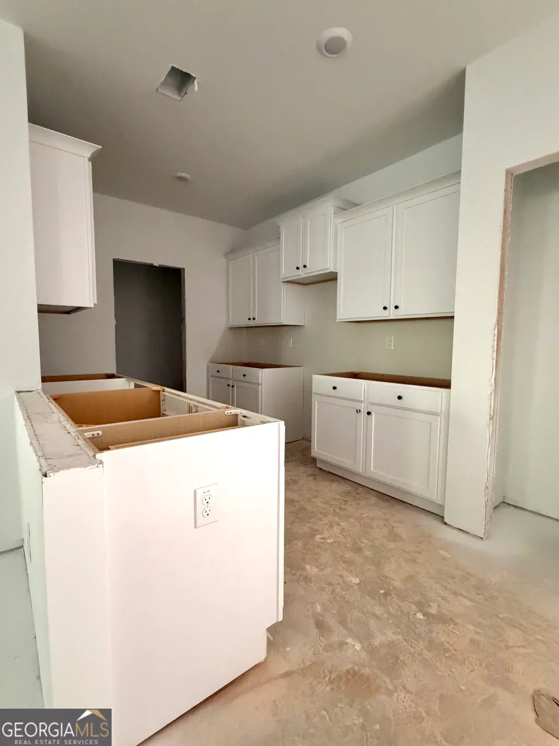
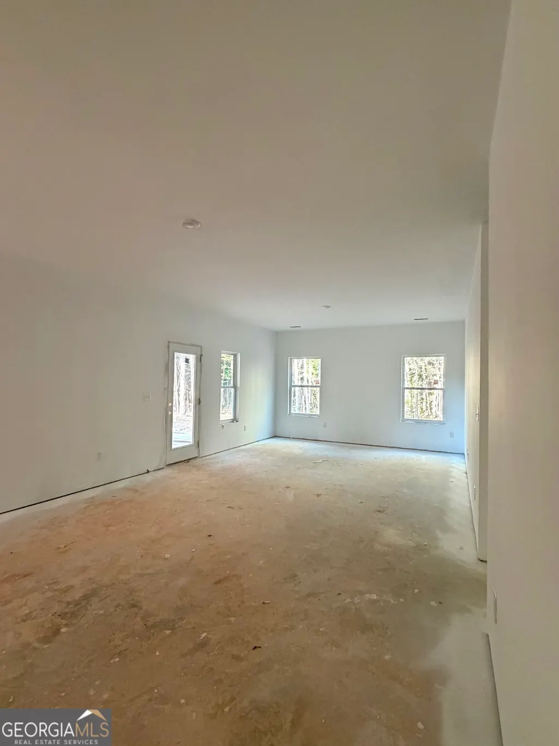
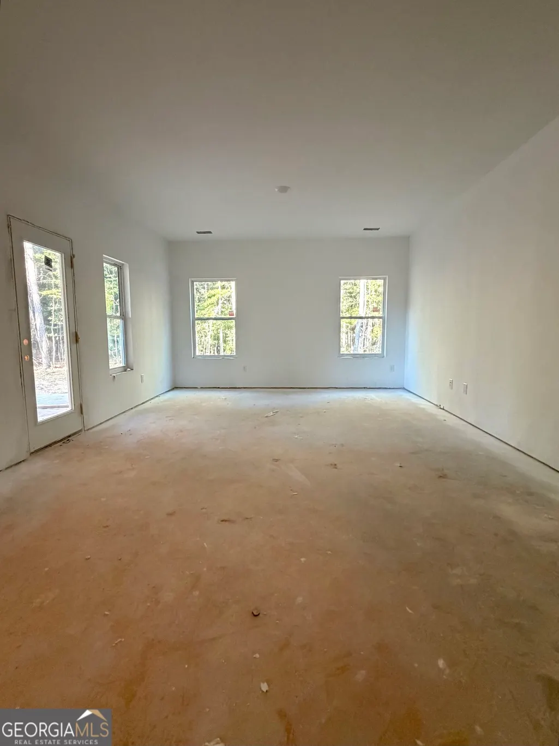
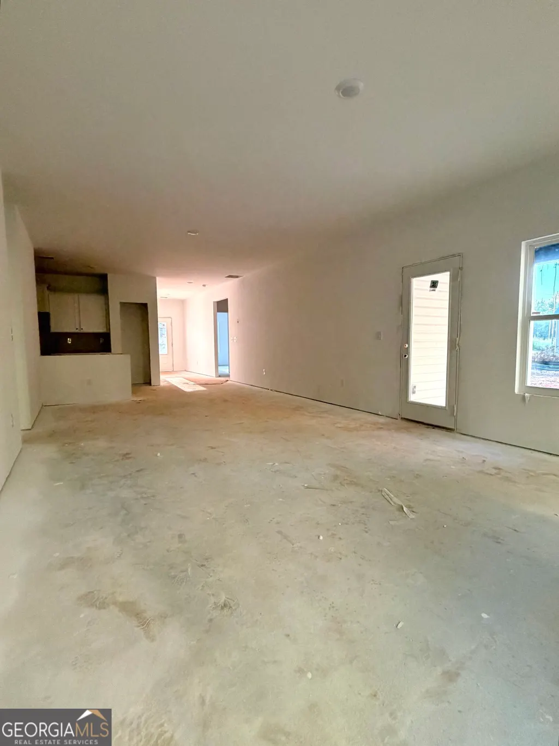
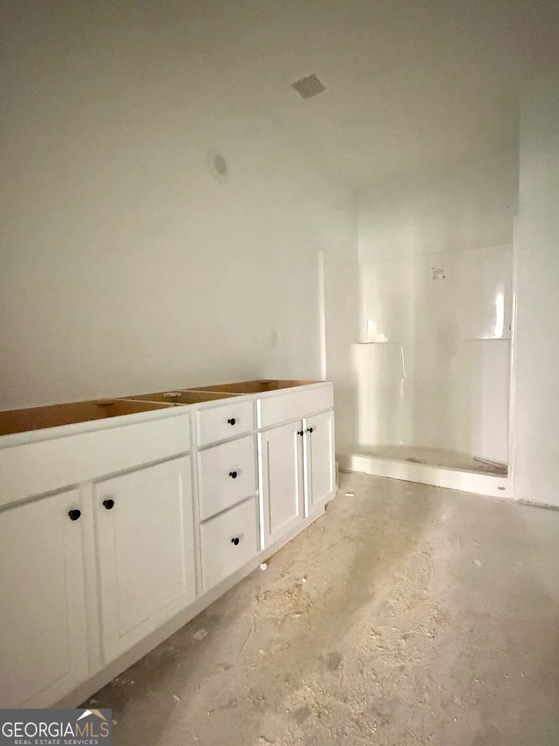
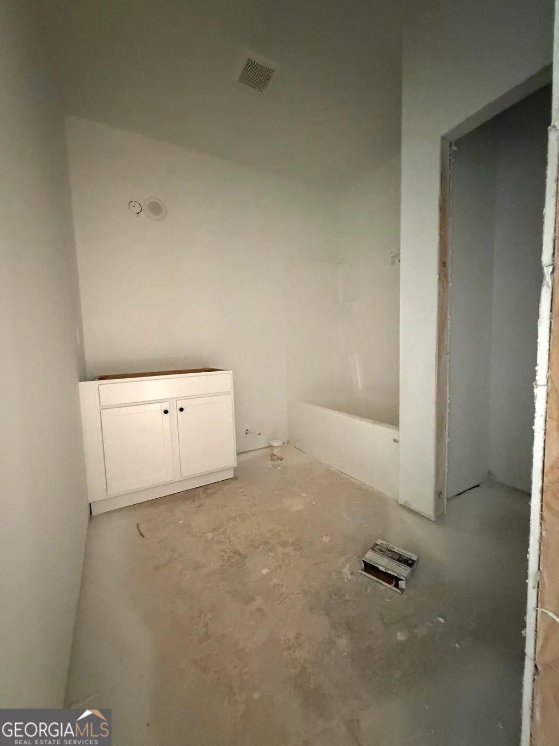
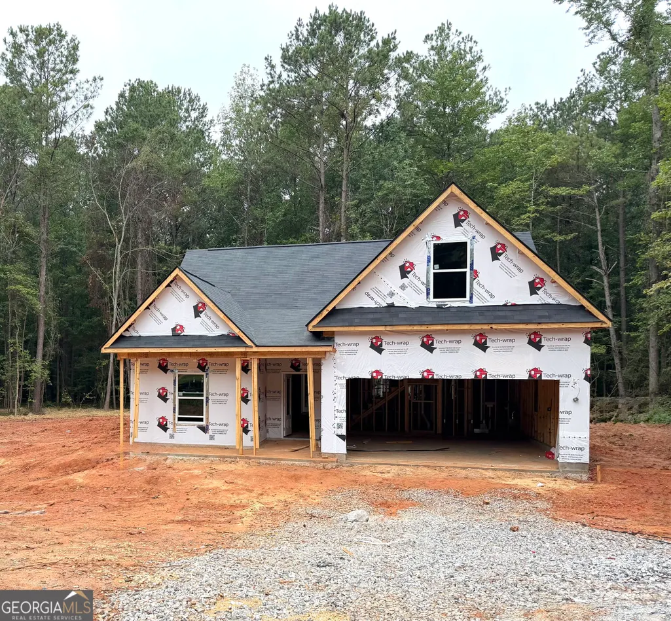
*ESTIMATED CONSTRUCTION COMPLETION EARLY OCTOBER 2026* Welcome to this New Construction house in Luthersville! Popular ranch style floor plan with an additional upstairs bonus/bedroom including an ensuite bathroom. Home welcomes you into a designated foyer space. Split bedroom floor plan with two secondary bedrooms and guest bathroom at the front of the house. Open concept living area - kitchen open to a large dining area and family room! Perfect for entertaining! Spacious primary suite completes the main level. Upstairs boasts a bonus bedroom space including a closet and ensuite bathroom. Front and back covered porches complete this charming house. Lot size one acre - NO HOA. Find privacy and the feel of serene rural living while only minutes to the Coweta County line, Piedmont Newnan Hospital and I-85.
| Elementary School | Middle School | High School |
|---|---|---|
| Unity Elementary School | Greenville Middle School | Greenville High School |
| Price History | |
|---|---|
| 9/1/2026 | Listed $329,900 |
General Features
| Sewer | Septic Tank |
|---|---|
| Heating | Central,Electric |
| Cooling | Ceiling Fan(s),Central Air,Electric |
| Utilities | Cable Available,Electricity Available,High Speed Internet,Underground Utilities |
| Roof | Composition |
| Appliances | Dishwasher,Electric Water Heater,Microwave,Range,Stainless Steel Appliance(s) |
| Association Fee Includes | None |
| Patio/Porch Features | Porch |
| Architectural Style | Ranch,Traditional |
| Construction Materials | Vinyl Siding |
| Year Built | 2026 |
| Levels | Two |
| Property Subtype | Single Family Residence |
| Tax Year | 2025 |
| Community Features | None |
| County | Meriwether |
| New Construction | true |
| Property Type | Residential |
| HOA | false |
| Attached Garage | false |
| Subdivision Name | Opal Mann |
| Garage Y/N | true |
| Full Baths | 3 |
| Status | Active |
| Directions | From Luthersville Rd/Hwy 54, left on Nall Rd, Right On Cheryl St |
| High School | Greenville |
| City | Luthersville |
| Lot Size Units | Acres |
| Lot Size Square Feet | 43560 |
| Carport Y/N | false |
| Elementary School | Unity |
| Land Lease Y/N | false |
| Tax Annual Amount | 132 |
| Home Warranty Y/N | true |
| Middle/Junior High School | Greenville |
| Property Condition | New Construction |
| Structure Type | House |
| Building Area Units | Square Feet |
| Living Area Units | Square Feet |
| Standard Status | Active |
Interior Features
| Interior Amenities | Double Vanity,Master On Main Level,Split Bedroom Plan |
|---|---|
| Basement | None |
| Flooring | Carpet,Vinyl |
| Air Conditioning Y/N | true |
| Heating Y/N | true |
| Fireplace Y/N | false |
| Above Grade Finished Area | 1825 |
| Laundry Features | Laundry Closet |
| Total Bedrooms | 4 |
| Main Level Bedrooms | 3 |
| Main Level Bathrooms | 2 |
| Below Grade Finished Area Unit Type | Square Feet |
| LivingAreaSource | Builder |
| Above Grade Finished Area Unit Type | Square Feet |
| Total Baths | 3 |
| Dining Room Features | Dining Rm/Living Rm Combo |
Exterior Features
| Parking Features | Garage,Garage Door Opener |
|---|---|
| Lot Features | Level,Sloped |
| Water Source | Well |
| Lot Size Area | 1 |
| Foundation Details | Slab |
| Building Area Total | 1825 |
| Lot Size Acres | 1 |
| Lot Size Source | Owner |
Amenities
- Foreclosure
- Views
- Short Sale
- New Construction
- Adult 55+
- Lease To Own
- No HOA Fees
- Furnished
- Primary On Main
- Air Conditioning
- Seller Finance
- Green
- Fixer Upper
- Horse
- Golf
- Fireplace
- Deck
- Garage
- Basement
- Pool
Property vs Single Family Average in 30251
Price
Taxes
Year Built
 ©2026 Georgia Multiple Listing Service All information deemed reliable but not guaranteed. All properties are subject to prior sale, change or withdrawal. Neither listing broker(s) or information provider(s) shall be responsible for any typographical errors, misinformation, misprints and shall be held totally harmless. Listing(s) information is provided for consumer's personal, non-commercial use and may not be used for any purpose other than to identify prospective properties consumers may
 Listings identified with the FMLS IDX logo come from FMLS and are held by brokerage firms other than the owner of this website. The listing brokerage is identified in any listing details. Information is deemed reliable but is not guaranteed. If you believe any FMLS listing contains material that infringes your copyrighted work please