

Address
4512 Creekwood Circle Nw, Kennesaw, GA
Price
$ 399,000
Property Attributes
- MLS#10841441
- TypeSingle Family
- Listing Status New
- CountyCobb
- CityKennesaw
- NeighborhoodCREEK WOOD
- Zip30152
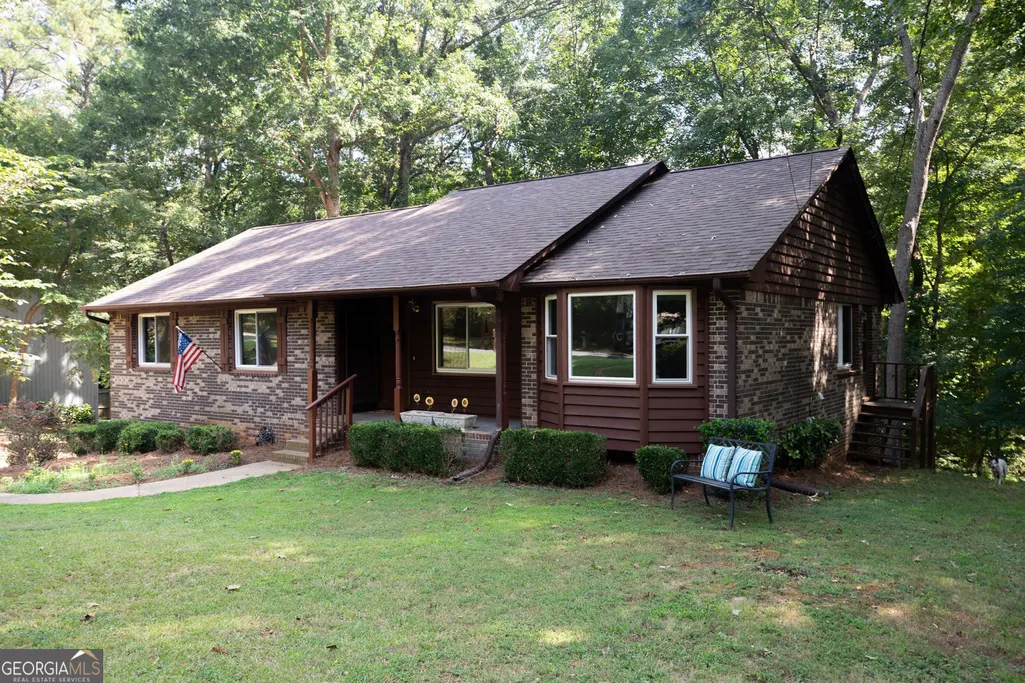
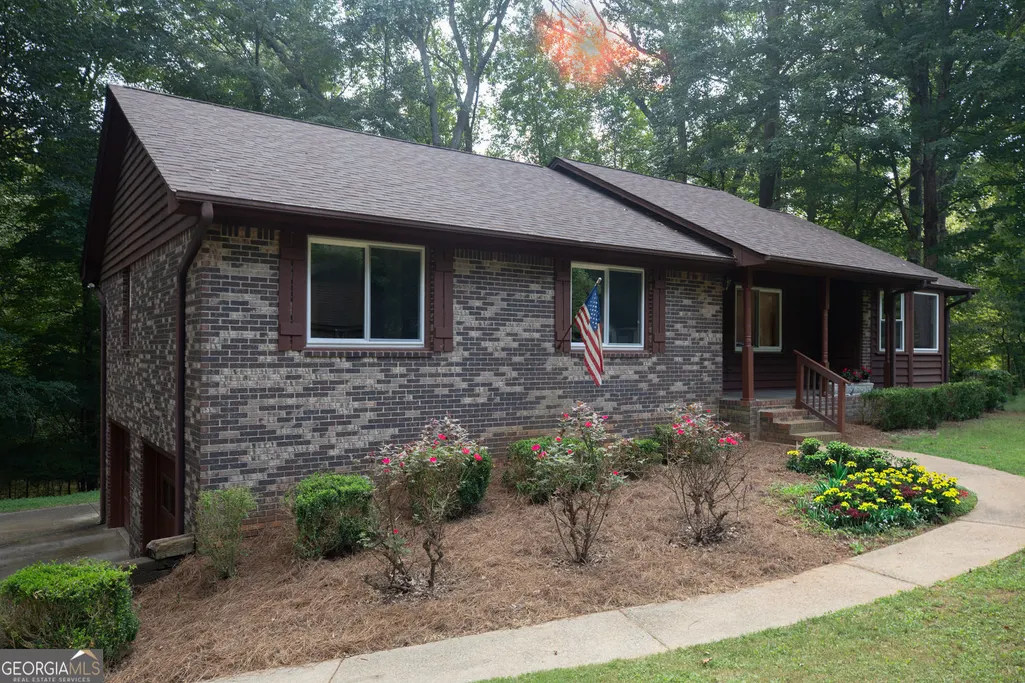
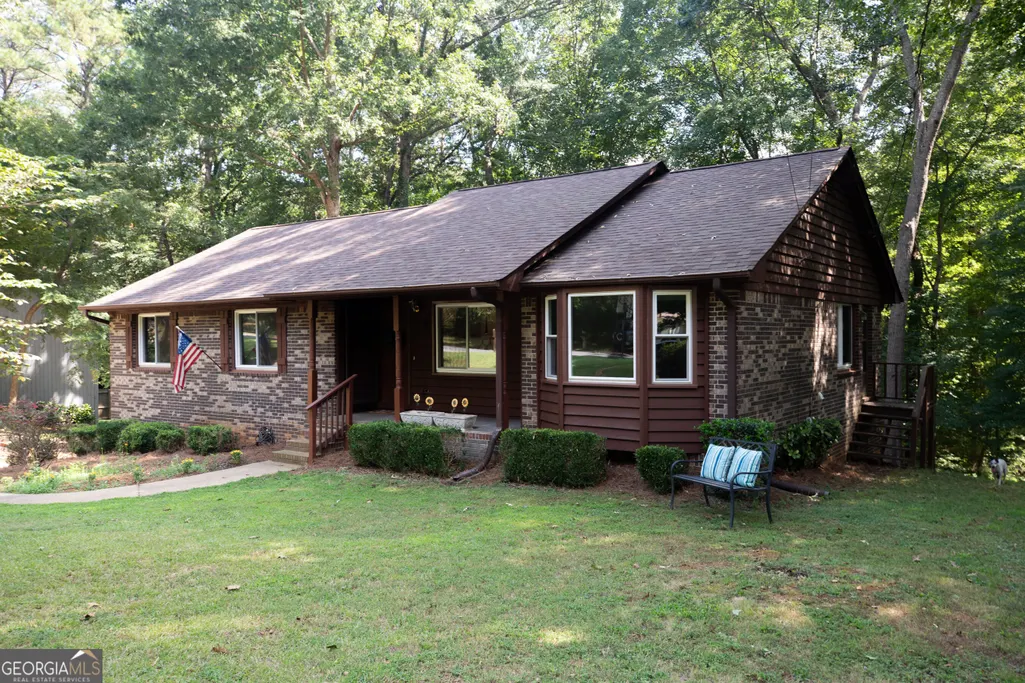
- StyleBrick 4 Side, Ranch
- Year Built1979
- Taxes$ 4504
- Price$ 399,000
- Bedrooms3
- Full Bathrooms3
- Half Bathrooms0
- Sqr Footage2062
- Lot Size1.48 Acres
Data Source:
Georgia MLS (GAMLS)
Property Description
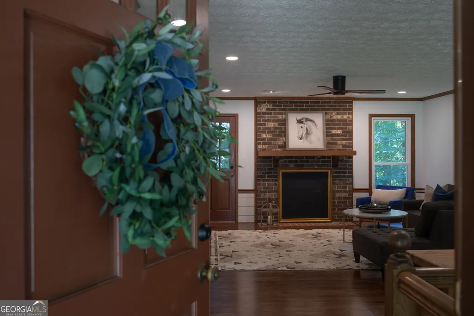
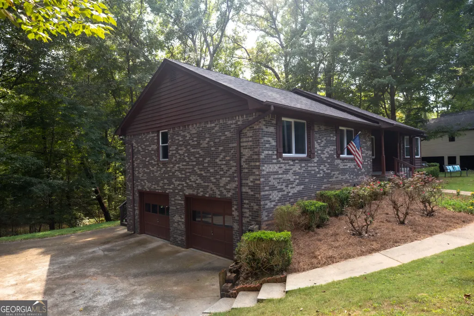
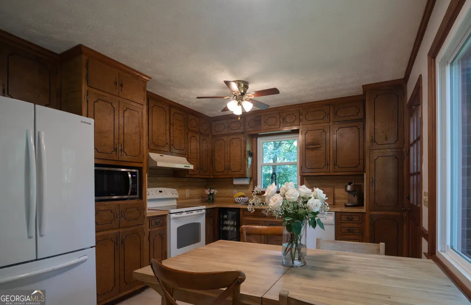
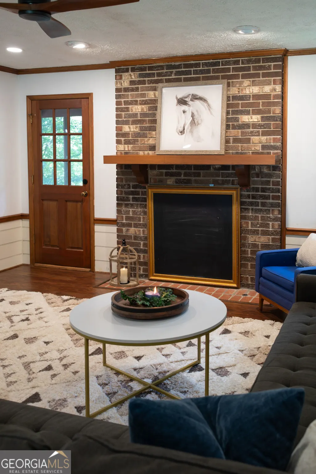
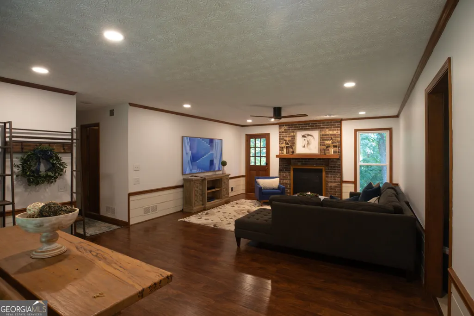
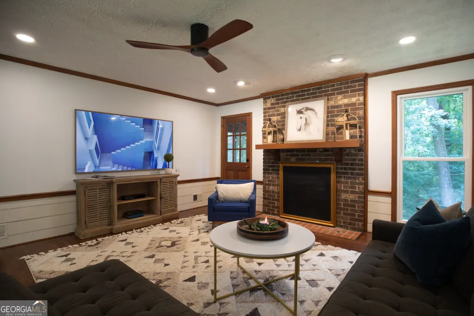
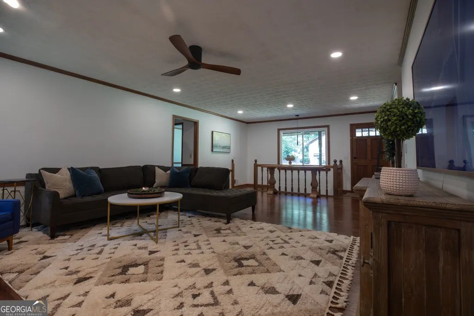
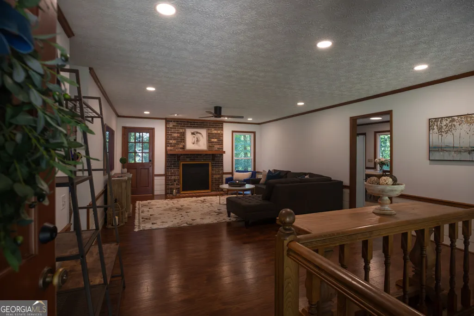
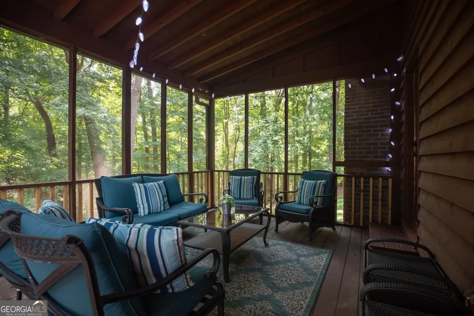
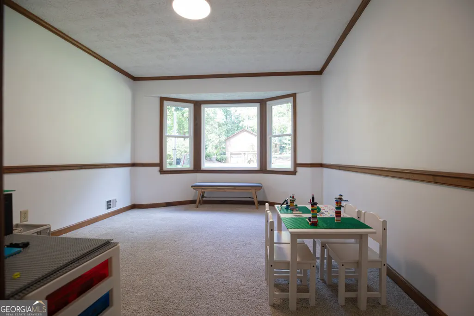
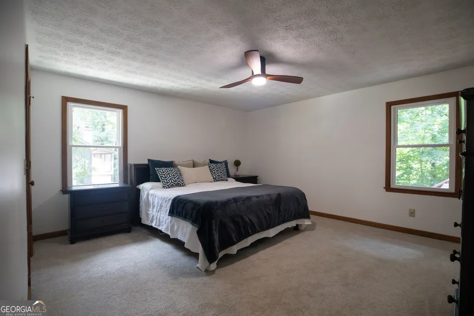
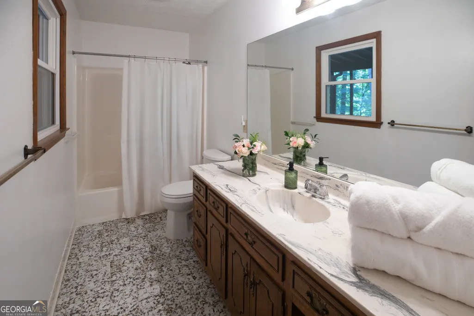
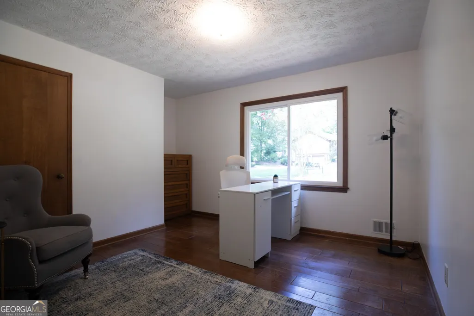
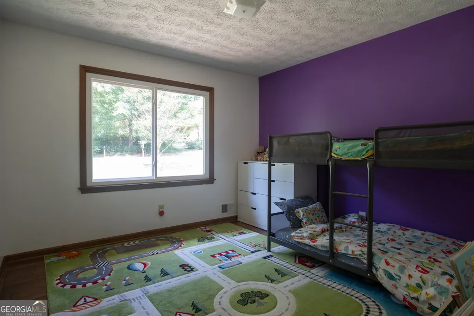
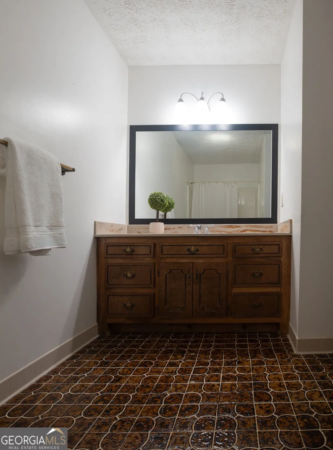
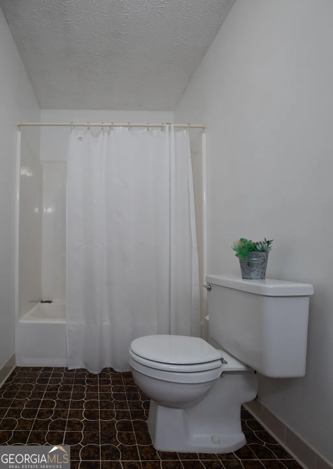
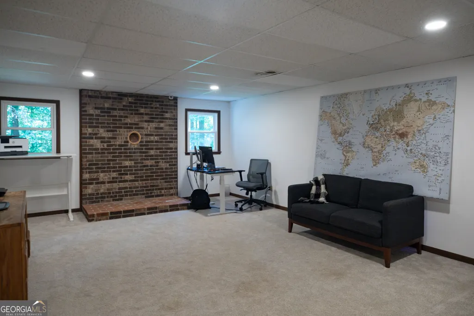
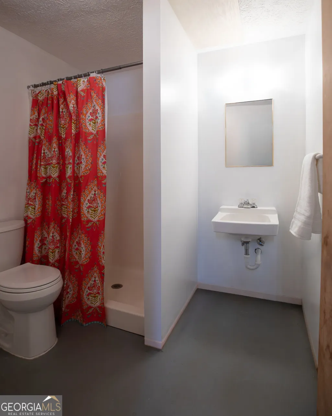
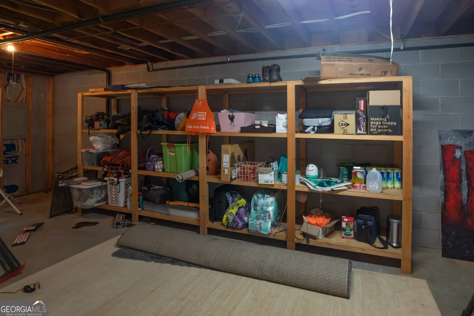
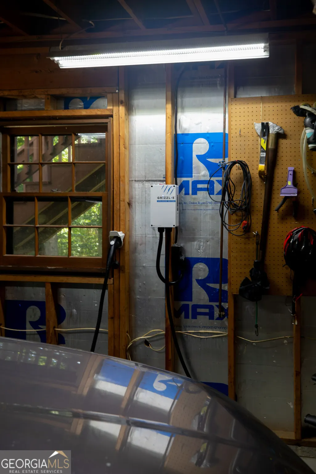
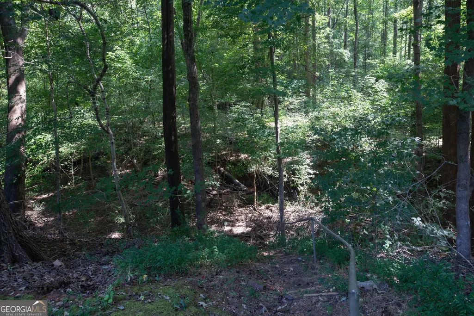
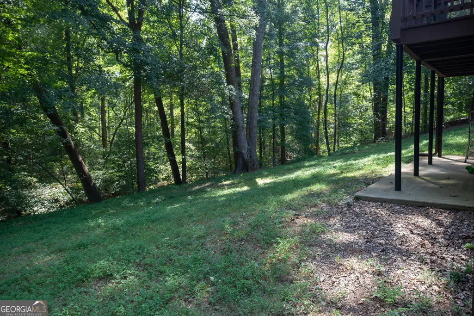
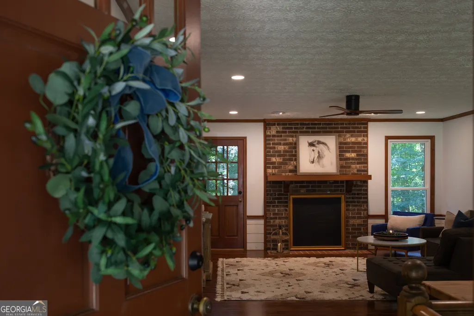
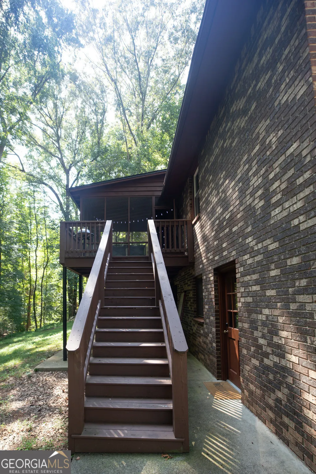
Welcome to 4512 Creekwood Drive, a peaceful ranch-style retreat nestled on 1.48 acres in Cobb County and located in the highly sought-after Harrison High School district. Situated in a quiet, non-HOA neighborhood, this property offers a rare combination of privacy, convenience, and direct access to nature, backing up to Leone Hall Price Park-a 243-acre park featuring miles of trails along the creek, a covered pavilion, and restroom facilities. Inside, the home welcomes you with a generously sized family room that flows naturally into the kitchen, offering an abundance of cabinetry and plenty of workspace. The adjacent dining room is currently being enjoyed as a playroom, providing flexibility to suit your lifestyle and needs. One of the home's most special features is the screened-in back porch, where you can slow down and enjoy the peaceful sounds of the creek and surrounding wildlife. Whether you're sipping your morning coffee, hosting friends, or unwinding at the end of the day, this inviting outdoor space provides the perfect backdrop for enjoying the tranquility of the property. The main level offers a comfortable primary suite with a private ensuite bathroom, along with two additional bedrooms that share a spacious secondary bath. The finished basement expands the home's living space with a large versatile room that can easily serve as a family room, home office, craft room, playroom, or whatever best fits your needs. A third full bathroom adds even more functionality. Big ticket items such as New Windows throughout and a Roof less than 3 years old provide peace of mind and modern convenience. Other updates include Newer Carpet, Newer neutral interior paint, a built-in beverage cooler in the kitchen, and an electric vehicle charger. An additional large unfinished storage room in the basement offers exciting potential to finish and create a fourth bedroom, additional living space, or whatever your vision requires. With its generous acreage, peaceful setting, flexible living spaces, desirable school district, and backyard backing up to a beautiful 243-acre park, 4512 Creekwood Drive is a wonderful opportunity to enjoy space, privacy, and nature while remaining conveniently located in Cobb County.
| Elementary School | Middle School | High School |
|---|---|---|
| Frey Elementary School | Durham Middle School | Harrison High School |
| Price History | |
|---|---|
| 9/7/2026 | Listed $399,000 |
General Features
| Sewer | Septic Tank |
|---|---|
| Heating | Central,Natural Gas |
| Cooling | Central Air,Ceiling Fan(s),Whole House Fan |
| Utilities | Cable Available,Electricity Available,High Speed Internet,Natural Gas Available,Phone Available,Water Available |
| Roof | Composition |
| Appliances | Dishwasher |
| Association Fee Includes | None |
| Patio/Porch Features | Deck,Screened |
| Architectural Style | Brick 4 Side,Ranch |
| Security Features | Smoke Detector(s) |
| Construction Materials | Brick,Wood Siding |
| Year Built | 1979 |
| Levels | One |
| Property Subtype | Single Family Residence |
| Tax Year | 2025 |
| Community Features | Street Lights |
| County | Cobb |
| New Construction | false |
| Property Type | Residential |
| HOA | false |
| Attached Garage | true |
| Subdivision Name | CREEK WOOD |
| Garage Y/N | true |
| Full Baths | 3 |
| Status | New |
| Directions | 175 North to Exit 269, Barrett Pkwy - Turn Left onto Barrett Pkwy. Turn Right onto Stilesboro Rd, Turn Left onto Allatoona Ln, Turn Right onto Creekwood Cir - House will be on the left. GPS friendly. |
| High School | Harrison |
| City | Kennesaw |
| Body of Water | None |
| Lot Size Units | Acres |
| Lot Size Square Feet | 64468.8 |
| Carport Y/N | false |
| Elementary School | Frey |
| Property Attached Y/N | false |
| Land Lease Y/N | false |
| Tax Annual Amount | 4504 |
| Home Warranty Y/N | false |
| Middle/Junior High School | Durham |
| Property Condition | Resale |
| Structure Type | House |
| Building Area Units | Square Feet |
| Living Area Units | Square Feet |
| Standard Status | Active |
Interior Features
| Interior Amenities | Master On Main Level,Rear Stairs |
|---|---|
| Basement | Daylight,Exterior Entry,Partial |
| Flooring | Carpet |
| Total Fireplaces | 1 |
| Common Walls | No Common Walls |
| Air Conditioning Y/N | true |
| Heating Y/N | true |
| Window Features | Double Pane Windows |
| Fireplace Y/N | true |
| Above Grade Finished Area | 1717 |
| Laundry Features | In Kitchen |
| Total Bedrooms | 3 |
| Below Grade Finished Area | 345 |
| Main Level Bedrooms | 3 |
| Main Level Bathrooms | 2 |
| Below Grade Finished Area Unit Type | Square Feet |
| LivingAreaSource | Public Records |
| Above Grade Finished Area Unit Type | Square Feet |
| Total Baths | 3 |
Exterior Features
| Vegetation | Partially Wooded,Grassed |
|---|---|
| Parking Features | Basement |
| Lot Features | Private,Sloped |
| Water Source | Public |
| Total Parking | 2 |
| Lot Size Area | 1.48 |
| Foundation Details | Block |
| Building Area Total | 2062 |
| Lot Size Acres | 1.48 |
| Lot Size Source | Public Records |
Amenities
- Foreclosure
- Views
- Short Sale
- New Construction
- Adult 55+
- Lease To Own
- No HOA Fees
- Furnished
- Primary On Main
- Air Conditioning
- Seller Finance
- Green
- Fixer Upper
- Horse
- Golf
- Fireplace
- Deck
- Garage
- Basement
- Pool
Property vs Single Family Average in 30152
Price
Taxes
Year Built

 ©2026 Georgia Multiple Listing Service All information deemed reliable but not guaranteed. All properties are subject to prior sale, change or withdrawal. Neither listing broker(s) or information provider(s) shall be responsible for any typographical errors, misinformation, misprints and shall be held totally harmless. Listing(s) information is provided for consumer's personal, non-commercial use and may not be used for any purpose other than to identify prospective properties consumers may
