
















Address
2140 Soft Pine Lane, Acworth, GA
Price
$ 425,000
Property Attributes
- MLS#10843944
- TypeSingle Family
- Listing Status New
- CountyCobb
- CityAcworth
- NeighborhoodRemington Oaks
- Zip30102
- StyleTraditional
- Year Built1994
- Taxes$ 3709
- Price$ 425,000
- Bedrooms4
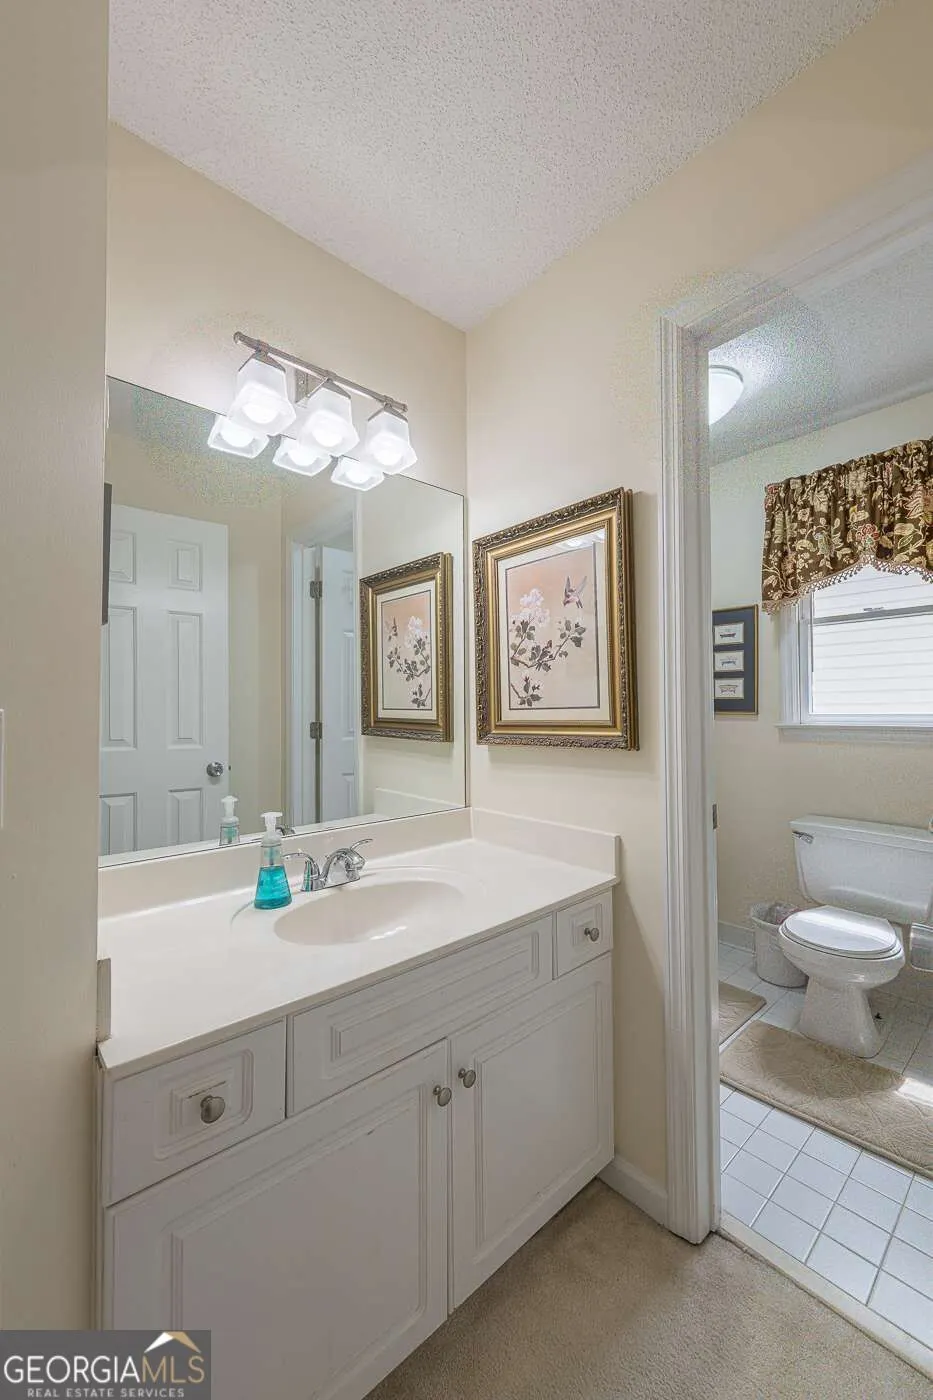
- Full Bathrooms2
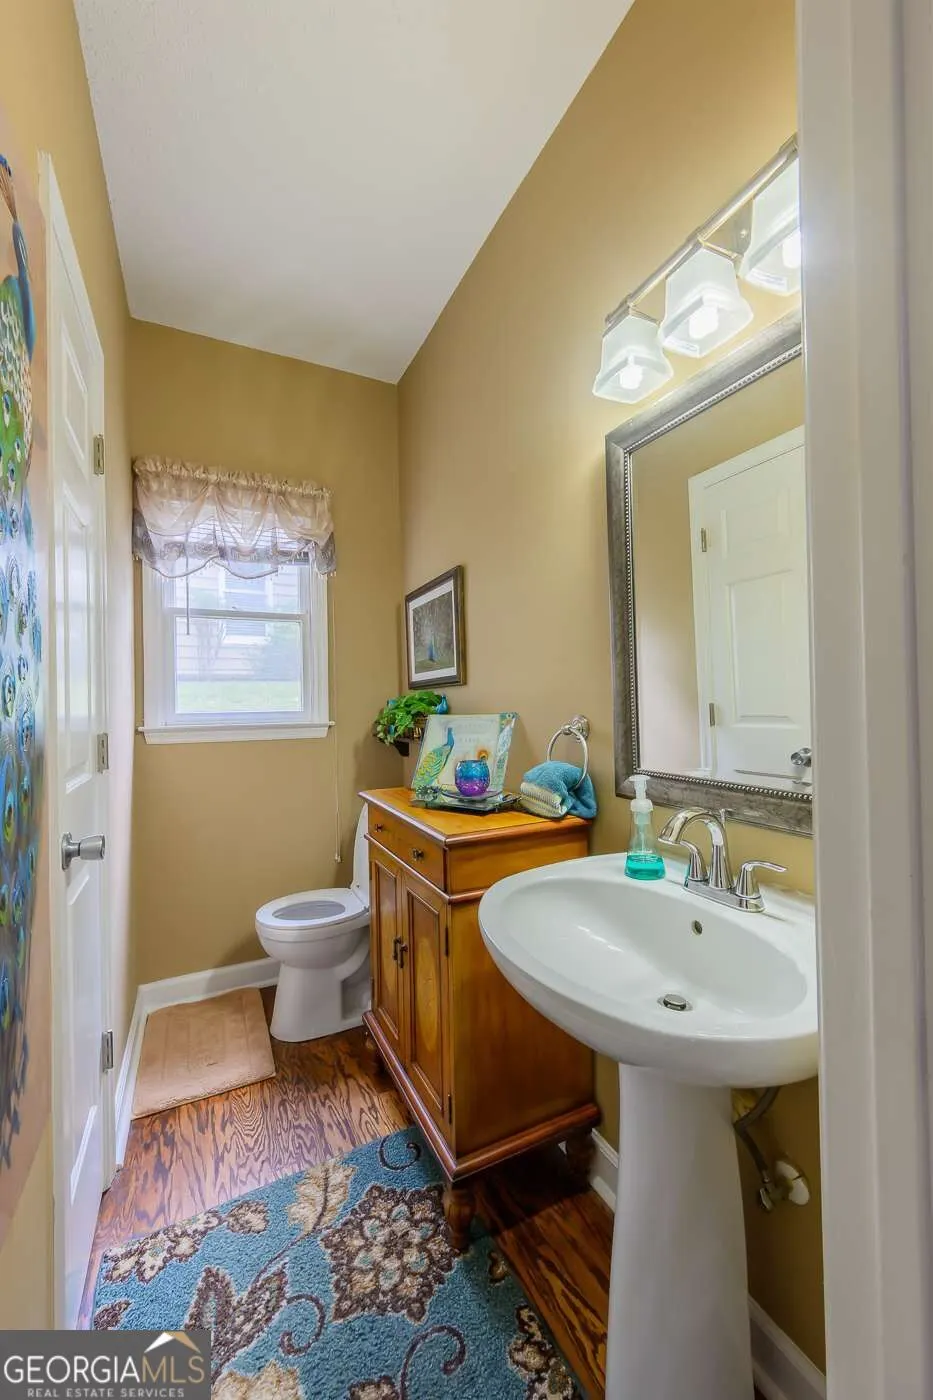
- Half Bathrooms1
- Lot Size0.181 Acres
Data Source:
Georgia MLS (GAMLS)
Property Description
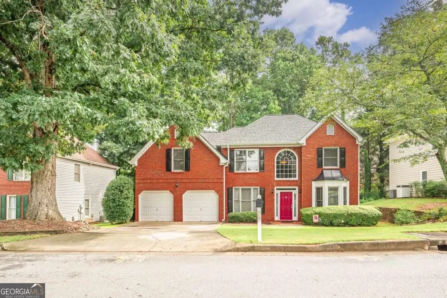
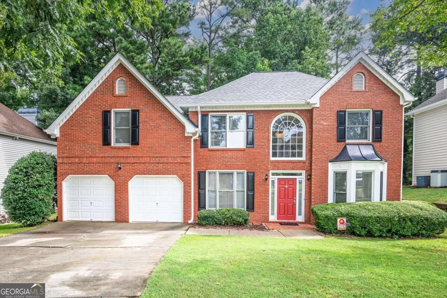
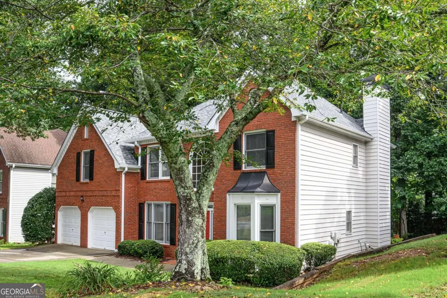
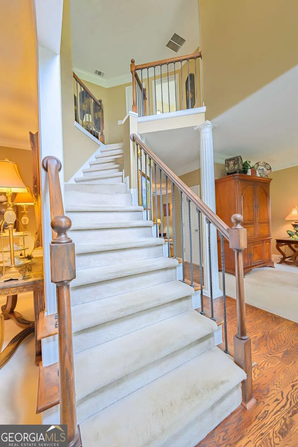
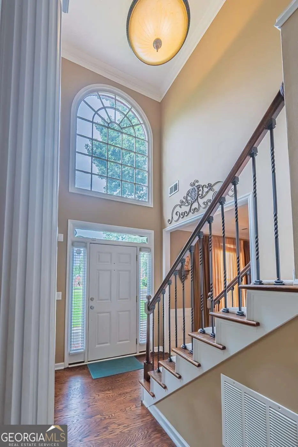
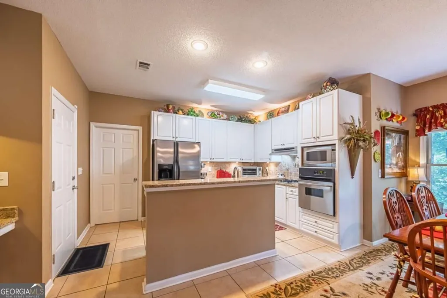
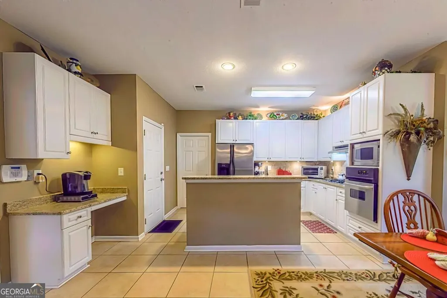
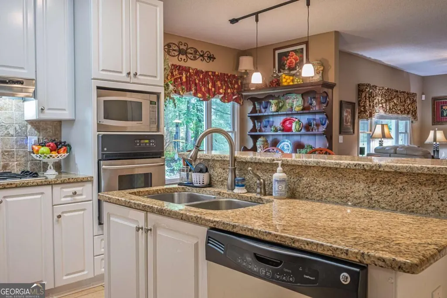
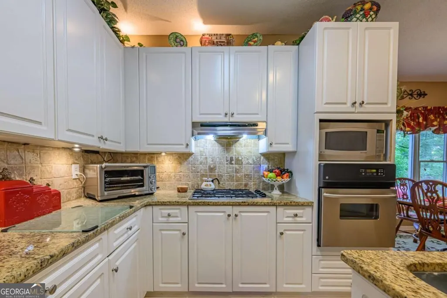
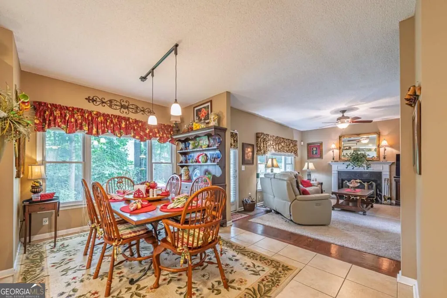
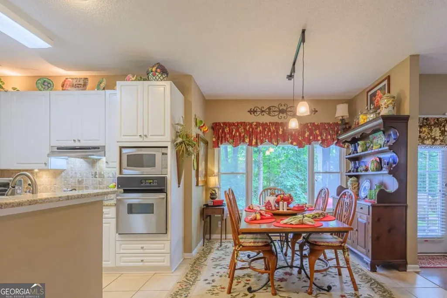
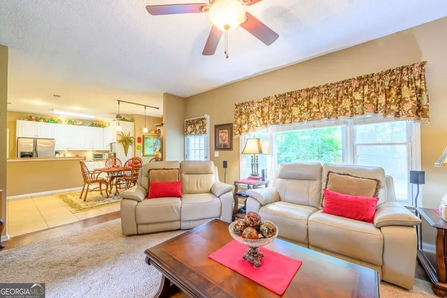
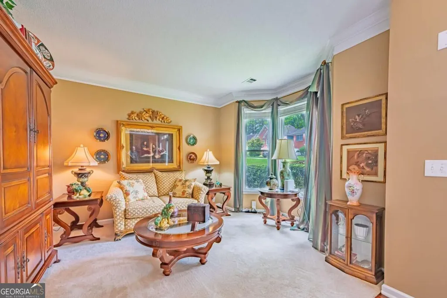
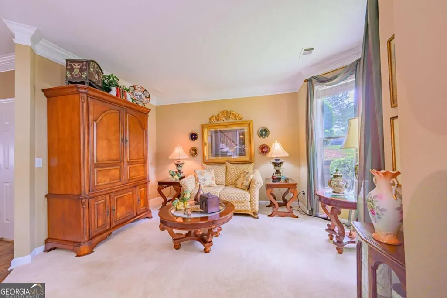
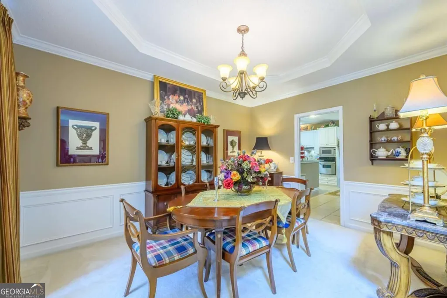
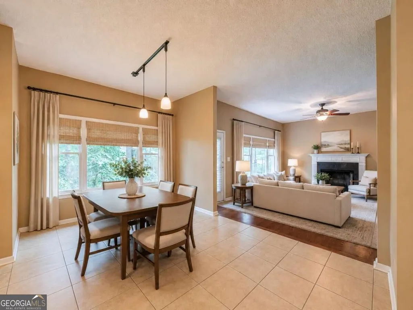
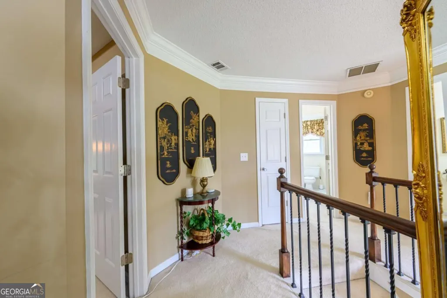
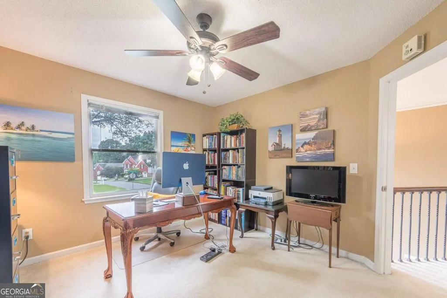
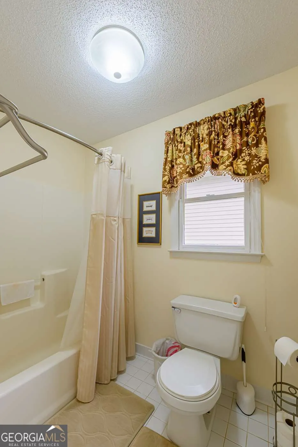
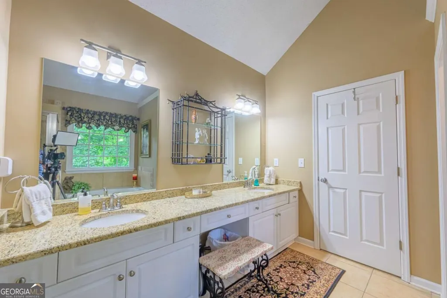
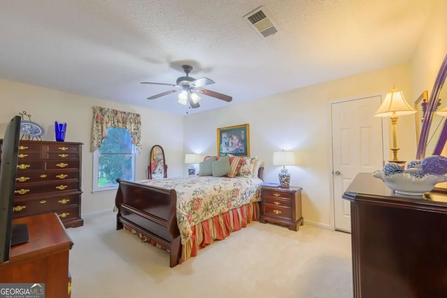
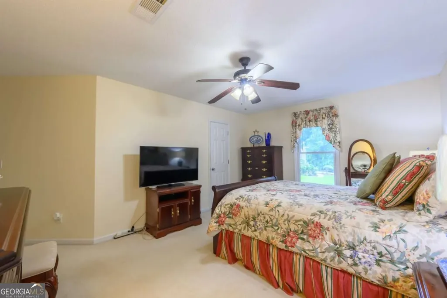
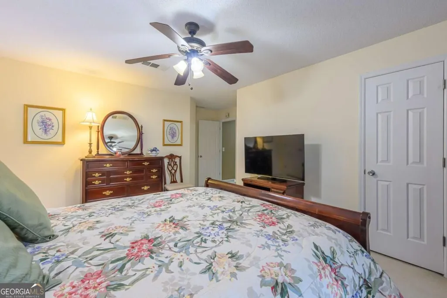
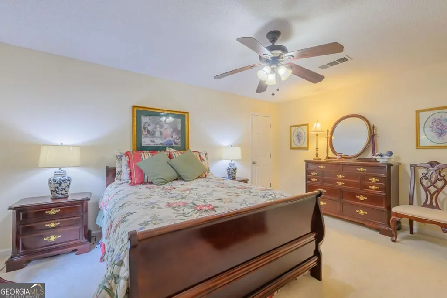
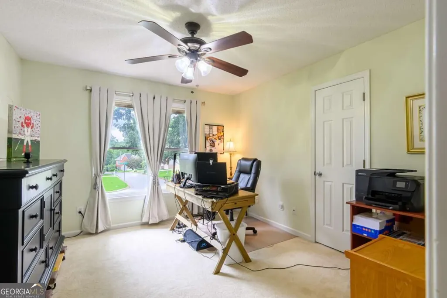
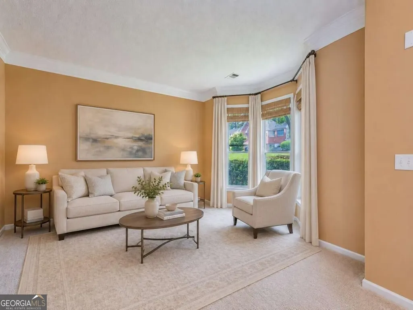
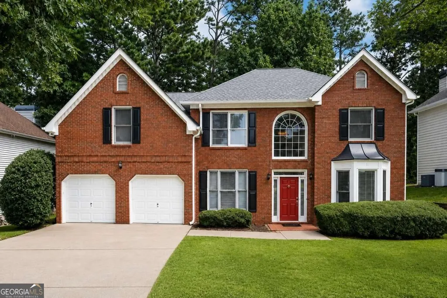
Welcome to 2140 Soft Pine Lane, a beautifully maintained 4-bedroom, 2.5-bath home offering approximately 2,531 square feet of comfortable living space in the established Remington Oaks community. Step inside to discover a thoughtfully designed floor plan featuring a formal sitting room, a spacious family room, and a separate dining area-providing plenty of room for everyday living and entertaining. The kitchen offers a center island, walk-in pantry, and breakfast area, creating a welcoming space for gathering and enjoying meals. Upstairs, retreat to the generously sized primary suite, complete with its own private sitting area perfect for a home office, reading nook, or personal relaxation space. Three additional spacious bedrooms offer flexibility for guests, hobbies, or working from home. Enjoy added peace of mind with numerous major updates, including a NEW ROOF, two furnaces replaced in 2025, an AC condenser replaced in 2024, and a NEW WATER HEATER in 2026. Hardwood flooring installed on the main level in 2022 adds warmth and character throughout the living spaces. Conveniently located near Kennesaw State University, Town Center at Cobb, I-75, shopping, dining, and everyday essentials, this home combines generous living space with easy access to everything the area has to offer. BONUS: Eligible buyers may qualify for up to $17,500 in down payment and closing cost assistance through Bank of America's homebuyer assistance programs, subject to program guidelines and lender approval.
| Elementary School | Middle School | High School |
|---|---|---|
| Pitner Elementary School | Palmer Middle School | Kell High School |
| Price History | |
|---|---|
| 9/11/2026 | Listed $425,000 |
General Features
| Sewer | Public Sewer |
|---|---|
| Heating | Central,Forced Air,Natural Gas,Zoned |
| Cooling | Ceiling Fan(s),Central Air,Electric,Zoned |
| Utilities | Cable Available,Electricity Available,Natural Gas Available,Sewer Available,Underground Utilities,Water Available |
| Roof | Composition |
| Appliances | Dishwasher,Disposal,Microwave |
| HOA Fee | 675 |
| Association Fee Includes | Swimming,Tennis |
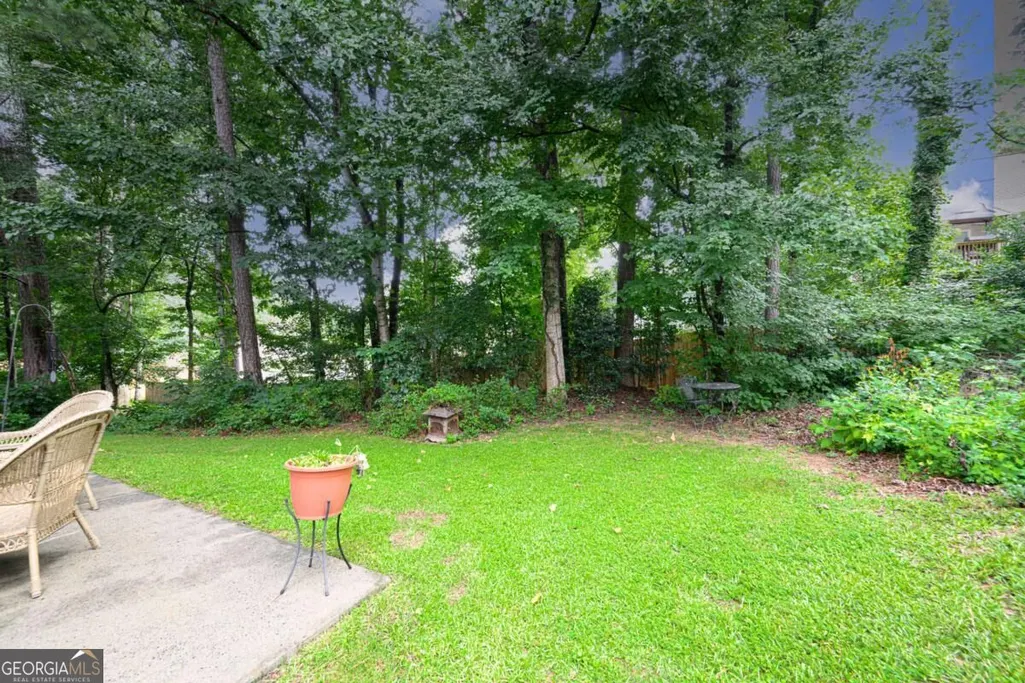
| Patio/Porch Features | Patio |
| Architectural Style | Traditional |
| Security Features | Smoke Detector(s) |
| Construction Materials | Brick,Concrete |
| Year Built | 1994 |
| Levels | Two |
| Property Subtype | Single Family Residence |
| Tax Year | 2025 |
| Community Features | Pool,Street Lights,Tennis Court(s) |
| Accessibility | Garage Van Access |
| County | Cobb |
| New Construction | false |
| Property Type | Residential |
| HOA | true |
| Attached Garage | true |
| Subdivision Name | Remington Oaks |
| Garage Y/N | true |
| Full Baths | 2 |
| Status | New |
| Directions | GPS, 75N to Wade Green, right on Wade Green, left on Hickory Grove, right on Hamby, left inot SD, right on Heards Forest to Soft Pine Ln. |
| High School | Kell |
| City | Acworth |
| Body of Water | None |
| Lot Size Units | Square Feet |
| Lot Size Square Feet | 7884.36 |
| Carport Y/N | false |
| Elementary School | Pitner |
| Property Attached Y/N | false |
| Land Lease Y/N | false |
| Tax Annual Amount | 3709 |
| Home Warranty Y/N | false |
| Middle/Junior High School | Palmer |
| Property Condition | Resale |
| Structure Type | House |
| Building Area Units | Square Feet |
| Living Area Units | Square Feet |
| Standard Status | Active |
Interior Features
| Interior Amenities | Double Vanity,Separate Shower,Tray Ceiling(s),Walk-In Closet(s) |
|---|---|
| Basement | None |
| Flooring | Carpet,Hardwood,Tile |
| Total Fireplaces | 1 |
| Fireplace Features | Factory Built,Family Room,Gas Starter |
| Common Walls | No Common Walls |
| Air Conditioning Y/N | true |
| Heating Y/N | true |
| Window Features | Bay Window(s) |
| Fireplace Y/N | true |
| Half Baths | 1 |
| Laundry Features | In Hall |
| Total Bedrooms | 4 |
| Below Grade Finished Area Unit Type | Square Feet |
| LivingAreaSource | Public Records |
| Above Grade Finished Area Unit Type | Square Feet |
| Kitchen Features | Breakfast Bar,Breakfast Room,Kitchen Island,Walk-in Pantry |
| Total Baths | 3 |
| Dining Room Features | Separate Room |
Exterior Features
| Exterior Amenities | Other |
|---|---|
| Parking Features | Garage,Attached,Kitchen Level,Garage Door Opener |
| Lot Features | Level |
| Water Source | Public |
| Total Parking | 2 |
| Lot Size Area | 7884.36 |
| Foundation Details | Slab |
| Lot Size Acres | 0.181 |
| Lot Size Source | Public Records |
Amenities
- Foreclosure
- Views
- Short Sale
- New Construction
- Adult 55+
- Lease To Own
- No HOA Fees
- Furnished
- Primary On Main
- Air Conditioning
- Seller Finance
- Green
- Fixer Upper
- Horse
- Golf
- Fireplace
- Deck
- Garage
- Basement
- Pool
Property vs Single Family Average in 30102
Price
Taxes
Year Built

 ©2026 Georgia Multiple Listing Service All information deemed reliable but not guaranteed. All properties are subject to prior sale, change or withdrawal. Neither listing broker(s) or information provider(s) shall be responsible for any typographical errors, misinformation, misprints and shall be held totally harmless. Listing(s) information is provided for consumer's personal, non-commercial use and may not be used for any purpose other than to identify prospective properties consumers may
