



















Address
266 Enota Drive, Sautee Nacoochee, GA
Price
$ 555,000
Property Attributes
- MLS#10845965
- TypeSingle Family
- Listing Status New
- CountyWhite
- CitySautee Nacoochee
- NeighborhoodSautee Woods Trail
- Zip30571
- StyleRustic
- Year Built1999
- Taxes$ 3681
- Price$ 555,000
- Bedrooms3
- Full Bathrooms3
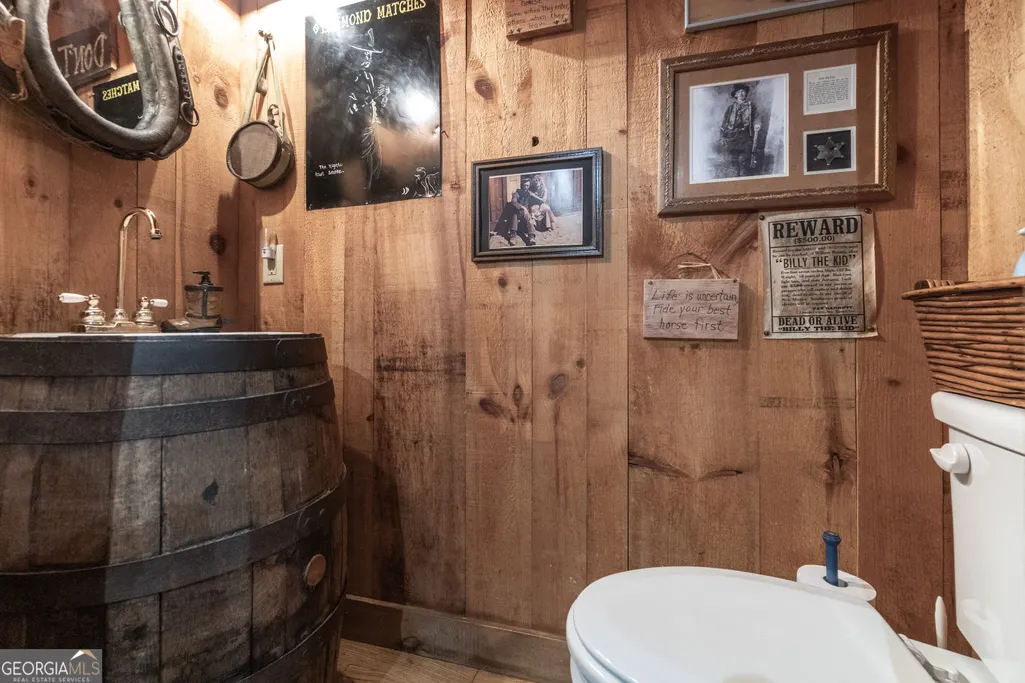
- Half Bathrooms1
- Sqr Footage3246
- Lot Size5.12 Acres
Data Source:
Georgia MLS (GAMLS)
Property Description
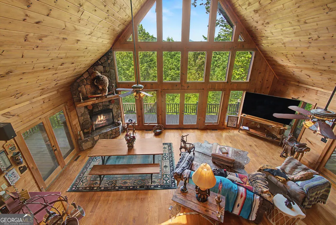
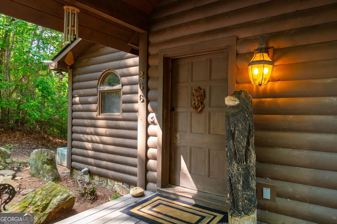
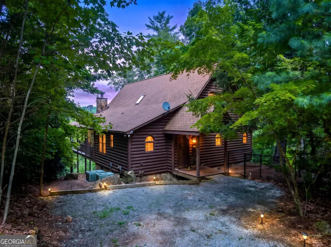
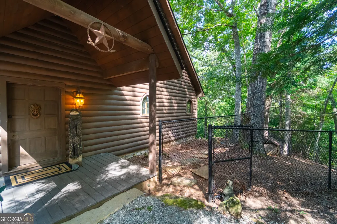
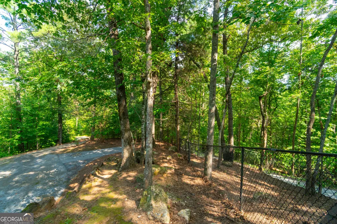
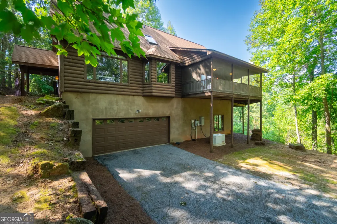
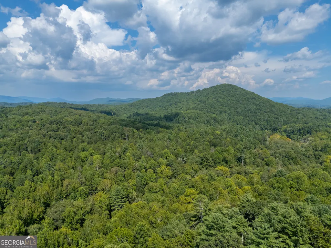
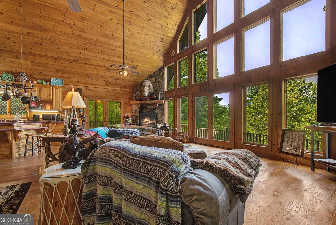
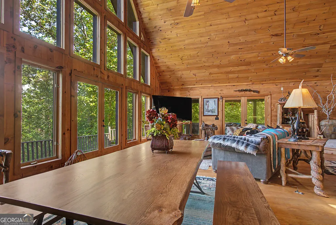
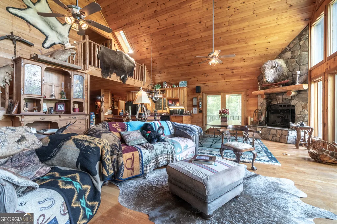
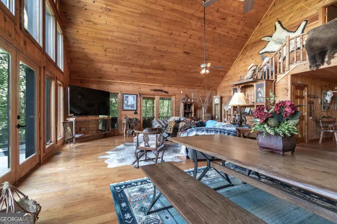
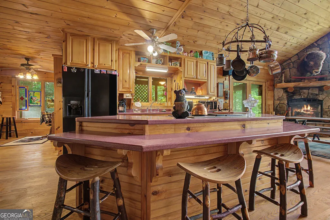
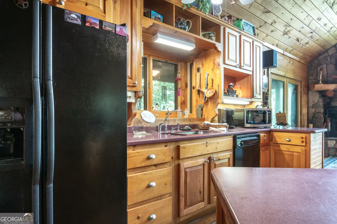
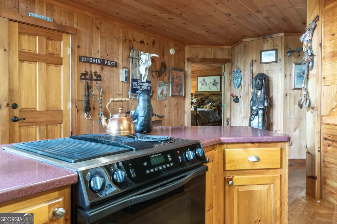
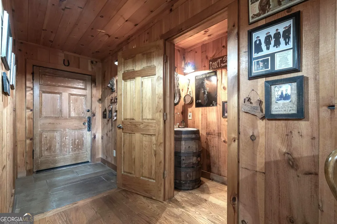
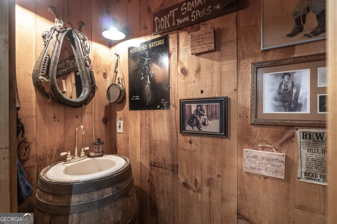
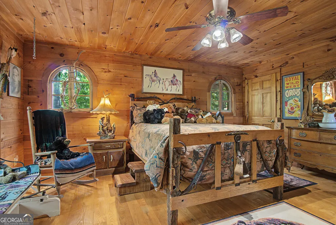
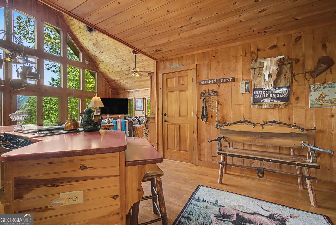
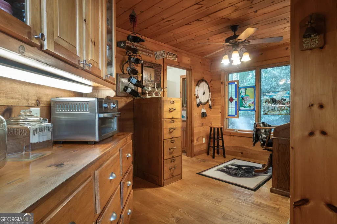
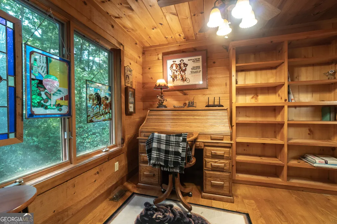
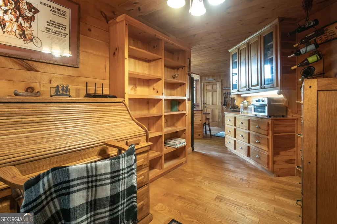
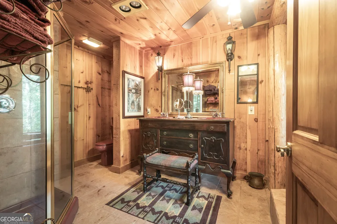
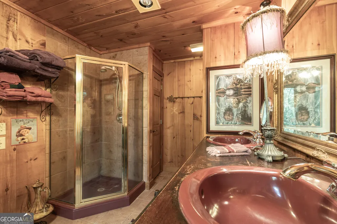
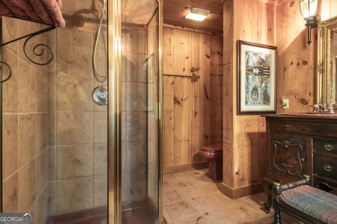
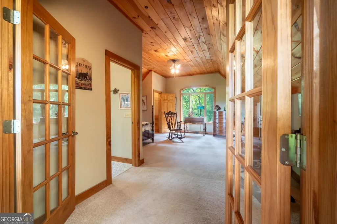
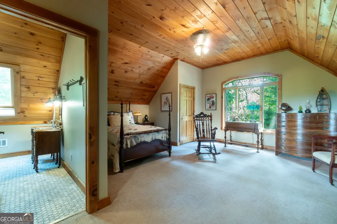
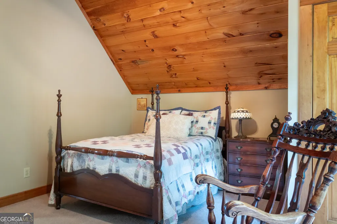
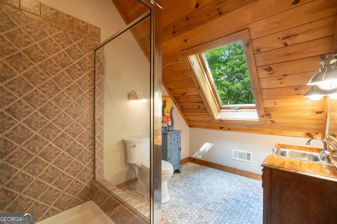
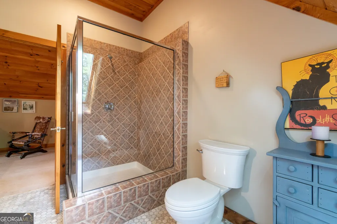
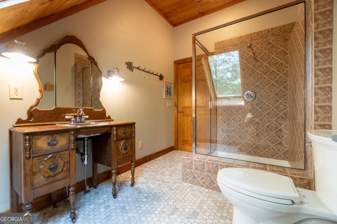
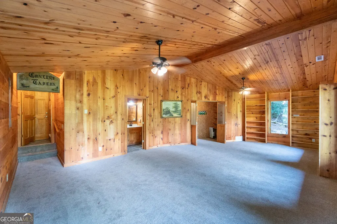
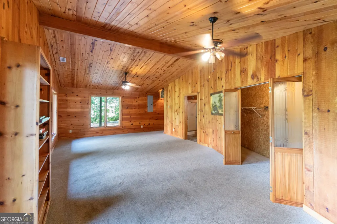
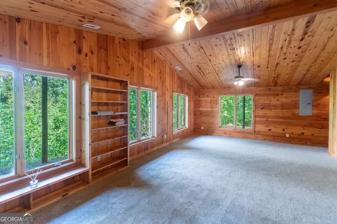
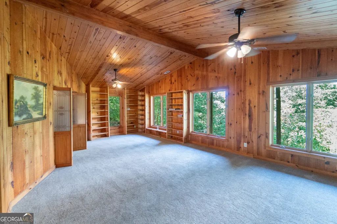
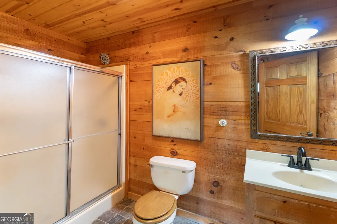
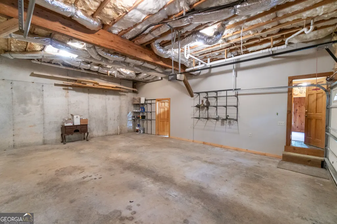
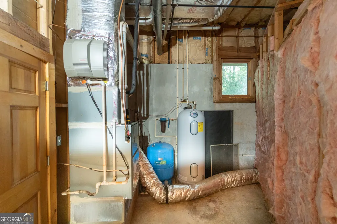
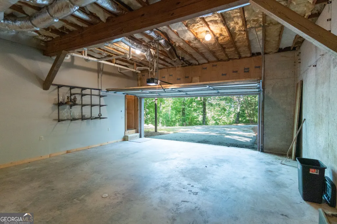
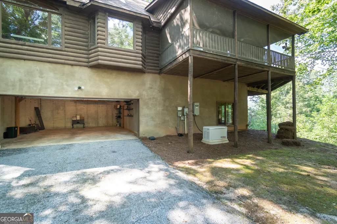
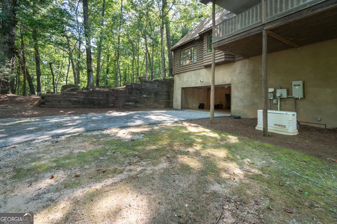
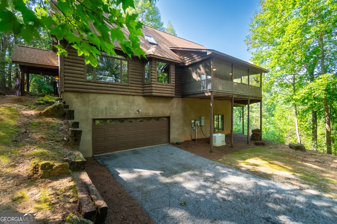
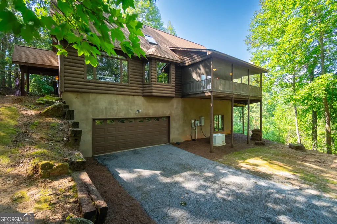
Privacy, Mountain Views & Creek Frontage! This traditional mountain cabin in Sautee Nacoochee offers a peaceful setting with convenient access to Helen and Clarkesville. Enjoy year-round mountain views that become even better after the leaves fall. A walking trail leads you to the banks of historic Bean Creek where you can try your hand at gold panning. Excellent craftsmanship is showcased throughout with an all-wood interior, hardwood flooring, vaulted open-beam ceilings, and a dramatic wall of windows that brings the view indoors. The flexible floor plan features 3 bedrooms-one on each level-each with a private full bath, making it ideal for full-time living, a mountain getaway, guests, or multi-generational living. The open kitchen and spacious living area create a warm, inviting space. An upper driveway provides convenient kitchen-level access, while the lower driveway leads to an oversized drive-under garage. A whole-house Generac generator provides added peace of mind in case of power outages. Beautifully blending privacy, craftsmanship, mountain views, and creek frontage, this distinctive property offers timeless cabin character. This is North Georgia mountain living at its best. Some furnishings may be negotiable. This community does not permit Short Term Rentals.
| Elementary School | Middle School | High School |
|---|---|---|
| Mount Yonah Elementary School | White Middle School | White High School |
| Price History | |
|---|---|
| 9/14/2026 | Listed $555,000 |
General Features
| Sewer | Septic Tank |
|---|---|
| Heating | Dual,Electric |
| Cooling | Ceiling Fan(s),Central Air |
| Utilities | Electricity Available,High Speed Internet,Phone Available,Propane |
| Roof | Composition |
| Appliances | Dishwasher,Microwave,Range,Refrigerator |
| Association Fee Includes | Private Roads |
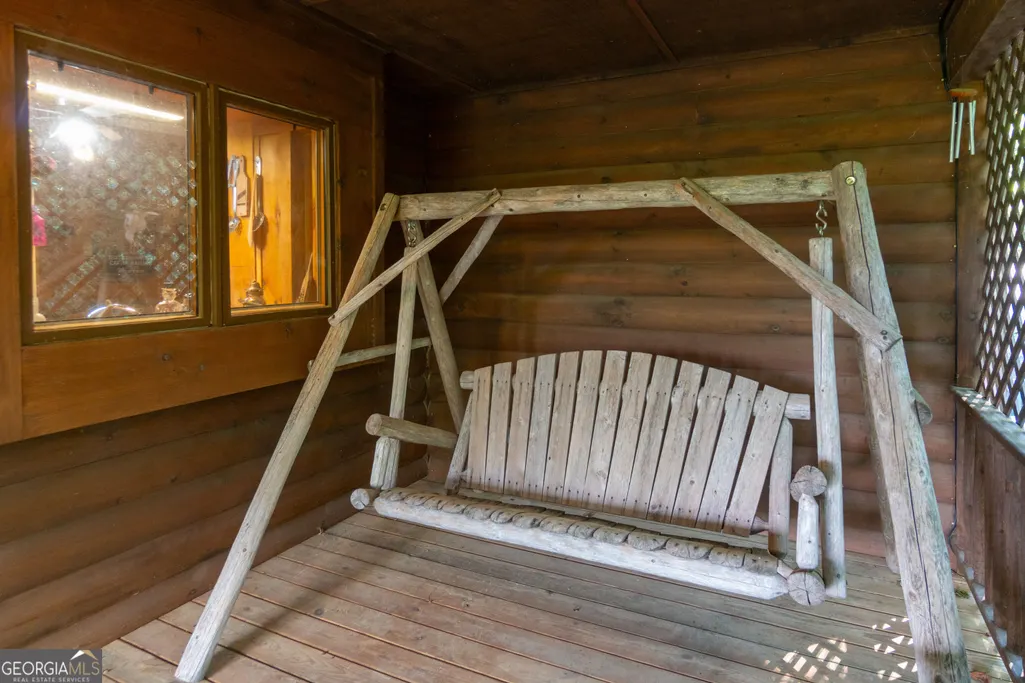
| Patio/Porch Features | Deck,Patio,Porch,Screened |
| Architectural Style | Rustic |
| Construction Materials | Rough-Sawn Lumber |
| Year Built | 1999 |
| View | Mountain(s) |
| Levels | One and One Half |
| Property Subtype | Cabin,Single Family Residence |
| Tax Year | 2026 |
| Waterfront Features | Creek |
| Community Features | None |
| County | White |
| New Construction | false |
| Property Type | Residential |
| HOA | true |
| Attached Garage | true |
| Subdivision Name | Sautee Woods Trail |
| Garage Y/N | true |
| Full Baths | 3 |
| Status | New |
| Directions | From Helen, travel South 1 mile then East on ST RT 17 for 3 miles, then left onto Hwy 255 N (Turn at the Old Sautee Store) Travel 1 mile then left onto Sautee Woods Trail. Continue to Enota Drive and then right. Go to the cul-de-sac at the end. Home is on the Right. |
| High School | White |
| City | Sautee Nacoochee |
| Body of Water | Bean Creek |
| Lot Size Units | Acres |
| Lot Size Square Feet | 223027.2 |
| Carport Y/N | false |
| Elementary School | Mount Yonah |
| Land Lease Y/N | false |
| Tax Annual Amount | 3681.39 |
| Home Warranty Y/N | false |
| Middle/Junior High School | White |
| Property Condition | Resale |
| Structure Type | Cabin |
| Building Area Units | Square Feet |
| Living Area Units | Square Feet |
| Standard Status | Active |
Interior Features
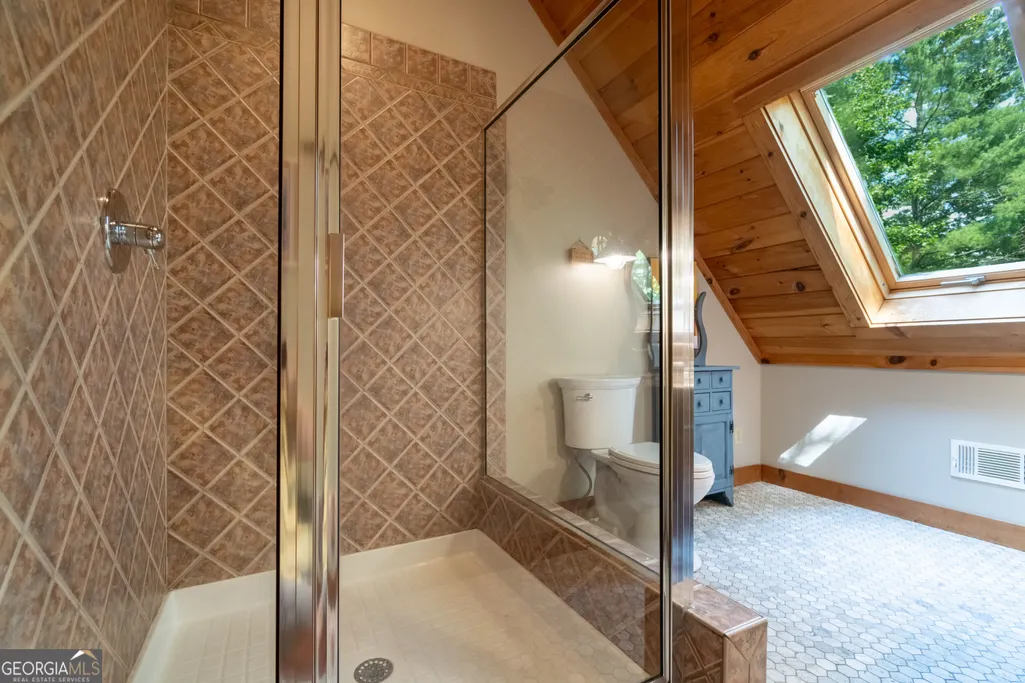
| Interior Amenities | Beamed Ceilings,Double Vanity,Master On Main Level,Separate Shower,Soaking Tub,Tile Bath,Vaulted Ceiling(s),Walk-In Closet(s) |
|---|---|
| Basement | Bath Finished,Concrete,Daylight,Exterior Entry,Interior Entry |
| Flooring | Carpet,Wood |
| Total Fireplaces | 1 |
| Air Conditioning Y/N | true |
| Heating Y/N | true |
| Fireplace Y/N | true |
| Above Grade Finished Area | 2329 |
| Half Baths | 1 |
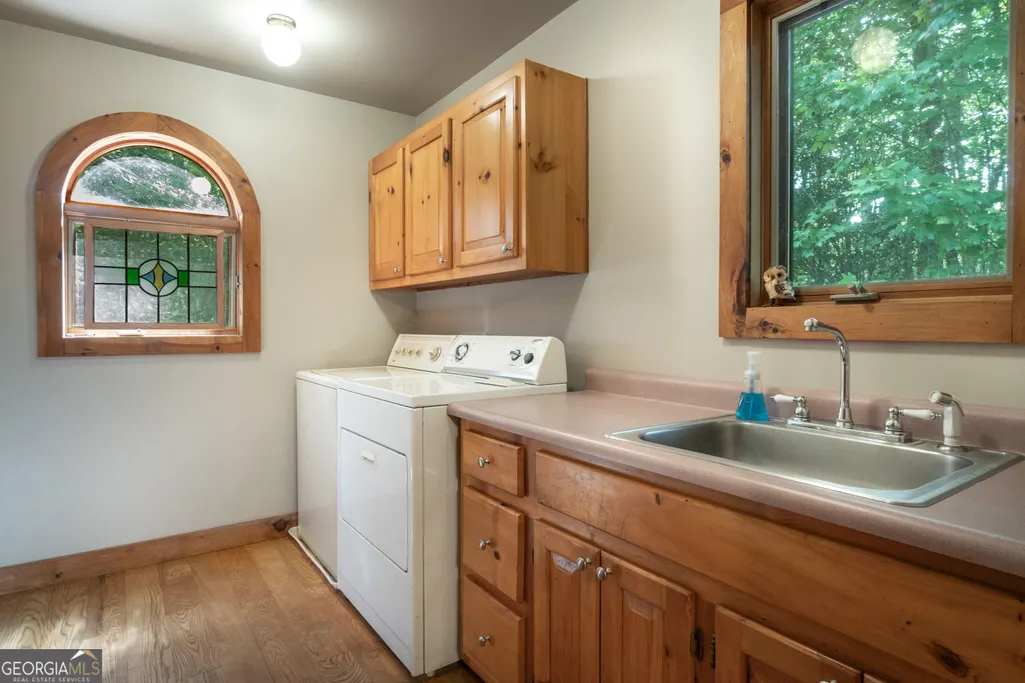
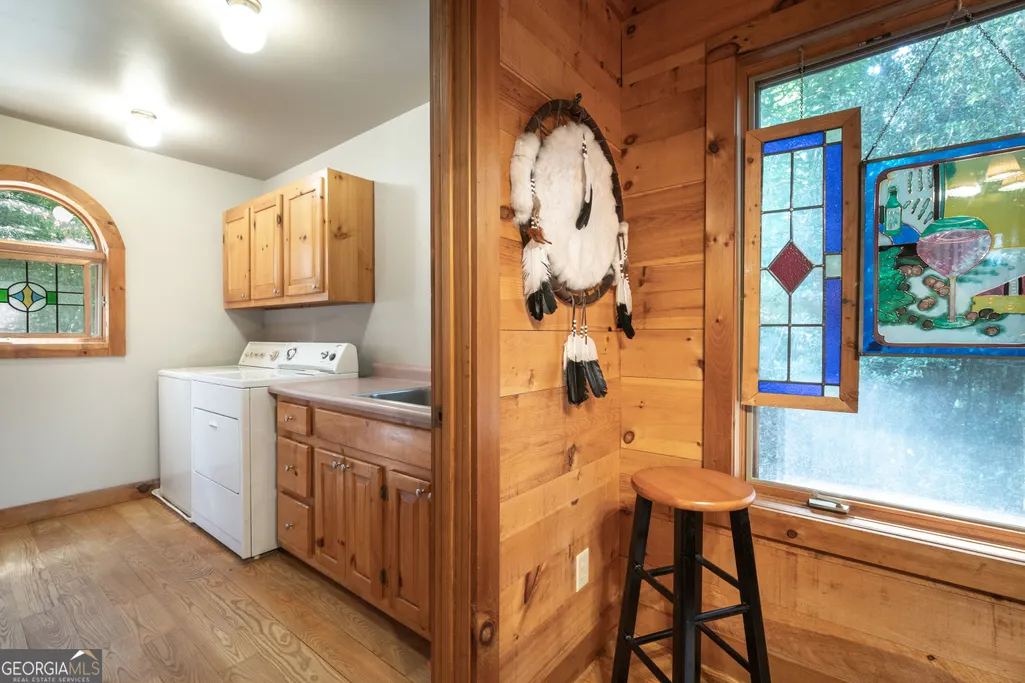
| Laundry Features | Laundry Closet |
| Total Bedrooms | 3 |
| Below Grade Finished Area | 917 |
| Main Level Bedrooms | 1 |
| Main Level Bathrooms | 1 |
| Below Grade Finished Area Unit Type | Square Feet |
| LivingAreaSource | Owner |
| Above Grade Finished Area Unit Type | Square Feet |
| Total Baths | 4 |
| Dining Room Features | Dining Rm/Living Rm Combo |
Exterior Features
| Parking Features | Garage,Basement,Garage Door Opener |
|---|---|
| Lot Features | Cul-De-Sac,Private |
| Water Source | Private,Well |
| Total Parking | 5 |
| Lot Size Area | 5.12 |
| Building Area Total | 3246 |
| Lot Size Acres | 5.12 |
| Lot Size Source | Public Records |
| Waterfront Y/N | true |
Amenities
- Foreclosure
- Views
- Short Sale
- New Construction
- Adult 55+
- Lease To Own
- No HOA Fees
- Furnished
- Primary On Main
- Air Conditioning
- Seller Finance
- Green
- Fixer Upper
- Horse
- Golf
- Fireplace
- Deck
- Garage
- Basement
- Pool
Property vs Single Family Average in 30571
Price
Taxes
Year Built
 ©2026 Georgia Multiple Listing Service All information deemed reliable but not guaranteed. All properties are subject to prior sale, change or withdrawal. Neither listing broker(s) or information provider(s) shall be responsible for any typographical errors, misinformation, misprints and shall be held totally harmless. Listing(s) information is provided for consumer's personal, non-commercial use and may not be used for any purpose other than to identify prospective properties consumers may
 Listings identified with the FMLS IDX logo come from FMLS and are held by brokerage firms other than the owner of this website. The listing brokerage is identified in any listing details. Information is deemed reliable but is not guaranteed. If you believe any FMLS listing contains material that infringes your copyrighted work please