













Address
3936 Kimberlyn Court, Rex, GA
Price
$ 242,000
Property Attributes
- MLS#10848124
- TypeSingle Family
- Listing Status New
- CountyClayton
- CityRex
- NeighborhoodCross Creek At Stanton
- Zip30273
- StyleTraditional
- Year Built2004
- Taxes$ 3607
- Price$ 242,000
- Bedrooms3
- Full Bathrooms2
- Half Bathrooms0
- Sqr Footage1488
- Lot Size0.17 Acres
Data Source:
Georgia MLS (GAMLS)
Property Description
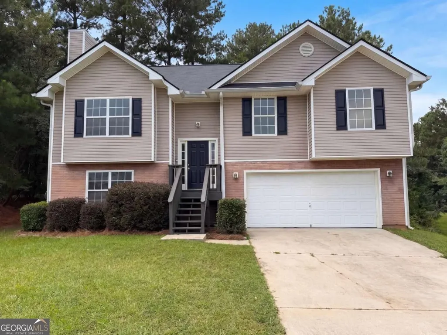
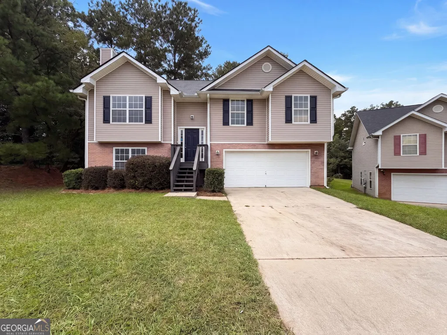
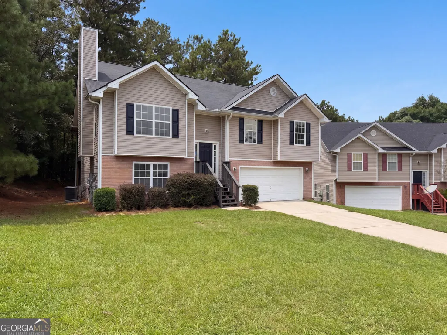
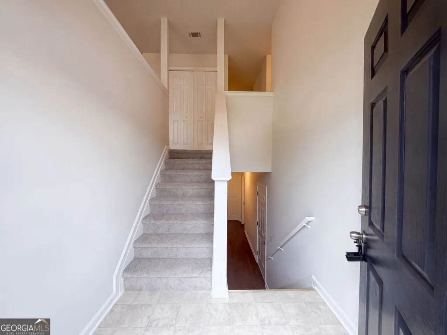
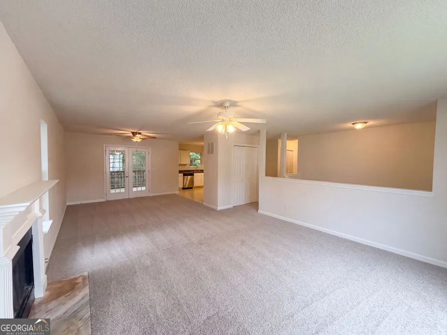
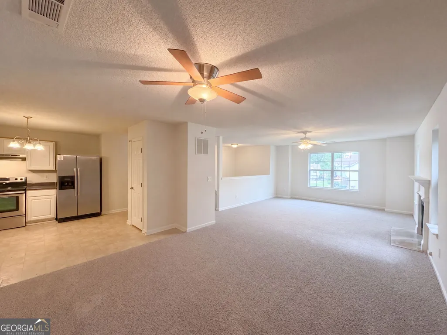
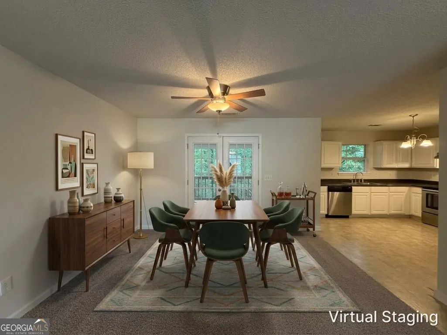
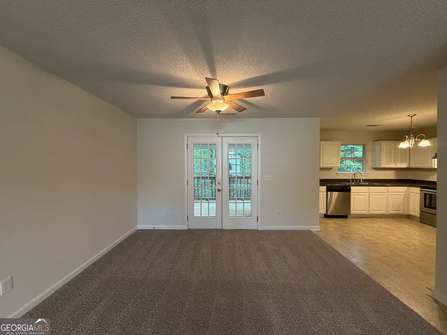
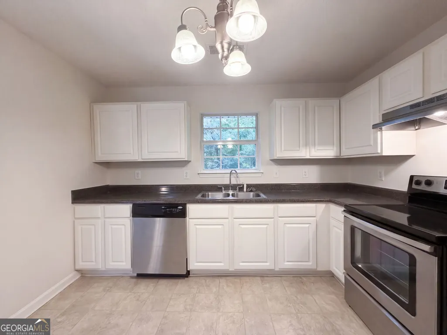
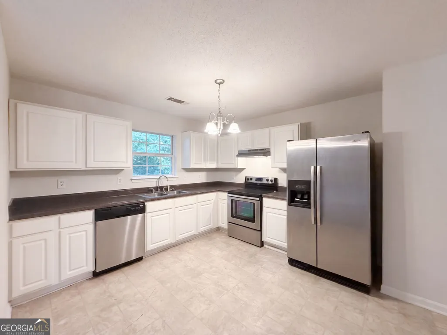
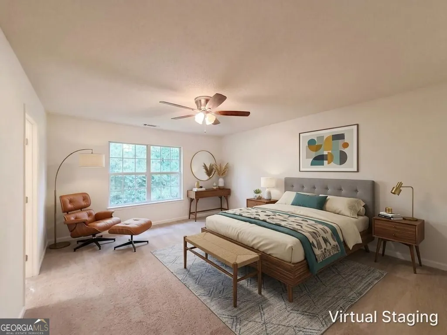
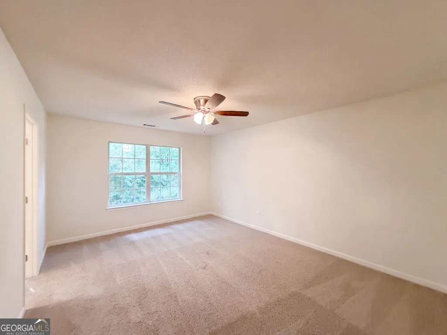
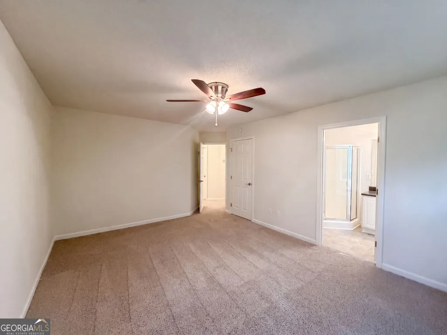
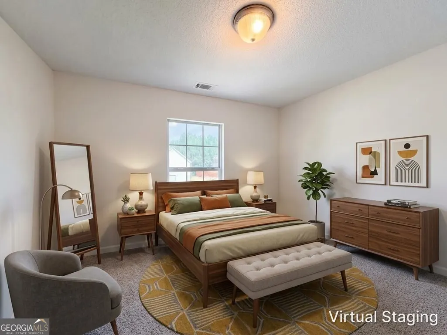
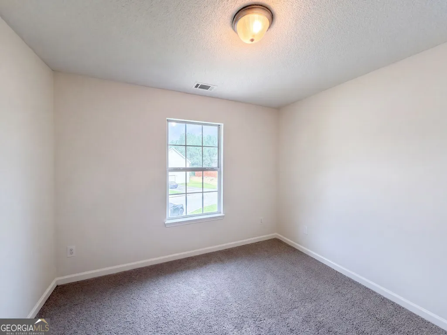
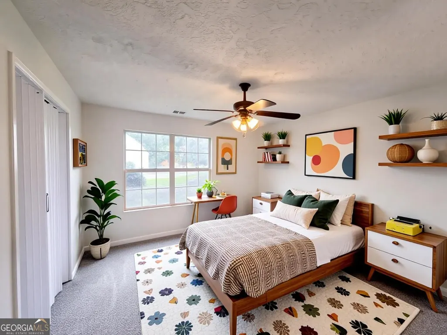
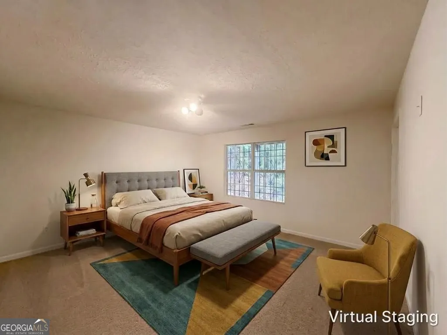
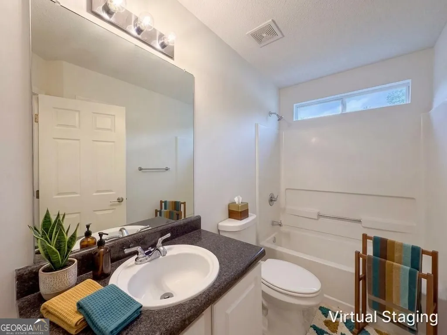
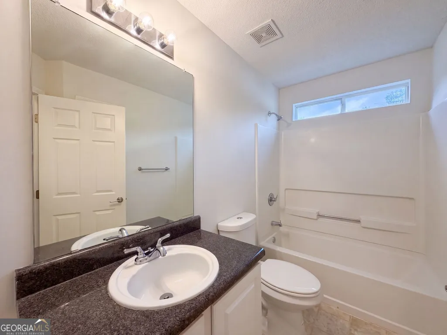
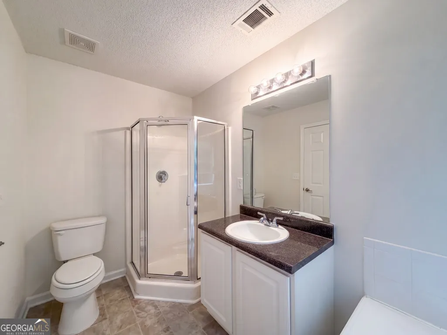
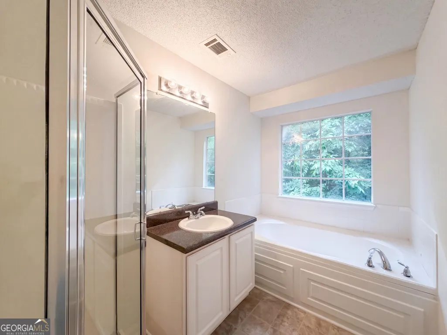
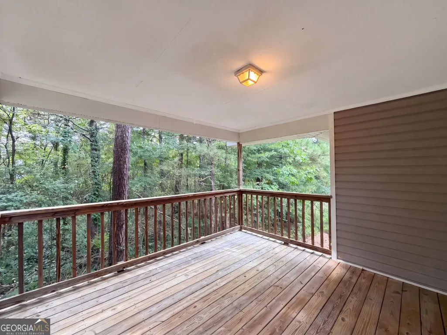
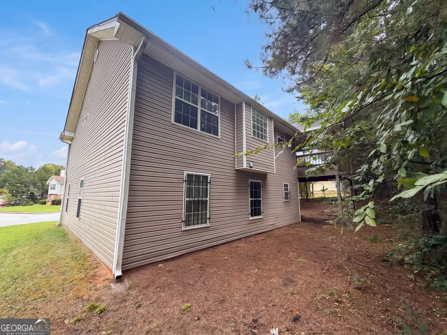
WANT THE CUL-DE-SAC? NEED THE BONUS ROOM? CRAVING A HOME THAT'S ALREADY FRESH AND READY? Then stop scrolling-3936 Kimberlyn Court just checked the boxes! Located in Cross Creek at Stanton, this 3-bedroom, 2-bath split-level is showing off with new interior paint, new carpet, and a true great-room layout. Want everyone connected without everyone being crowded? The kitchen opens directly to the dining and living areas, with stainless steel appliances, plenty of counter space, and a factory-built gas fireplace adding the perfect touch of cozy warmth! Need a private retreat? The spacious primary suite delivers an en suite bath with a soaking tub and separate shower. Two additional bedrooms and another full bath complete the main level. Need an office? Game room? Movie lounge? The downstairs bonus room said, "Pick one!" The laundry room is conveniently located downstairs, while the covered deck off the kitchen is waiting for cookouts, conversations, and your favorite chair. Want more nearby? Rex Park, Carl Rhodenizer Recreation Center, Reynolds Nature Preserve, and Spivey Splash Water Park are all within reach. Fresh updates? Check. Flexible space? Check. Cul-de-sac location? CHECK! What are you waiting for?
| Elementary School | Middle School | High School |
|---|---|---|
| Roberta Smith Elementary School | Adamson Middle School | Morrow High School |
| Price History | |
|---|---|
| 9/17/2026 | Listed $242,000 |
General Features
| Sewer | Public Sewer |
|---|---|
| Heating | Central,Forced Air,Hot Water,Natural Gas |
| Cooling | Ceiling Fan(s),Central Air |
| Utilities | Cable Available,Electricity Available,High Speed Internet,Natural Gas Available,Sewer Available,Underground Utilities,Water Available |
| Roof | Other |
| Appliances | Dishwasher,Disposal,Microwave,Refrigerator |
| Association Fee Includes | None |
| Patio/Porch Features | Deck |
| Architectural Style | Traditional |
| Security Features | Security System |
| Construction Materials | Vinyl Siding |
| Year Built | 2004 |
| Levels | Multi/Split |
| Property Subtype | Single Family Residence |
| Tax Year | 2025 |
| Waterfront Features | No Dock Or Boathouse |
| Community Features | Street Lights,Near Public Transport,Walk To Schools |
| County | Clayton |
| New Construction | false |
| Property Type | Residential |
| HOA | false |
| Attached Garage | true |
| Subdivision Name | Cross Creek At Stanton |
| Garage Y/N | true |
| Full Baths | 2 |
| Status | New |
| Directions | Because apparently your GPS deserves a day off: Take I-675 S to Exit 2 and turn right onto Hwy 42. Turn right at the first light onto Evans Dr, right onto Rex Rd, right onto Tina Ln, left onto Charlotte Dr, left onto Hilltop Ln, then left onto Kimberlyn Ct. Follow to #3936-yes, the cul-de-sac cut |
| High School | Morrow |
| City | Rex |
| Body of Water | None |
| Lot Size Units | Square Feet |
| Lot Size Square Feet | 7405.2 |
| Carport Y/N | false |
| Elementary School | Roberta Smith |
| Property Attached Y/N | false |
| Land Lease Y/N | false |
| Tax Annual Amount | 3607 |
| Home Warranty Y/N | true |
| Middle/Junior High School | Adamson |
| Property Condition | Resale |
| Structure Type | Other |
| Building Area Units | Square Feet |
| Living Area Units | Square Feet |
| Standard Status | Active |
Interior Features
| Interior Amenities | High Ceilings,Master On Main Level,Walk-In Closet(s) |
|---|---|
| Basement | Daylight,Finished,Full,Interior Entry |
| Flooring | Carpet,Laminate |
| Total Fireplaces | 1 |
| Fireplace Features | Factory Built,Gas Starter,Living Room |
| Common Walls | No Common Walls |
| Air Conditioning Y/N | true |
| Heating Y/N | true |
| Window Features | Double Pane Windows |
| Fireplace Y/N | true |
| Above Grade Finished Area | 1488 |
| Laundry Features | In Hall |
| Total Bedrooms | 3 |
| Main Level Bedrooms | 3 |
| Main Level Bathrooms | 2 |
| Below Grade Finished Area Unit Type | Square Feet |
| LivingAreaSource | Public Records |
| Above Grade Finished Area Unit Type | Square Feet |
| Kitchen Features | Pantry,Solid Surface Counters |
| Total Baths | 2 |
Exterior Features
| Parking Features | Garage,Attached |
|---|---|
| Lot Features | Cul-De-Sac,Level |
| Water Source | Public |
| Total Parking | 3 |
| Lot Size Area | 7405.2 |
| Foundation Details | Slab |
| Building Area Total | 1488 |
| Lot Size Acres | 0.17 |
| Lot Size Source | Public Records |
| Waterfront Y/N | false |
Amenities
- Foreclosure
- Views
- Short Sale
- New Construction
- Adult 55+
- Lease To Own
- No HOA Fees
- Furnished
- Primary On Main
- Air Conditioning
- Seller Finance
- Green
- Fixer Upper
- Horse
- Golf
- Fireplace
- Deck
- Garage
- Basement
- Pool
Property vs Single Family Average in 30273
Price
Taxes
Year Built

 ©2026 Georgia Multiple Listing Service All information deemed reliable but not guaranteed. All properties are subject to prior sale, change or withdrawal. Neither listing broker(s) or information provider(s) shall be responsible for any typographical errors, misinformation, misprints and shall be held totally harmless. Listing(s) information is provided for consumer's personal, non-commercial use and may not be used for any purpose other than to identify prospective properties consumers may
