

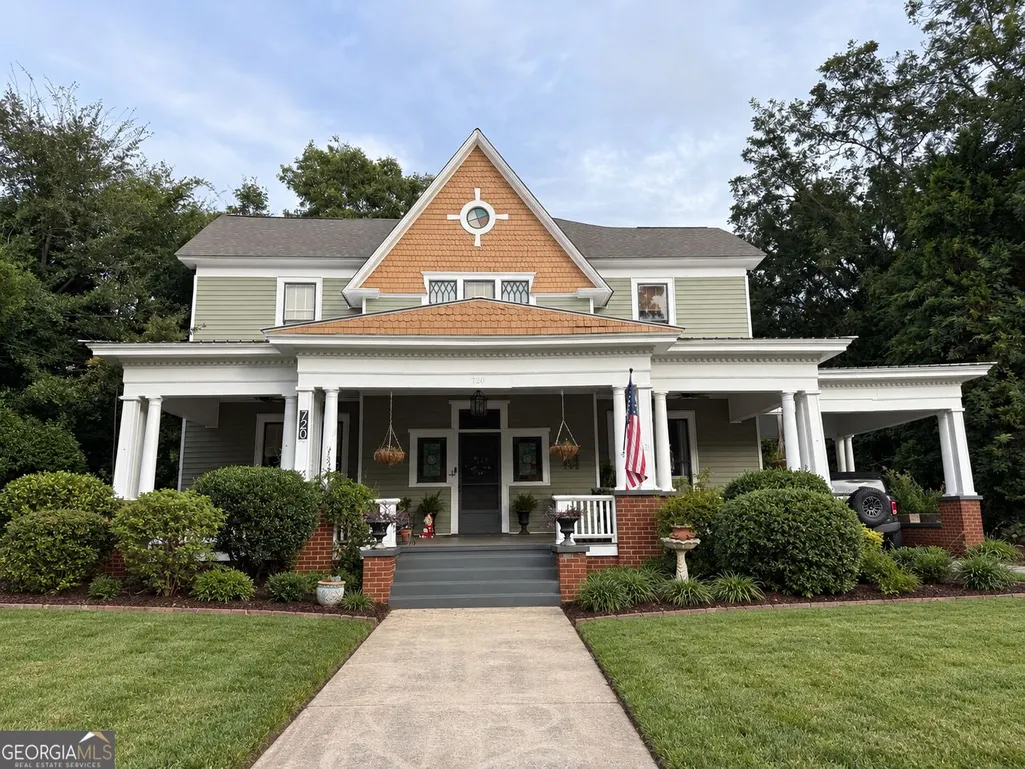
Address
720 Thomaston Street, Barnesville, GA
Price
$ 500,000
Property Attributes
- MLS#10849143
- TypeSingle Family
- Listing Status Coming Soon
- CountyLamar
- CityBarnesville
- NeighborhoodDowntown Thomaston Street
- Zip30204
- StyleVictorian
- Year Built1890
- Taxes$ 4088
- Price$ 500,000
- Bedrooms6
- Full Bathrooms4
- Half Bathrooms0
- Sqr Footage5670
- Lot Size0.51 Acres
Data Source:
Georgia MLS (GAMLS)
Property Description
Prepare to be amazed by this one-of-a-kind home offering an incredible 5,670 square feet of living space, six bedrooms, four full bathrooms, and an additional music room that could serve as a seventh bedroom, studio, or flex space. From the soaring ceilings and fabulous staircase to the abundance of natural light, every room showcases the distinctive style and character that make this home truly unforgettable. The main level features a bedroom and two full bathrooms, a formal sitting room, a private office with built-in shelving, and a bright sunroom currently used as the main living area. The impressive dining room comfortably seats 12 or more and features beautiful pocket doors-ideal for hosting holidays and special gatherings. At the heart of the home is a massive kitchen with an oversized island and an exceptional amount of storage. Upstairs, you will find five additional bedrooms and two full bathrooms, including a spacious primary suite with a huge walk-in closet and private bath. With generous rooms and multiple gathering spaces throughout, this home offers outstanding flexibility for everyday living, entertaining, working from home, hobbies, and guests. Outside, enjoy a large covered back porch overlooking a private, plant-filled backyard that comes alive with color when in bloom. The property also includes a greenhouse, two chicken coops, a henhouse currently used as a pottery shed, and a cozy fire-pit seating area. A grand front porch overlooks historic Thomaston Street, located along Barnesville's beloved Buggy Days parade route and near the excitement of the town's popular Halloween festivities. Additional improvements include updated electrical and a roof installed in 2020. This eclectic showplace must be seen in person to fully appreciate its remarkable size, craftsmanship, personality, and timeless character.
| Elementary School | Middle School | High School |
|---|---|---|
| Lamar Elementary School | Lamar Middle School | Lamar High School |
| Price History | |
|---|---|
| 9/18/2026 | Listed $500,000 |
General Features
| Sewer | Public Sewer |
|---|---|
| Heating | Central,Natural Gas |
| Cooling | Ceiling Fan(s),Central Air,Dual |
| Utilities | Cable Available,Electricity Available,High Speed Internet,Natural Gas Available,Phone Available,Sewer Connected,Water Available |
| Roof | Composition |
| Appliances | Cooktop,Dishwasher,Microwave,Oven |
| Association Fee Includes | None |
| Patio/Porch Features | Patio,Porch |
| Architectural Style | Victorian |
| Construction Materials | Vinyl Siding |
| Year Built | 1890 |
| Levels | Two |
| Property Subtype | Single Family Residence |
| Tax Year | 2026 |
| Community Features | Sidewalks |
| County | Lamar |
| New Construction | false |
| Property Type | Residential |
| HOA | false |
| Attached Garage | false |
| Subdivision Name | Downtown Thomaston Street |
| Garage Y/N | false |
| Other Structures | Barn(s),Greenhouse,Workshop |
| Full Baths | 4 |
| Status | Coming Soon |
| Directions | Gps Sign out front |
| High School | Lamar |
| City | Barnesville |
| Lot Size Units | Square Feet |
| Lot Size Square Feet | 22215.6 |
| Carport Y/N | true |
| Elementary School | Lamar |
| Land Lease Y/N | false |
| Tax Annual Amount | 4088 |
| Home Warranty Y/N | false |
| Middle/Junior High School | Lamar |
| Property Condition | Resale |
| Structure Type | House |
| Building Area Units | Square Feet |
| Living Area Units | Square Feet |
| Standard Status | Coming Soon |
Interior Features
| Interior Amenities | High Ceilings,Separate Shower,Soaking Tub,Tile Bath |
|---|---|
| Basement | Crawl Space |
| Flooring | Hardwood,Tile |
| Total Fireplaces | 1 |
| Fireplace Features | Wood Burning Stove |
| Air Conditioning Y/N | true |
| Heating Y/N | true |
| Fireplace Y/N | true |
| Above Grade Finished Area | 5670 |
| Laundry Features | Common Area |
| Total Bedrooms | 6 |
| Main Level Bedrooms | 1 |
| Main Level Bathrooms | 2 |
| Below Grade Finished Area Unit Type | Square Feet |
| LivingAreaSource | Public Records |
| Above Grade Finished Area Unit Type | Square Feet |
| Kitchen Features | Country Kitchen,Kitchen Island |
| Total Baths | 4 |
| Dining Room Features | Seats 12+,Separate Room |
Exterior Features
| Parking Features | Carport,Off Street,Side/Rear Entrance |
|---|---|
| Lot Features | City Lot,Private |
| Water Source | Public |
| Lot Size Area | 22215.6 |
| Building Area Total | 5670 |
| Lot Size Acres | 0.51 |
| Lot Size Source | Public Records |
Amenities
- Foreclosure
- Views
- Short Sale
- New Construction
- Adult 55+
- Lease To Own
- No HOA Fees
- Furnished
- Primary On Main
- Air Conditioning
- Seller Finance
- Green
- Fixer Upper
- Horse
- Golf
- Fireplace
- Deck
- Garage
- Basement
- Pool
Property vs Single Family Average in 30204
Price
Taxes
Year Built
 ©2026 Georgia Multiple Listing Service All information deemed reliable but not guaranteed. All properties are subject to prior sale, change or withdrawal. Neither listing broker(s) or information provider(s) shall be responsible for any typographical errors, misinformation, misprints and shall be held totally harmless. Listing(s) information is provided for consumer's personal, non-commercial use and may not be used for any purpose other than to identify prospective properties consumers may
 Listings identified with the FMLS IDX logo come from FMLS and are held by brokerage firms other than the owner of this website. The listing brokerage is identified in any listing details. Information is deemed reliable but is not guaranteed. If you believe any FMLS listing contains material that infringes your copyrighted work please