

Just Listed
Address
340 Brooks Avenue Sw, Atlanta, GA
Price
$ 299,900
Property Attributes
- MLS#10849579
- TypeSingle Family
- Listing Status New
- CountyFulton
- CityAtlanta
- NeighborhoodFlorida Heights
- Zip30310
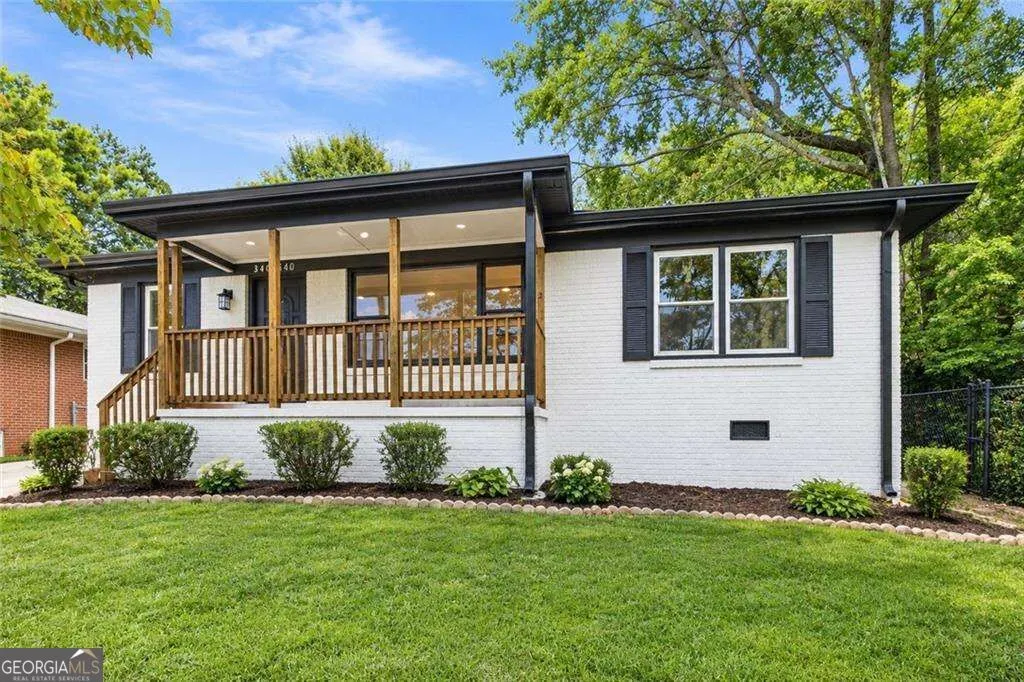
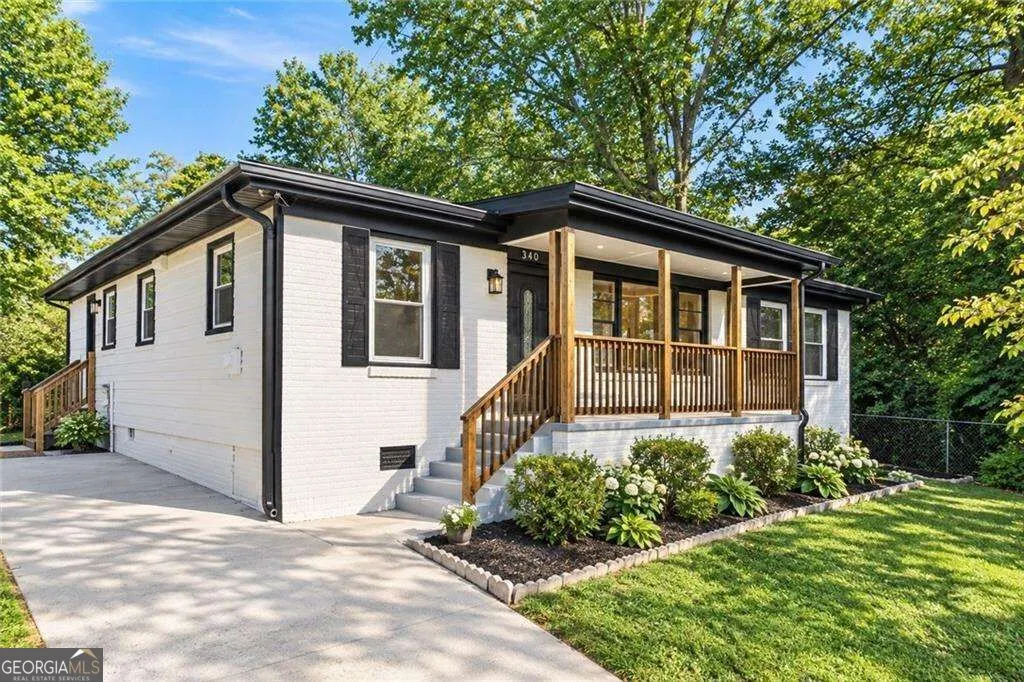
- StyleBrick Front, Ranch
- Year Built1961
- Taxes$ 350
- Price$ 299,900
- Bedrooms4
- Full Bathrooms2
- Half Bathrooms0
- Sqr Footage1245
- Lot Size0.115 Acres
Data Source:
Georgia MLS (GAMLS)
Property Description
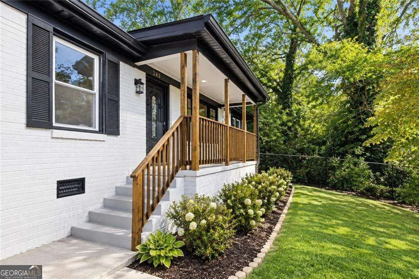
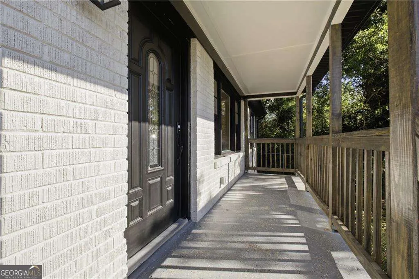
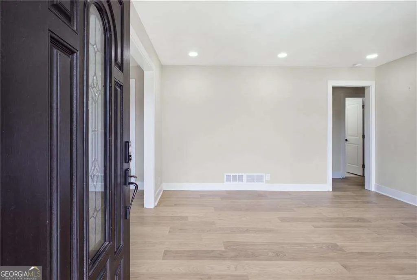
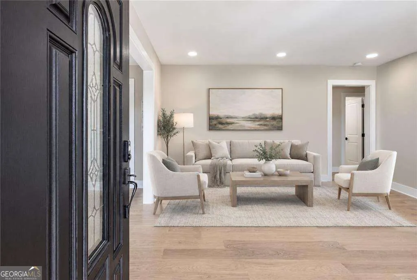
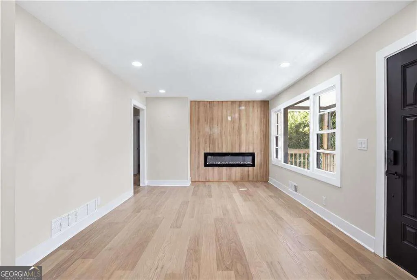
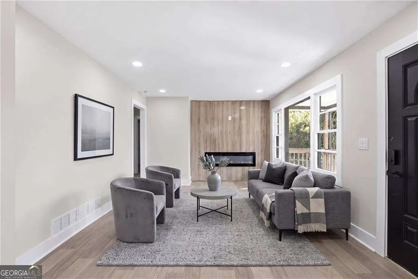
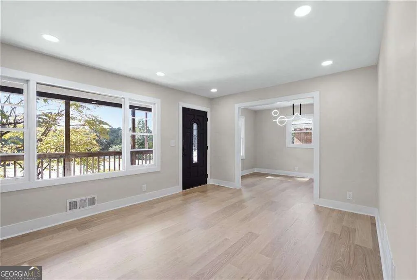
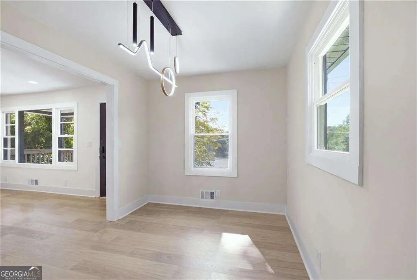
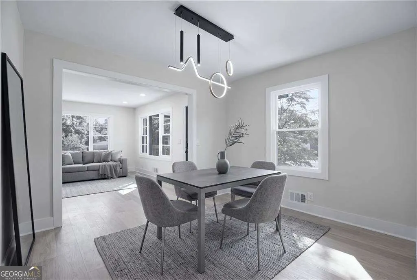
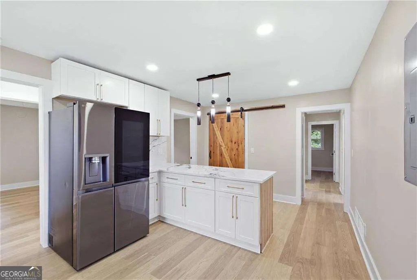
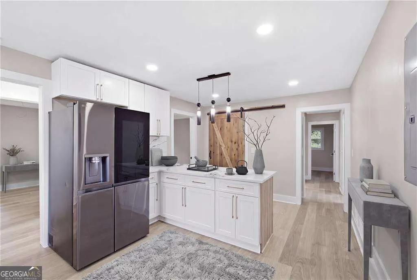
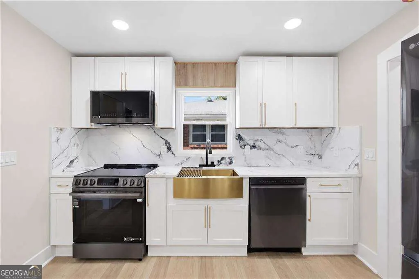
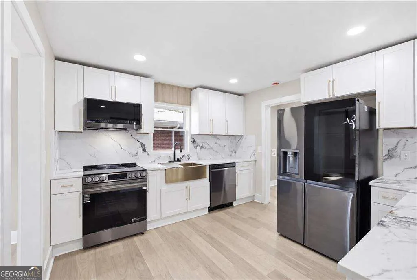
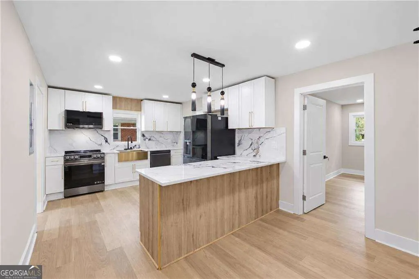
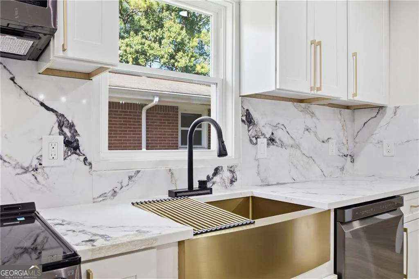
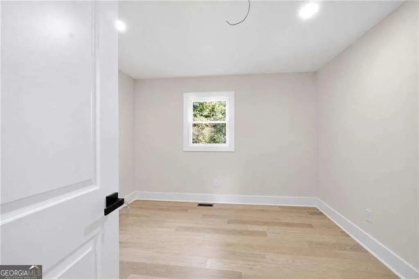
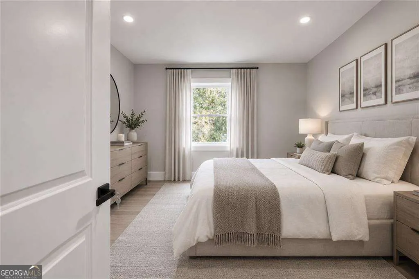
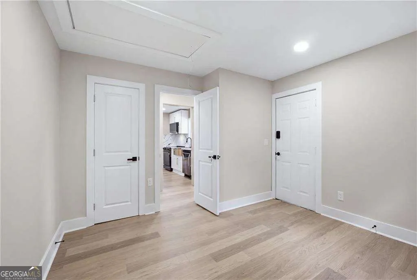
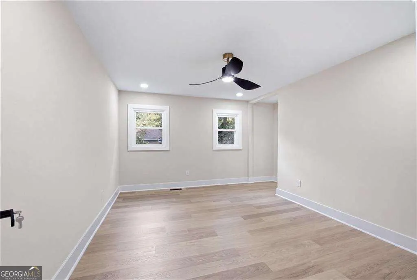
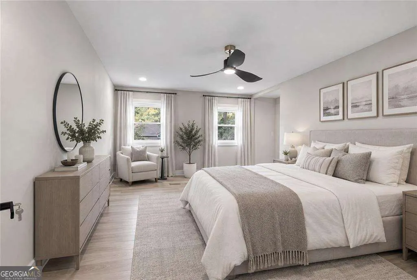
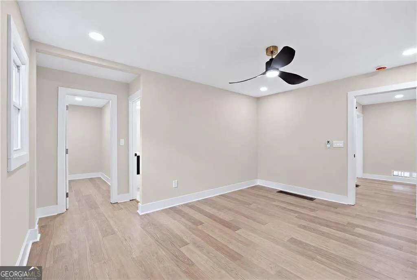
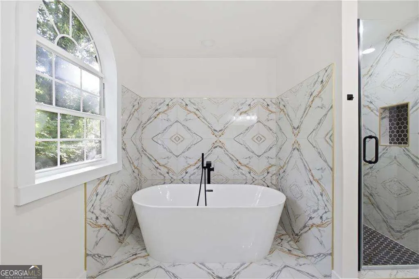
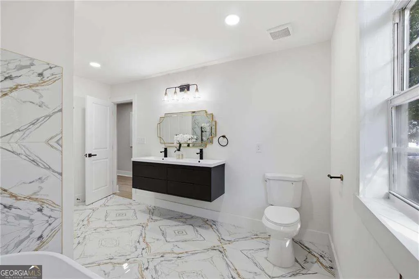
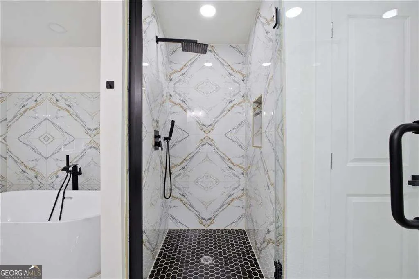
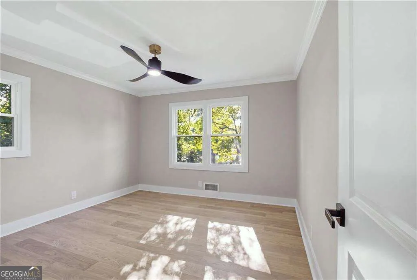
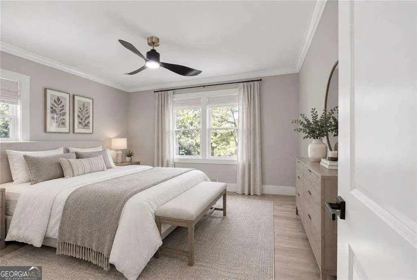
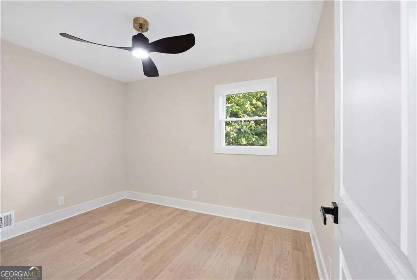
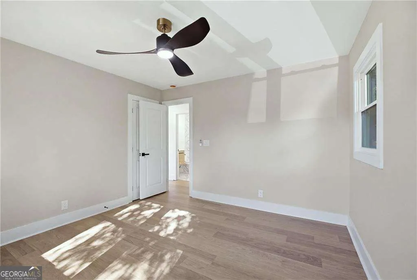
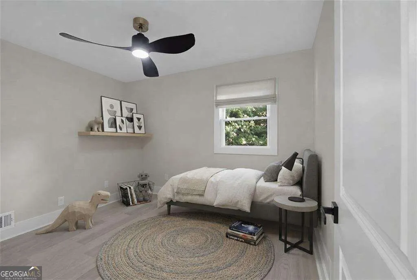
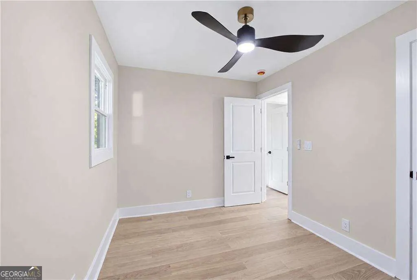
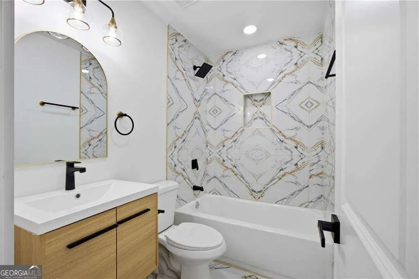
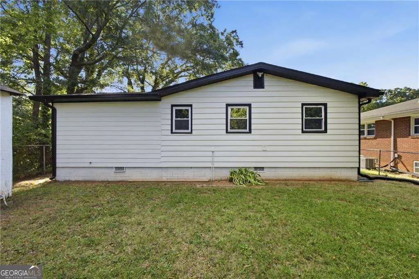
A welcoming covered front porch sets the tone for this beautifully remodeled home. Inside, bright living spaces and warm finishes make it easy to feel at home, with four bedrooms, two bathrooms, and a comfortable layout that brings everyone together while still offering room to spread out. Large windows fill the living room with natural light, while a sleek fireplace framed by a wood-accent wall creates a cozy spot to unwind. The adjoining dining area flows into a beautifully updated kitchen, where white shaker cabinets, gold-tone hardware, and richly veined countertops come together with warm wood details. Stainless steel appliances, a distinctive apron-front sink, and a breakfast bar make the kitchen just as inviting for a quiet morning as it is for gathering with guests. The primary suite offers a relaxing retreat, with a bathroom featuring a freestanding soaking tub beneath an arched window, a separate glass-enclosed shower, and a floating double vanity. Dramatic tilework and carefully coordinated fixtures give the space a polished finish. Three additional bedrooms offer room for guests, a home office, or your everyday needs, and the second bathroom has been thoughtfully updated with a modern vanity and tiled tub/shower combination. The renovation extends well beyond what you see, with a new roof, windows, electrical system, and plumbing system, along with a new HVAC system, water heater, and flooring. Outside, the landscaped front yard adds to the home's charm, while the backyard offers space to garden, gather, or simply enjoy being outdoors. A private driveway provides convenient parking, and there is NO HOA. When you're ready to explore, enjoy the Atlanta Beltline's trails and public art or visit Lee + White for its food hall, restaurants, and breweries. Convenient access to MARTA and downtown Atlanta keeps dining, entertainment, and commuting options within reach, making this home a wonderful place to settle in and enjoy city living.
| Elementary School | Middle School | High School |
|---|---|---|
| Peyton Forest Elementary School | Young Middle School | Mays High School |
| Price History | |
|---|---|
| 9/19/2026 | Listed $299,900 |
General Features
| Sewer | Public Sewer |
|---|---|
| Heating | Central |
| Cooling | Ceiling Fan(s),Central Air |
| Utilities | Cable Available,Electricity Available,Sewer Available,Water Available |
| Roof | Composition |
| Appliances | Dishwasher,Microwave,Refrigerator |
| Association Fee Includes | None |
| Architectural Style | Brick Front,Ranch |
| Security Features | Smoke Detector(s) |
| Construction Materials | Brick |
| Year Built | 1961 |
| Levels | One |
| Property Subtype | Single Family Residence |
| Tax Year | 2025 |
| Community Features | None |
| County | Fulton |
| New Construction | false |
| Property Type | Residential |
| HOA | false |
| Attached Garage | true |
| Subdivision Name | Florida Heights |
| Garage Y/N | true |
| Full Baths | 2 |
| Status | New |
| Directions | From I-20 West, take Exit 53 toward GA-139. Keep left onto Martin Luther King Jr. Drive SW, then continue straight onto GA-139 South. Turn left onto Larchwood Road SW, then left onto Brooks Avenue SW. The property at 340 Brooks Avenue SW will be on your left. |
| High School | Mays |
| City | Atlanta |
| Body of Water | None |
| Lot Size Units | Square Feet |
| Lot Size Square Feet | 5009.4 |
| Carport Y/N | false |
| Elementary School | Peyton Forest |
| Property Attached Y/N | false |
| Land Lease Y/N | false |
| Tax Annual Amount | 350 |
| Home Warranty Y/N | false |
| Middle/Junior High School | Young |
| Property Condition | Resale |
| Structure Type | House |
| Building Area Units | Square Feet |
| Living Area Units | Square Feet |
| Standard Status | Active |
Interior Features
| Interior Amenities | Double Vanity,Master On Main Level |
|---|---|
| Basement | None |
| Flooring | Hardwood |
| Total Fireplaces | 1 |
| Fireplace Features | Living Room |
| Common Walls | No Common Walls |
| Air Conditioning Y/N | true |
| Heating Y/N | true |
| Fireplace Y/N | true |
| Above Grade Finished Area | 1245 |
| Laundry Features | Laundry Closet |
| Total Bedrooms | 4 |
| Main Level Bedrooms | 4 |
| Main Level Bathrooms | 2 |
| Below Grade Finished Area Unit Type | Square Feet |
| LivingAreaSource | Public Records |
| Above Grade Finished Area Unit Type | Square Feet |
| Kitchen Features | Solid Surface Counters |
| Total Baths | 2 |
Exterior Features
| Fencing | Back Yard |
|---|---|
| Parking Features | Attached |
| Lot Features | Level,Private |
| Water Source | Public |
| Lot Size Area | 5009.4 |
| Foundation Details | Block |
| Building Area Total | 1245 |
| Lot Size Acres | 0.115 |
| Lot Size Source | Public Records |
Amenities
- Foreclosure
- Views
- Short Sale
- New Construction
- Adult 55+
- Lease To Own
- No HOA Fees
- Furnished
- Primary On Main
- Air Conditioning
- Seller Finance
- Green
- Fixer Upper
- Horse
- Golf
- Fireplace
- Deck
- Garage
- Basement
- Pool
Property vs Single Family Average in 30310
Price
Taxes
Year Built

 ©2026 Georgia Multiple Listing Service All information deemed reliable but not guaranteed. All properties are subject to prior sale, change or withdrawal. Neither listing broker(s) or information provider(s) shall be responsible for any typographical errors, misinformation, misprints and shall be held totally harmless. Listing(s) information is provided for consumer's personal, non-commercial use and may not be used for any purpose other than to identify prospective properties consumers may
