





Address
314 Elkins Place, Peachtree City, GA
Price
$ 500,000
Property Attributes
- MLS#10849671
- TypeSingle Family
- Listing Status New
- CountyFayette
- CityPeachtree City
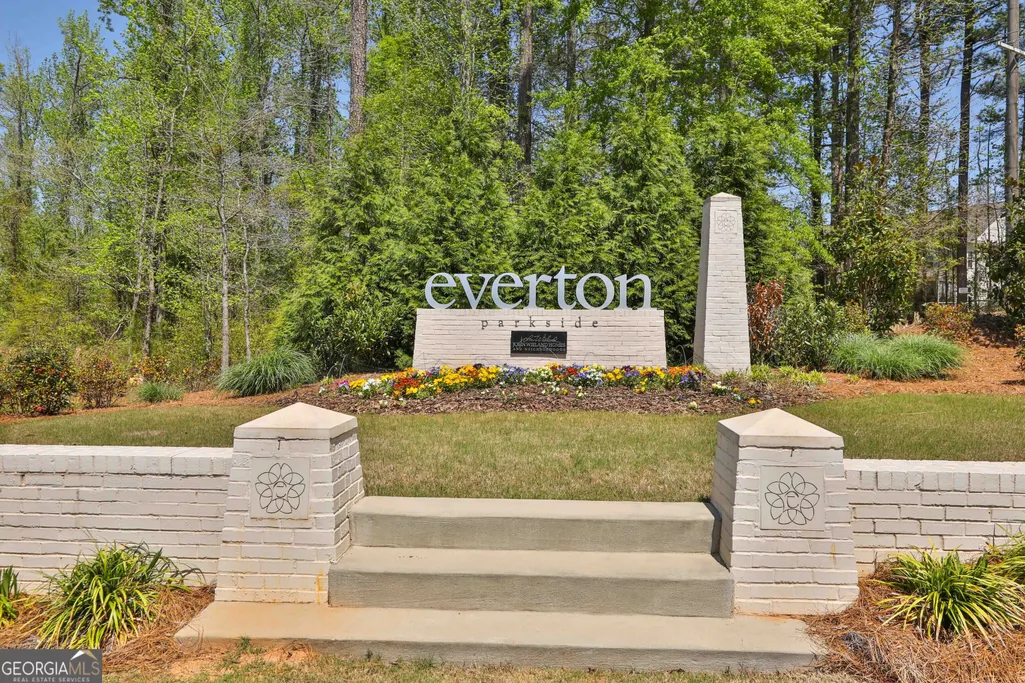
- NeighborhoodEverton Villages
- Zip30269
- StyleCraftsman, Ranch, Traditional
- Year Built2019
- Taxes$ 5456
- Price$ 500,000
- Bedrooms2
- Full Bathrooms2
- Half Bathrooms0
- Sqr Footage1650
- Lot Size0.25 Acres
Data Source:
Georgia MLS (GAMLS)
Property Description
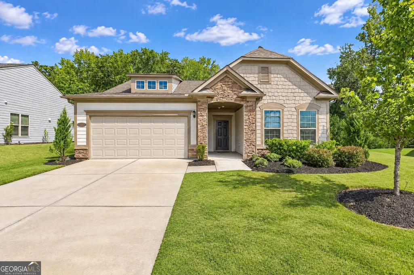
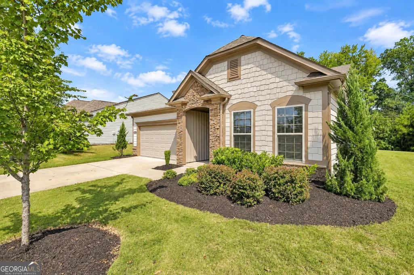
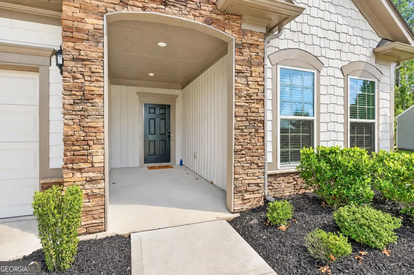
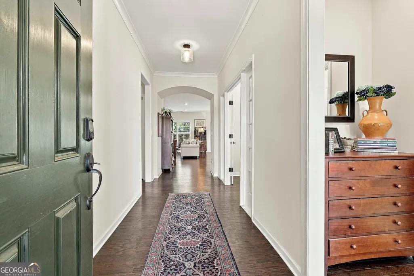
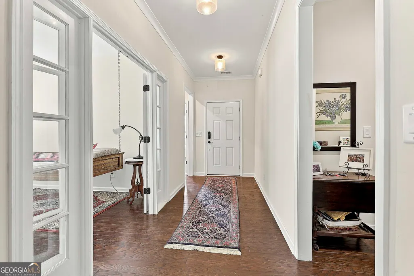
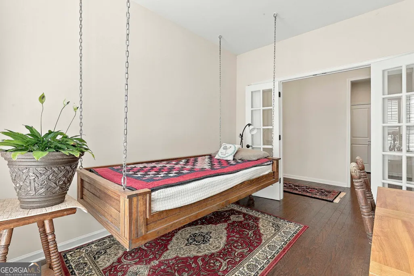
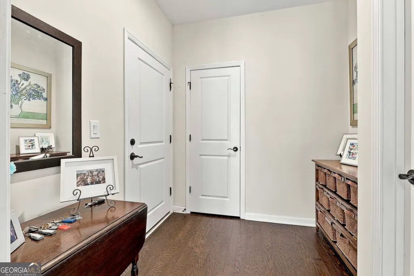
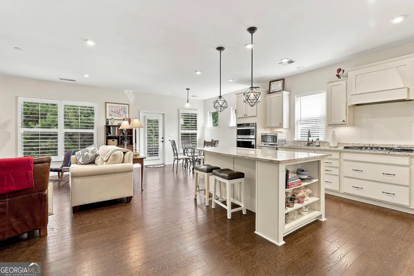
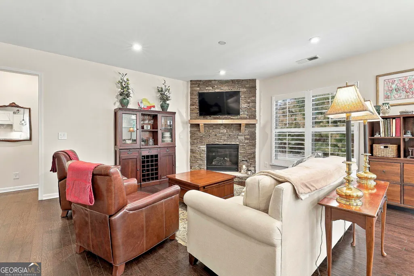
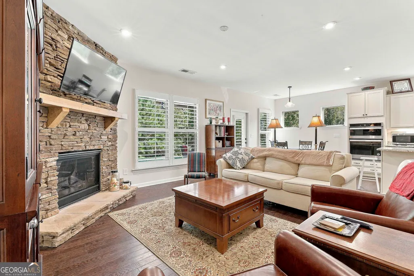
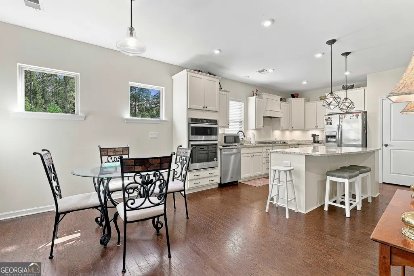
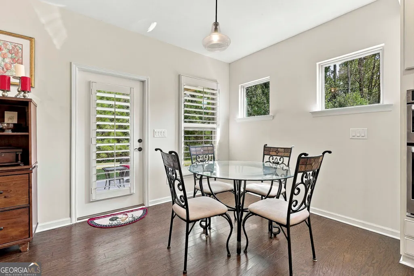
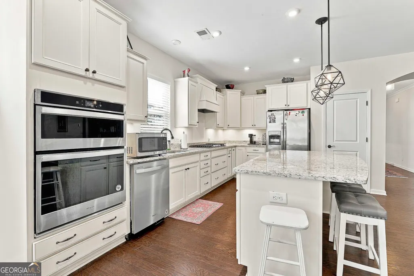
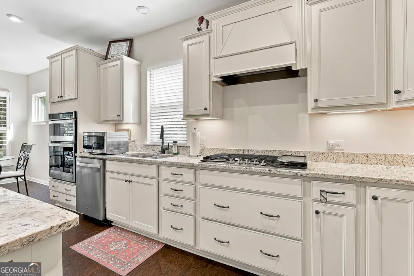
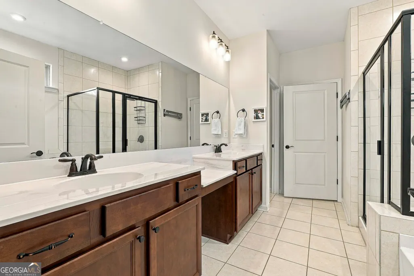
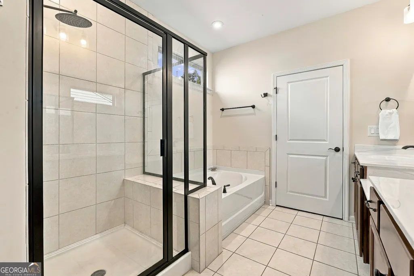
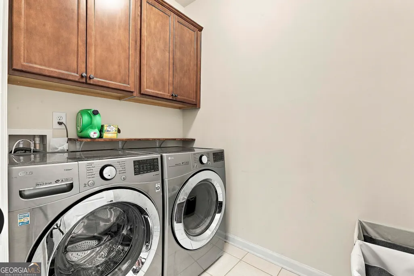
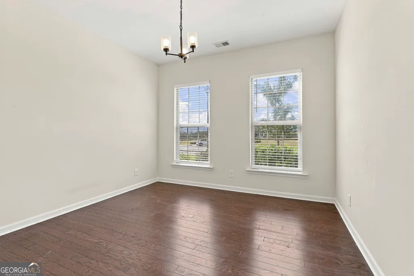
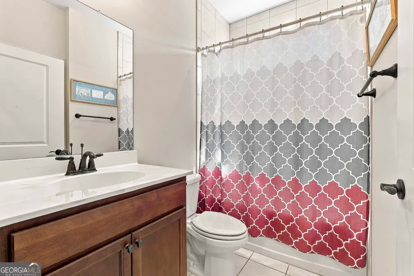
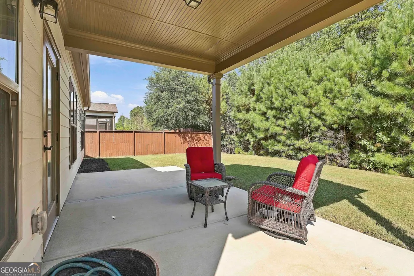
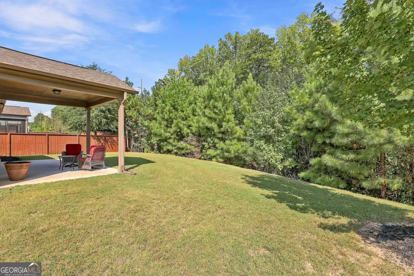
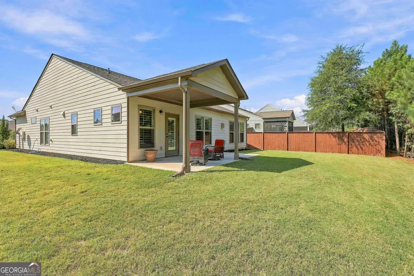
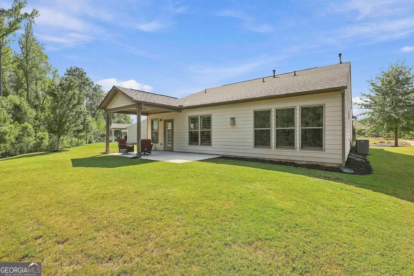
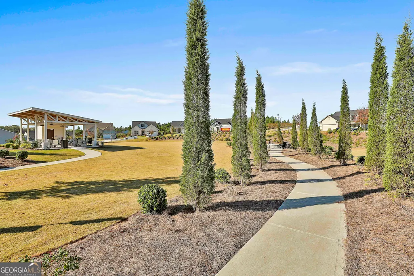
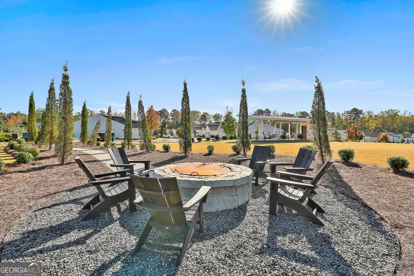
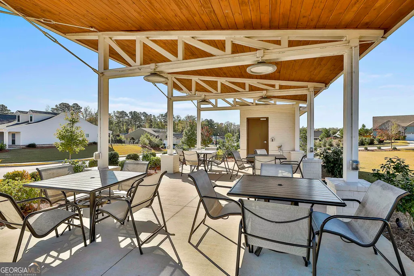
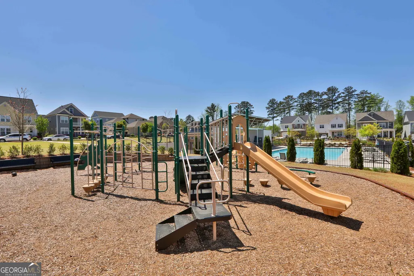
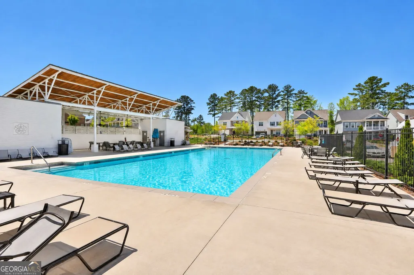
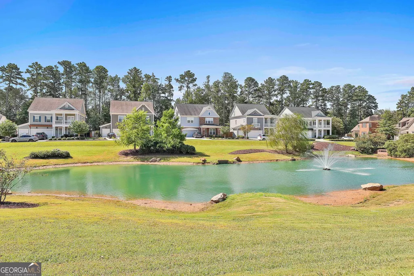
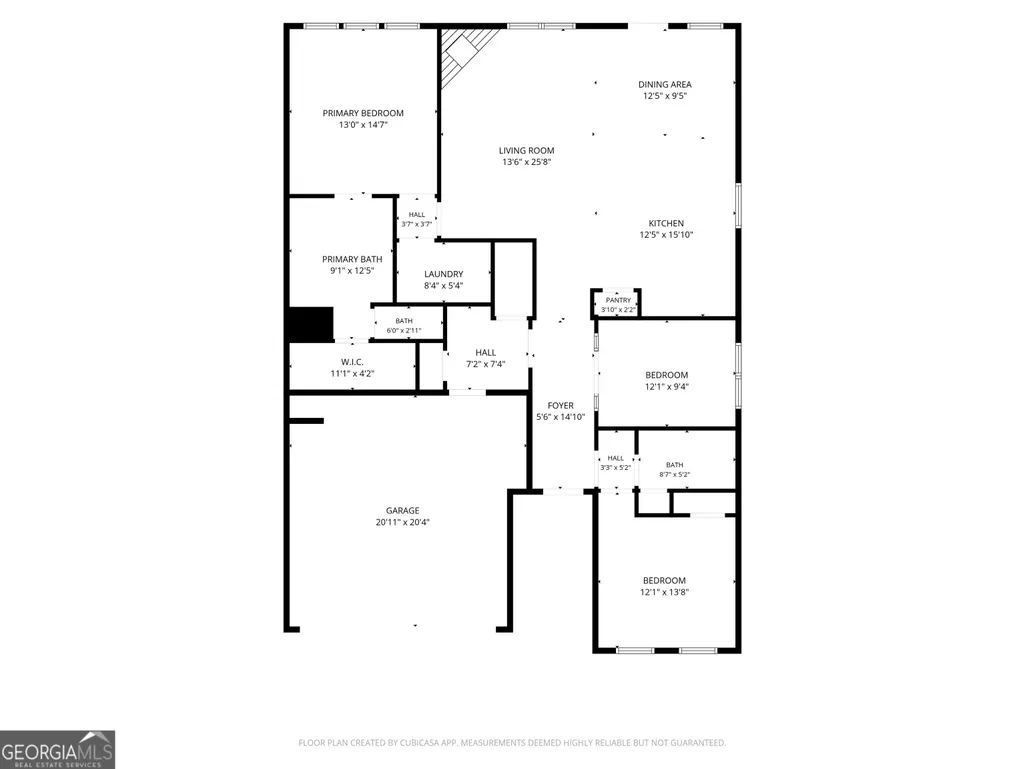
Charming craftsman style home with beautiful stone accents and a covered back patio! Step into the welcoming covered entry and inside to an easy, open layout designed for comfortable everyday living. The heart of the home is the bright, open kitchen and living area, which provides plenty of room for casual dining, entertaining, and gathering. Crisp white cabinetry, stainless appliances, a generous island, pantry, and stylish pendant lighting give the kitchen a fresh, timeless feel. Large windows with wide louvered shutters bring in abundant natural light, while the open dining and living spaces create an inviting flow. The primary suite features a walk in shower and large closet, with a nicely sized laundry room nearby. And a great flexible third room works beautifully as a home office, guest space, or quiet retreat. Thoughtful architectural details, warm finishes, and a floor plan that feels both spacious and comfortable make this home easy to love. Located in desirable Everton Villages, with amazing amenities such as resort style pools, clubhouse, tennis and pickleball courts, playground, greenspaces, sidewalks, and easy cart path access, this home (which backs up to greenspace) offers the perfect combination of style, function, and a wonderful place to call home.
| Elementary School | Middle School | High School |
|---|---|---|
| Kedron Elementary School | Flat Rock Middle School | Sandy Creek High School |
| Price History | |
|---|---|
| 9/19/2026 | Listed $500,000 |
General Features
| Sewer | Public Sewer |
|---|---|
| Heating | Central |
| Cooling | Central Air |
| Utilities | Cable Available,Electricity Available,High Speed Internet,Natural Gas Available,Phone Available,Sewer Connected,Underground Utilities,Water Available |
| Roof | Composition |
| Appliances | Dishwasher,Microwave,Oven,Stainless Steel Appliance(s) |
| Association Fee Includes | Maintenance Structure,Maintenance Grounds |
| Patio/Porch Features | Patio |
| Architectural Style | Craftsman,Ranch,Traditional |
| Construction Materials | Other,Stone |
| Year Built | 2019 |
| Levels | One |
| Property Subtype | Single Family Residence |
| Tax Year | 2025 |
| Community Features | Clubhouse,Playground,Pool,Sidewalks,Street Lights,Tennis Court(s) |
| Accessibility | Accessible Entrance,Accessible Full Bath |
| County | Fayette |
| New Construction | false |
| Property Type | Residential |
| HOA | true |
| Attached Garage | true |
| Subdivision Name | Everton Villages |
| Garage Y/N | true |
| Full Baths | 2 |
| Status | New |
| Directions | From 74, Take Kedron Drive west, crossing Senoia Rd. Kedron Turns into McDuff. Then turn left on Elkins and follow around to #314 on the left. From 54, Take McDuff north to right on Stamford, the right on Elkins. Home is #314, the 7th on the right. |
| High School | Sandy Creek |
| City | Peachtree City |
| Lot Size Units | Square Feet |
| Lot Size Square Feet | 10890 |
| Carport Y/N | false |
| Elementary School | Kedron |
| Land Lease Y/N | false |
| Tax Annual Amount | 5456 |
| Home Warranty Y/N | false |
| Middle/Junior High School | Flat Rock |
| Property Condition | Resale |
| Structure Type | House |
| Building Area Units | Square Feet |
| Living Area Units | Square Feet |
| Standard Status | Active |
Interior Features
| Interior Amenities | Double Vanity,High Ceilings,Master On Main Level,Separate Shower,Split Bedroom Plan,Tile Bath,Walk-In Closet(s) |
|---|---|
| Basement | None |
| Flooring | Laminate,Tile |
| Total Fireplaces | 1 |
| Fireplace Features | Gas Log,Gas Starter |
| Air Conditioning Y/N | true |
| Heating Y/N | true |
| Window Features | Double Pane Windows |
| Fireplace Y/N | true |
| Above Grade Finished Area | 1650 |
| Laundry Features | Other |
| Total Bedrooms | 2 |
| Main Level Bedrooms | 2 |
| Main Level Bathrooms | 2 |
| Below Grade Finished Area Unit Type | Square Feet |
| LivingAreaSource | Public Records |
| Above Grade Finished Area Unit Type | Square Feet |
| Kitchen Features | Breakfast Area,Breakfast Bar,Kitchen Island,Pantry,Solid Surface Counters |
| Total Baths | 2 |
Exterior Features
| Parking Features | Attached,Kitchen Level |
|---|---|
| Lot Features | Greenbelt,Level,Private |
| Water Source | Public |
| Lot Size Area | 10890 |
| Foundation Details | Slab |
| Building Area Total | 1650 |
| Lot Size Acres | 0.25 |
| Lot Size Source | Public Records |
Amenities
- Foreclosure
- Views
- Short Sale
- New Construction
- Adult 55+
- Lease To Own
- No HOA Fees
- Furnished
- Primary On Main
- Air Conditioning
- Seller Finance
- Green
- Fixer Upper
- Horse
- Golf
- Fireplace
- Deck
- Garage
- Basement
- Pool
Property vs Single Family Average in 30269
Price
Taxes
Year Built
 ©2026 Georgia Multiple Listing Service All information deemed reliable but not guaranteed. All properties are subject to prior sale, change or withdrawal. Neither listing broker(s) or information provider(s) shall be responsible for any typographical errors, misinformation, misprints and shall be held totally harmless. Listing(s) information is provided for consumer's personal, non-commercial use and may not be used for any purpose other than to identify prospective properties consumers may
 Listings identified with the FMLS IDX logo come from FMLS and are held by brokerage firms other than the owner of this website. The listing brokerage is identified in any listing details. Information is deemed reliable but is not guaranteed. If you believe any FMLS listing contains material that infringes your copyrighted work please