

Just Listed













Address
125 Hawthorn Way, Hoschton, GA
Price
$ 475,000
Property Attributes
- MLS#10850293
- TypeSingle Family
- Listing Status New
- CountyJackson
- CityHoschton
- NeighborhoodThe Village of Hoschton
- Zip30548
- StyleRanch
- Year Built2006
- Taxes$ 4449
- Price$ 475,000
- Bedrooms3
- Full Bathrooms2
- Half Bathrooms0
- Lot Size0.31 Acres
Data Source:
Georgia MLS (GAMLS)
Property Description
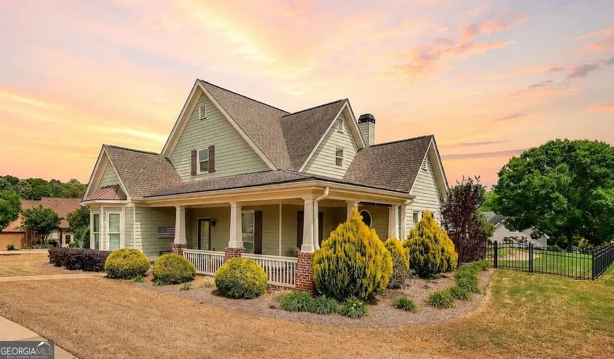
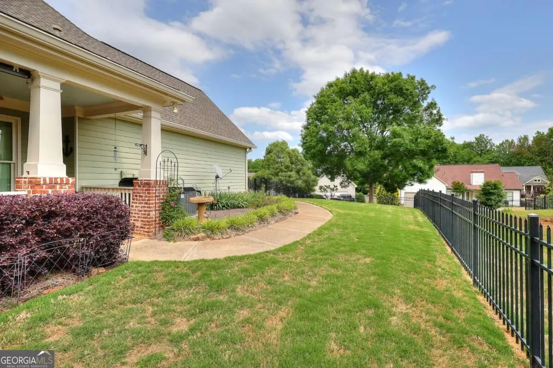
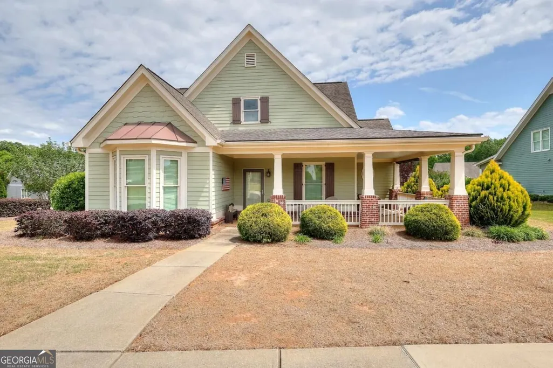
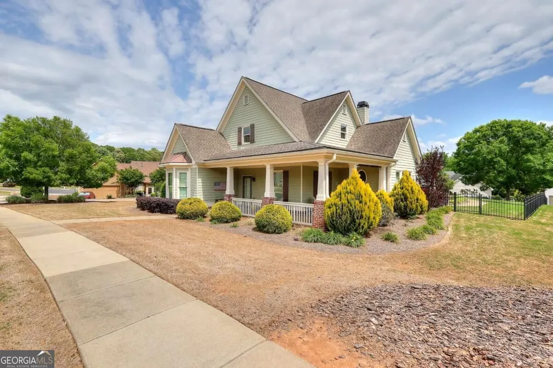
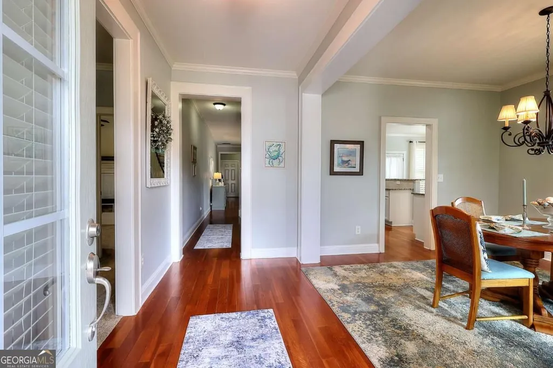
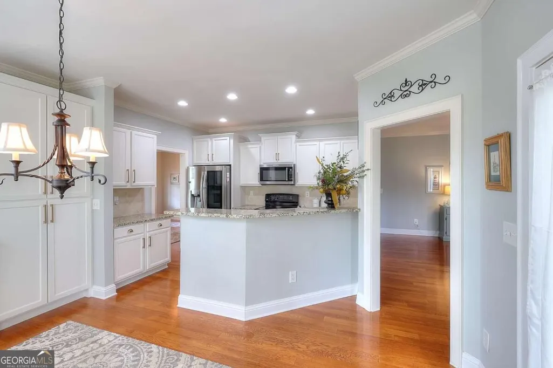
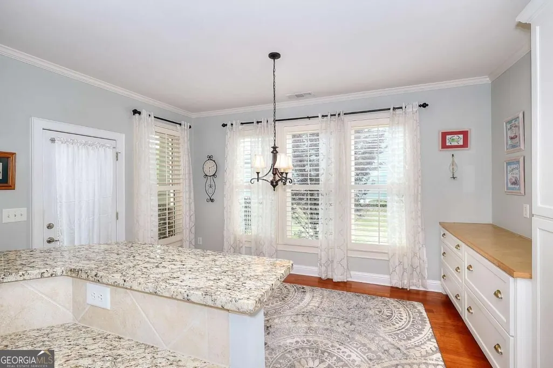
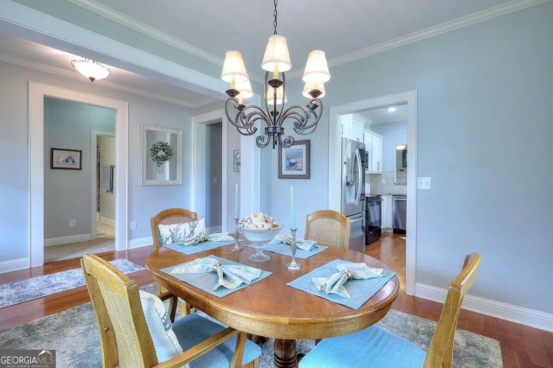
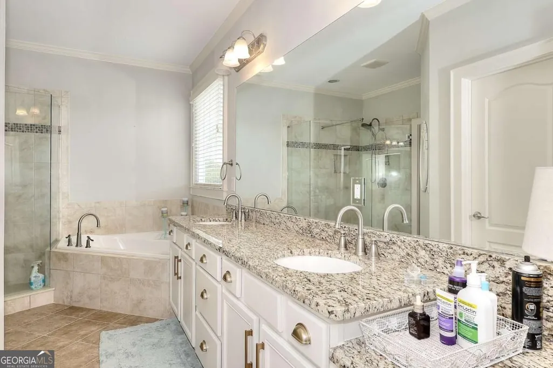
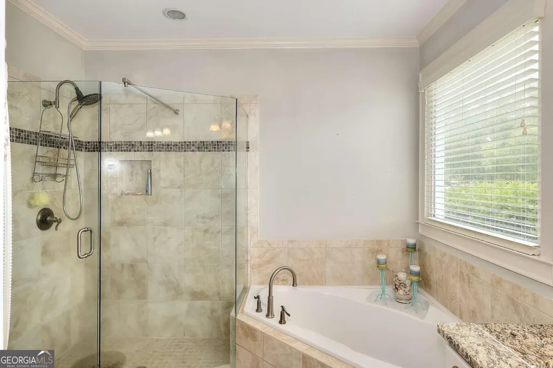
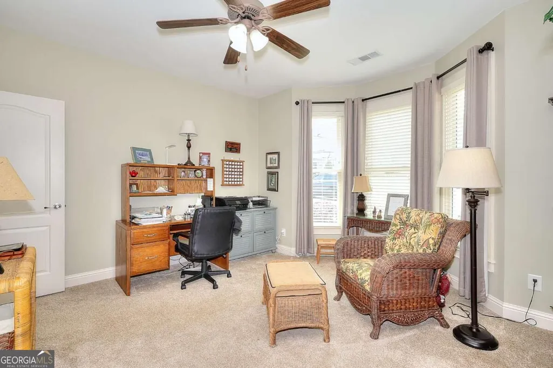
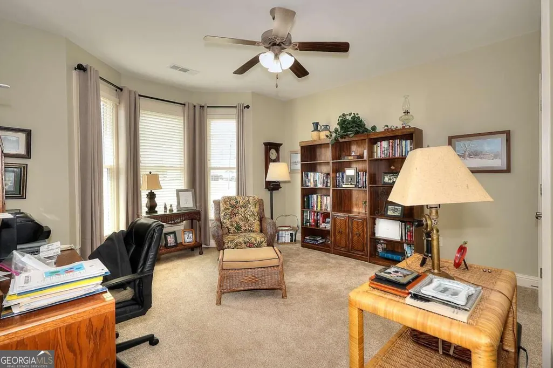
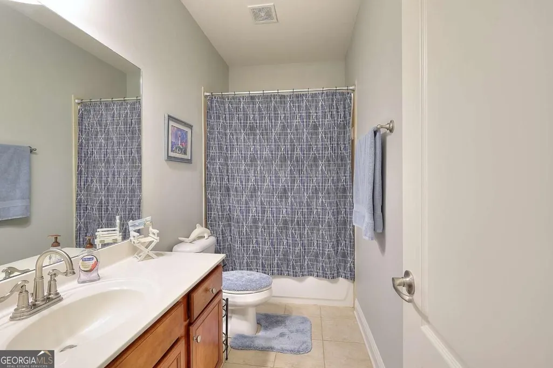
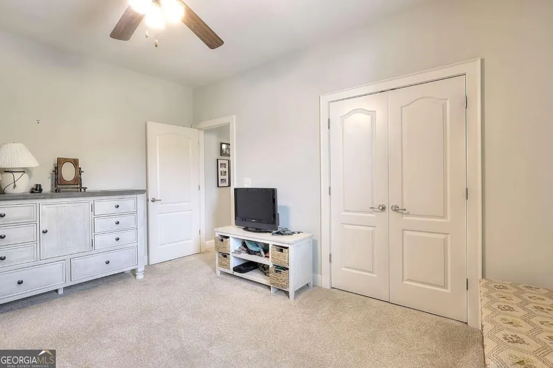
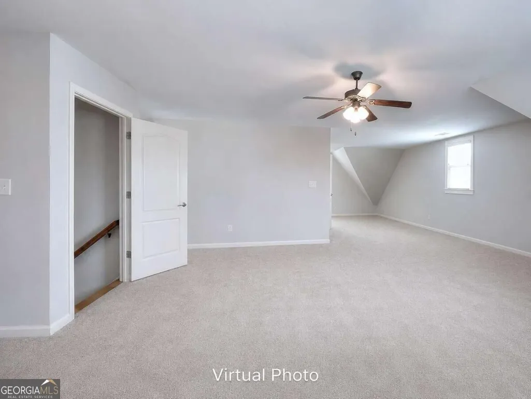
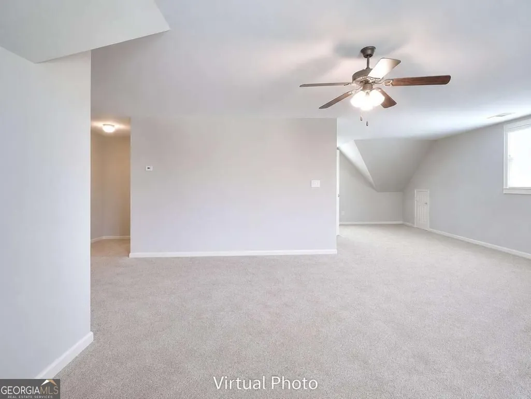
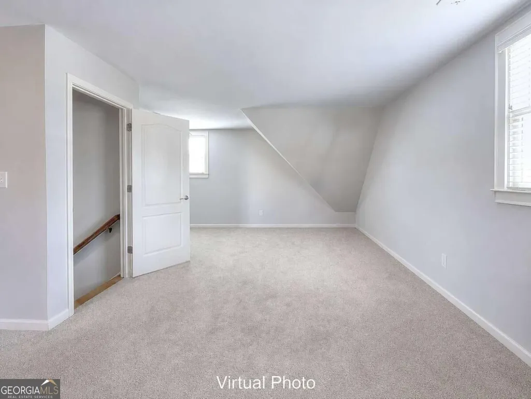
Have you heard the saying " they don't build them like they use to?" Here is your proof, from the custom construction, the impeccable care and the amazing add-ons in the home you will understand that saying. Nearly 3,000 square feet with all three bedrooms on the main level, a private split-bedroom plan, fenced yard, covered porches, custom kitchen, butler's pantry, and an oversized bonus room-all without waiting for new construction. Start your morning with coffee on the covered front porch, then relax later on the covered side patio overlooking the fenced yard. Inside, the oversized great room features a cathedral ceiling and brick fireplace, while the custom kitchen offers abundant cabinetry, a butler's pantry, breakfast bar, and breakfast room with patio access. The main-level owner's suite includes a tray ceiling, walk-in closet, dual vanities, soaking tub, and glass-enclosed shower. Two additional bedrooms are privately positioned on the opposite side of the home. Upstairs, a large bonus room is ready for a home office, media room, game room, guest space, or second living area. With a rear-entry two-car garage, main-level laundry, a public park within walking distance, and a local coffee shop just minutes away, this Hoschton home offers inviting spaces to live, gather, and unwind. Schedule your private showing today.
| Elementary School | Middle School | High School |
|---|---|---|
| West Jackson Elementary School | West Jackson Middle School | Jackson County High School |
| Price History | |
|---|---|
| 9/21/2026 | Listed $475,000 |
General Features
| Sewer | Septic Tank |
|---|---|
| Heating | Central |
| Cooling | Ceiling Fan(s),Central Air |
| Utilities | Cable Available,Electricity Available,Underground Utilities,Water Available |
| Roof | Composition |
| Appliances | Dishwasher,Microwave |
| HOA Fee | 1600 |
| Association Fee Includes | Facilities Fee,Insurance,Maintenance Grounds |
| Patio/Porch Features | Patio |
| Architectural Style | Ranch |
| Security Features | Smoke Detector(s) |
| Construction Materials | Brick,Concrete |
| Year Built | 2006 |
| Levels | One and One Half |
| Property Subtype | Single Family Residence |
| Tax Year | 2025 |
| Community Features | None |
| County | Jackson |
| New Construction | false |
| Property Type | Residential |
| HOA | true |
| Attached Garage | true |
| Subdivision Name | The Village of Hoschton |
| Garage Y/N | true |
| Full Baths | 2 |
| Status | New |
| Directions | GPS call for showing instructions |
| High School | Jackson County |
| City | Hoschton |
| Body of Water | None |
| Lot Size Units | Square Feet |
| Lot Size Square Feet | 13503.6 |
| Carport Y/N | false |
| Elementary School | West Jackson |
| Property Attached Y/N | false |
| Land Lease Y/N | false |
| Tax Annual Amount | 4449 |
| Home Warranty Y/N | false |
| Middle/Junior High School | West Jackson |
| Property Condition | Resale |
| Structure Type | House |
| Building Area Units | Square Feet |
| Living Area Units | Square Feet |
| Standard Status | Active |
Interior Features
| Interior Amenities | High Ceilings,Master On Main Level,Other,Split Bedroom Plan,Tile Bath,Tray Ceiling(s),Vaulted Ceiling(s),Walk-In Closet(s) |
|---|---|
| Basement | None |
| Flooring | Carpet,Laminate,Tile |
| Total Fireplaces | 1 |
| Fireplace Features | Factory Built,Family Room |
| Common Walls | No Common Walls |
| Air Conditioning Y/N | true |
| Heating Y/N | true |
| Window Features | Double Pane Windows |
| Fireplace Y/N | true |
| Laundry Features | Mud Room |
| Total Bedrooms | 3 |
| Main Level Bedrooms | 3 |
| Main Level Bathrooms | 2 |
| Below Grade Finished Area Unit Type | Square Feet |
| LivingAreaSource | Appraiser |
| Above Grade Finished Area Unit Type | Square Feet |
| Kitchen Features | Breakfast Bar,Breakfast Room,Pantry,Solid Surface Counters |
| Total Baths | 2 |
| Dining Room Features | Separate Room |
Exterior Features
| Exterior Amenities | Sprinkler System |
|---|---|
| Vegetation | Cleared,Grassed |
| Fencing | Back Yard,Fenced |
| Parking Features | Garage,Attached,Kitchen Level,Garage Door Opener,Side/Rear Entrance |
| Lot Features | Corner Lot,Level,Private |
| Water Source | Public |
| Total Parking | 2 |
| Lot Size Area | 13503.6 |
| Foundation Details | Slab |
| Lot Size Acres | 0.31 |
| Lot Size Source | Public Records |
Amenities
- Foreclosure
- Views
- Short Sale
- New Construction
- Adult 55+
- Lease To Own
- No HOA Fees
- Furnished
- Primary On Main
- Air Conditioning
- Seller Finance
- Green
- Fixer Upper
- Horse
- Golf
- Fireplace
- Deck
- Garage
- Basement
- Pool
Property vs Single Family Average in 30548
Price
Taxes
Year Built

 ©2026 Georgia Multiple Listing Service All information deemed reliable but not guaranteed. All properties are subject to prior sale, change or withdrawal. Neither listing broker(s) or information provider(s) shall be responsible for any typographical errors, misinformation, misprints and shall be held totally harmless. Listing(s) information is provided for consumer's personal, non-commercial use and may not be used for any purpose other than to identify prospective properties consumers may
