









Address
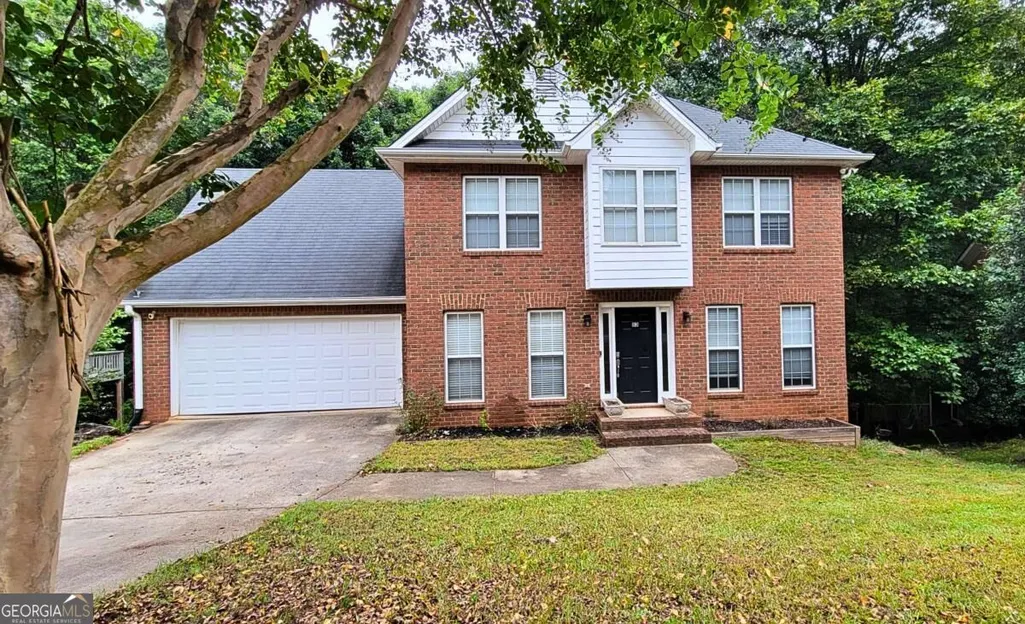
113 East Surry Court, Athens, GA
Price
$ 437,000
Property Attributes
- MLS#10851650
- TypeSingle Family
- Listing Status New
- CountyClarke
- CityAthens
- NeighborhoodHampton Park
- Zip30606
- StyleTraditional
- Year Built1999
- Taxes$ 2724
- Price$ 437,000
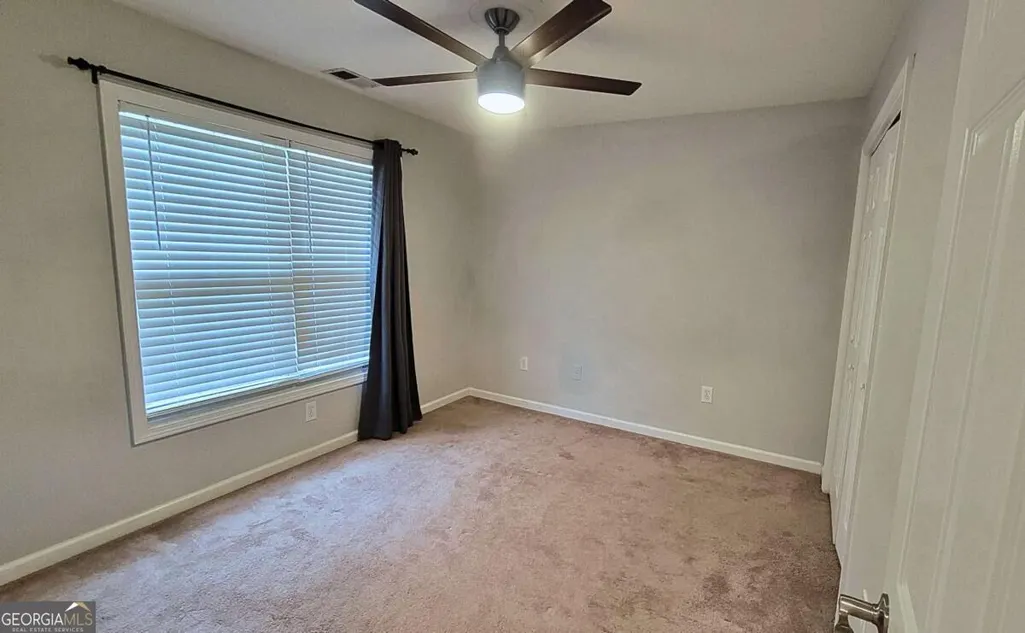
- Bedrooms3
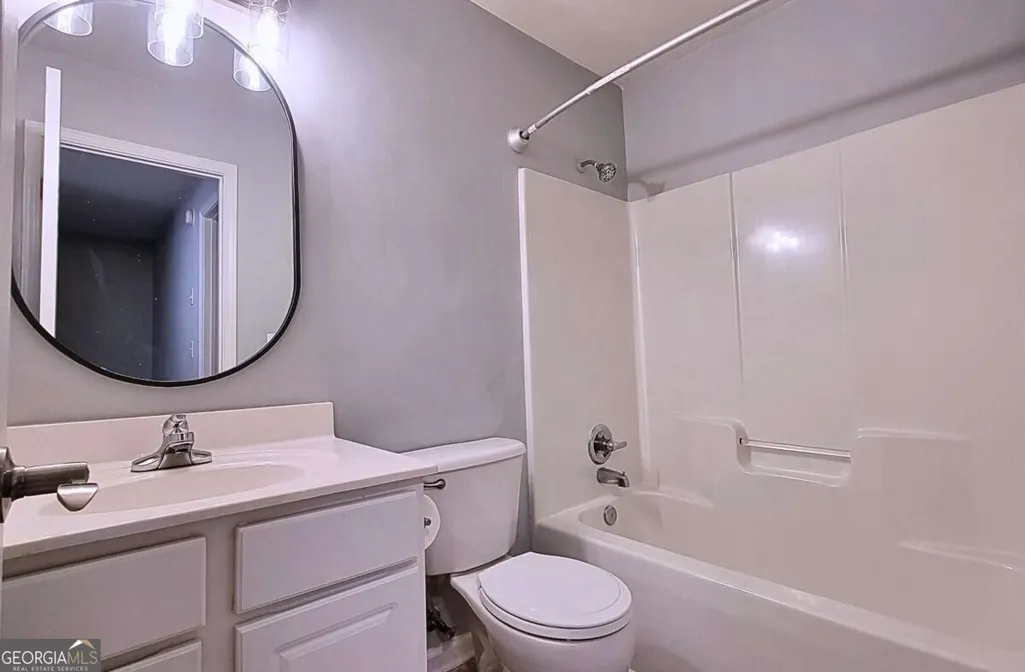
- Full Bathrooms3
- Half Bathrooms1
- Sqr Footage1850
- Lot Size0.19 Acres
Data Source:
Georgia MLS (GAMLS)
Property Description
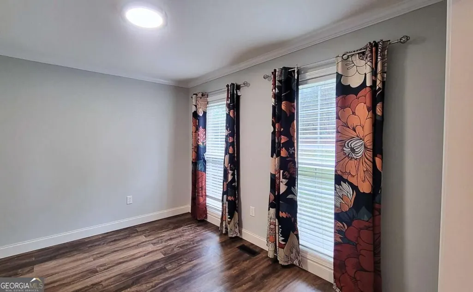
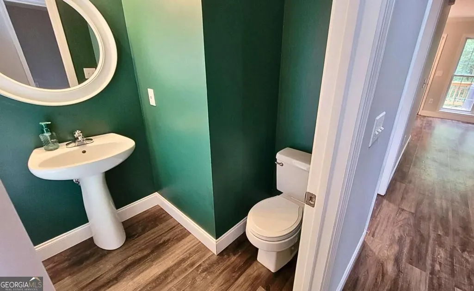
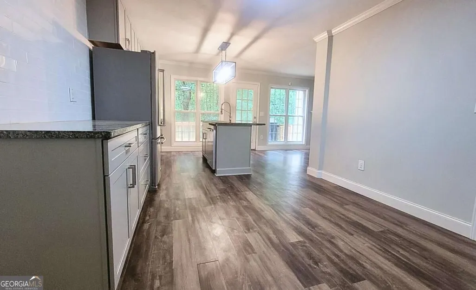
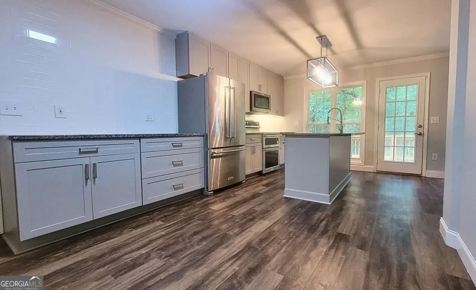
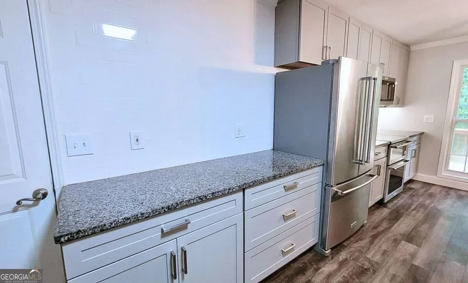
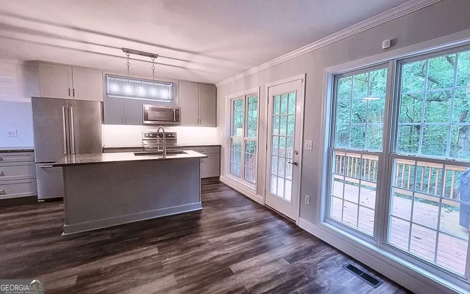
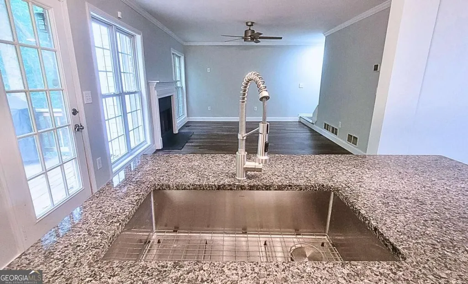
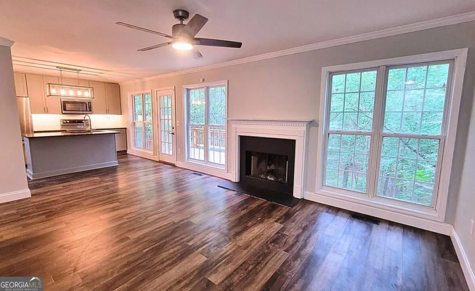
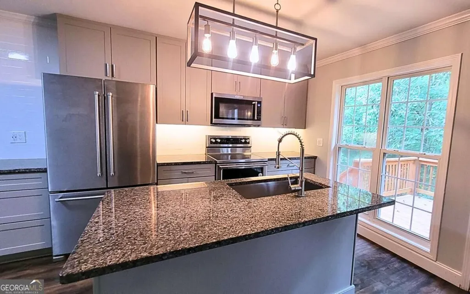
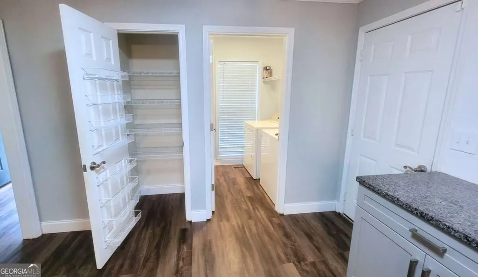
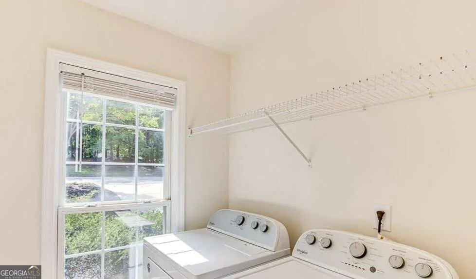
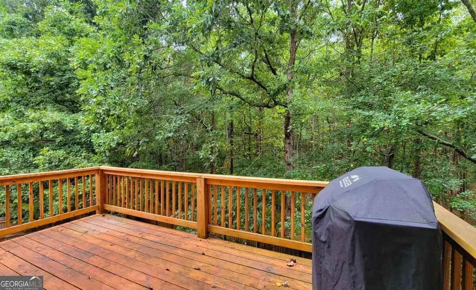
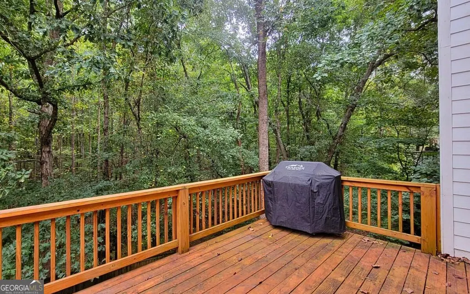
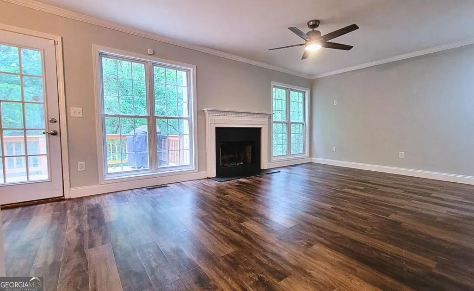
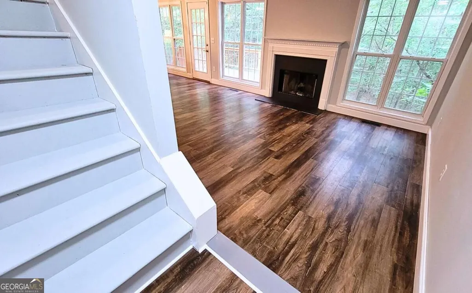
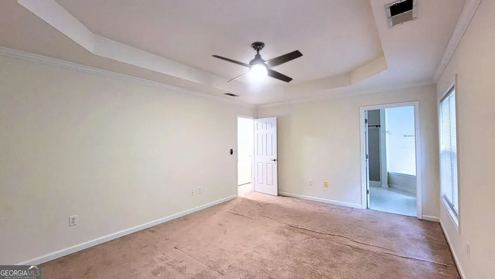
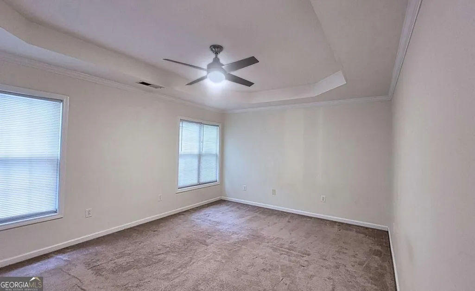
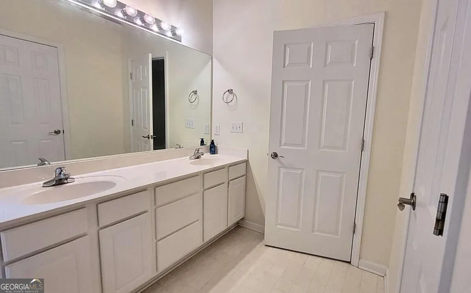
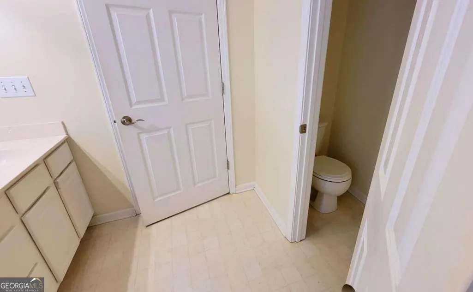
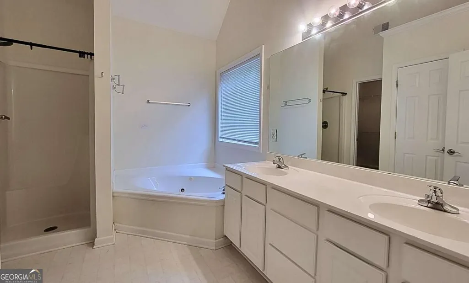
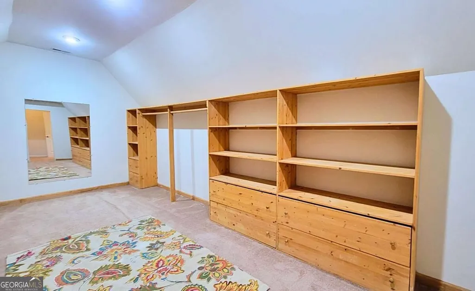
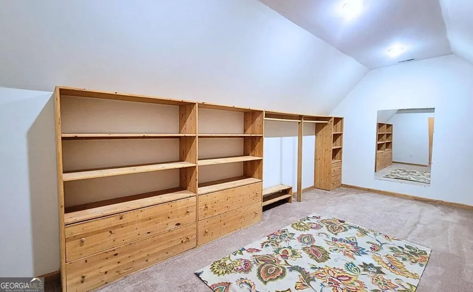
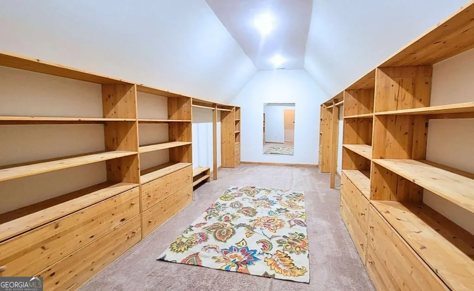
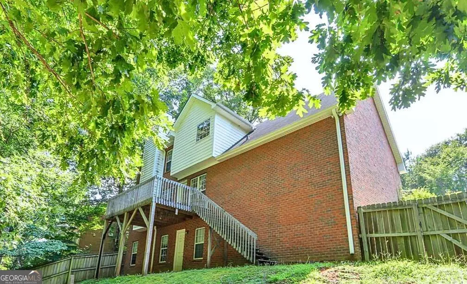
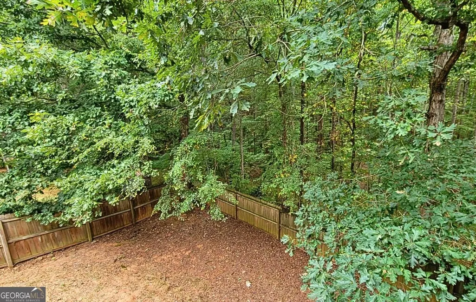
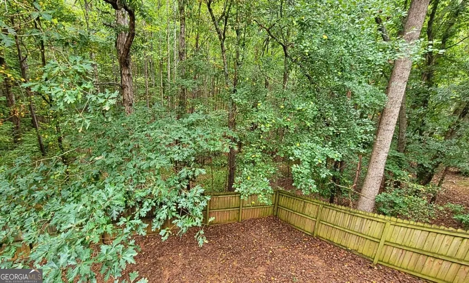
Skip the renovation drama and the long commute. This one is ready to move right in, with a main level designed for actual life, a convenient half bath and a dedicated office for working from home without sacrificing room for dining...a laundry room and a pantry round off the main level. Then there's the living room, and this is where the house shows off. A wall of oversized windows brings in an incredible amount of natural light while framing lush woods directly behind the home. Translation: serious treehouse vibes, zero rear neighbors, and absolutely no need for curtains unless the squirrels start getting judgmental. Step onto the back deck and enjoy coffee, cocktails or dinner with a view that's basically nature's version of a privacy fence. Upstairs, the oversized primary suite feels like a retreat, complete with a massive walk in closet that could easily moonlight as your private dressing area, yoga spot, reading nook, music room, craft space...closed off from the rest of the house. Downstairs, flexible living space offers endless options. Think home gym, movie lounge, creative studio, game room or the designated hangout zone everyone mysteriously migrates to. All this on a quiet cul de sac with quick access to the Loop, making Downtown Athens, UGA, Alps Shopping Center and Kroger an easy drive. Bishop Park is just minutes away for trails, fresh air and weekend dog walks. Move in ready. Cul de sac quiet. Woods out back. Space to grow in a welcoming neighborhood with access to a community saltwater pool and super low fees.
| Elementary School | Middle School | High School |
|---|---|---|
| Oglethorpe Avenue Elementary School | Burney Harris Lyons Middle School | Clarke Central High School |
| Price History | |
|---|---|
| 9/23/2026 | Listed $437,000 |
General Features
| Sewer | Public Sewer |
|---|---|
| Heating | Central,Electric,Heat Pump |
| Cooling | Central Air,Electric,Heat Pump |
| Utilities | Other |
| Roof | Composition |
| Appliances | Dishwasher,Disposal,Dryer,Refrigerator,Washer |
| HOA Fee | 100 |
| Association Fee Includes | Other |
| Patio/Porch Features | Deck |
| Architectural Style | Traditional |
| Construction Materials | Brick |
| Year Built | 1999 |
| Levels | Two |
| Property Subtype | Single Family Residence |
| Tax Year | 2020 |
| Community Features | Pool |
| County | Clarke |
| New Construction | false |
| Property Type | Residential |
| HOA | true |
| Attached Garage | true |
| Energy Efficient | Windows |
| Subdivision Name | Hampton Park |
| Garage Y/N | true |
| Full Baths | 3 |
| Status | New |
| Directions | From Oglethorpe Ave., turn left onto Hampton Park Drive. Turn left onto Surry Ct. E. House on the left. |
| High School | Clarke Central |
| City | Athens |
| Lot Size Units | Square Feet |
| Lot Size Square Feet | 8276.4 |
| Carport Y/N | false |
| Spa Features | Bath |
| Elementary School | Oglethorpe Avenue |
| Land Lease Y/N | false |
| Tax Annual Amount | 2724 |
| Home Warranty Y/N | false |
| Middle/Junior High School | Burney Harris Lyons |
| Property Condition | Resale |
| Virtual Tour | https://www.propertypanorama.com/instaview/sav/CL364607 |
| Structure Type | House |
| Building Area Units | Square Feet |
| Living Area Units | Square Feet |
| Standard Status | Active |
| Occupancy Type | Vacant |
Interior Features
| Interior Amenities | Separate Shower,Tray Ceiling(s),Walk-In Closet(s) |
|---|---|
| Basement | Daylight,Full,Unfinished |
| Flooring | Other |
| Total Fireplaces | 1 |
| Fireplace Features | Family Room |
| Air Conditioning Y/N | true |
| Heating Y/N | true |
| Window Features | Double Pane Windows |
| Fireplace Y/N | true |
| Above Grade Finished Area | 1850 |
| Half Baths | 1 |
| Laundry Features | In Kitchen |
| Total Bedrooms | 3 |
| Main Level Bathrooms | 1 |
| Below Grade Finished Area Unit Type | Square Feet |
| LivingAreaSource | Other |
| Above Grade Finished Area Unit Type | Square Feet |
| Kitchen Features | Breakfast Area,Kitchen Island |
| Total Baths | 4 |
| Dining Room Features | Separate Room |
Exterior Features
| Fencing | Back Yard,Fenced |
|---|---|
| Parking Features | Garage,Attached,Garage Door Opener |
| Lot Features | Cul-De-Sac |
| Water Source | Public |
| Lot Size Area | 8276.4 |
| Spa | true |
| Building Area Total | 1850 |
| Lot Size Acres | 0.19 |
| Lot Size Source | Public Records |
Amenities
- Foreclosure
- Views
- Short Sale
- New Construction
- Adult 55+
- Lease To Own
- No HOA Fees
- Furnished
- Primary On Main
- Air Conditioning
- Seller Finance
- Green
- Fixer Upper
- Horse
- Golf
- Fireplace
- Deck
- Garage
- Basement
- Pool
Property vs Single Family Average in 30606
Price
Taxes
Year Built

 ©2026 Georgia Multiple Listing Service All information deemed reliable but not guaranteed. All properties are subject to prior sale, change or withdrawal. Neither listing broker(s) or information provider(s) shall be responsible for any typographical errors, misinformation, misprints and shall be held totally harmless. Listing(s) information is provided for consumer's personal, non-commercial use and may not be used for any purpose other than to identify prospective properties consumers may
